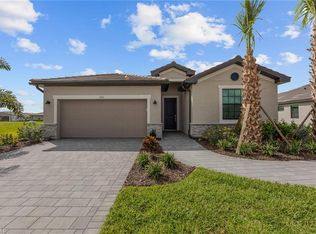
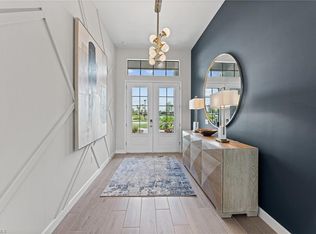
Welcome to this former fully furnished model home, professionally designed and furnished by Laura Youmans with elegant Southwest Florida-inspired finishes, showcasing the highly sought-after Summerville II floor plan. Perfectly positioned on a serene lakefront lot within the gated community of Timber Creek, this thoughtfully designed single-story residence offers 3 bedrooms plus a versatile den, 3 full bathrooms, and a generous three-car garage. The home is further enhanced with impact glass windows and doors, providing both peace of mind and energy efficiency. From the moment you step inside, you’re greeted by an airy den just off the foyer—perfect for a home office, media room, or flex space to suit your lifestyle. The home then opens into a bright and expansive living area, seamlessly connecting the kitchen, dining, and great room. Sliding glass doors lead to your private outdoor oasis, featuring a stunning pool and spa overlooking tranquil lake views—ideal for entertaining guests or unwinding while enjoying Southwest Florida sunsets. The luxurious owner’s suite provides a serene retreat, complete with a well-appointed en-suite bath and ample closet space. A private secondary suite offers comfort and convenience for guests, while an additional bedroom ensures plenty of room for family or visitors. Completing the home is a spacious three-car garage, providing abundant storage and flexibility for vehicles, hobbies, or recreational equipment. Residents of Timber Creek enjoy an unmatched lifestyle with resort-style amenities including a spectacular clubhouse with on-site restaurant, indoor and outdoor bars, a resort-style pool, splash park, fitness center, indoor gymnasium, indoor and outdoor basketball courts, tennis courts, pickleball, volleyball, shuffleboard, bocce ball courts, putting green, playground, and sports courts—all within a beautifully maintained, gated community. Blending model-quality finishes with a functional, open-concept design, and enhanced by breathtaking water views, impact-resistant construction, and world-class amenities, this home is the perfect combination of luxury, comfort, and the ultimate Florida lifestyle.
Sold for $643,400
$643,400
11541 Timber Creek DR, FORT MYERS, FL 33913
3beds
2,445sqft
Single Family Residence
Built in 2024
10,336 Square Feet Lot
$641,000 Zestimate®
$263/sqft
$4,380 Estimated rent
Home value
$641,000
$570,000 - $718,000
$4,380/mo
Zestimate® history
Owner options
List your home for rent
$4,380/mo
Rent Zestimate®
Find your next renter with Zillow Rental Manager. Plus, with online applications, you can quickly screen prospective tenants – for free.
$4,380/mo
Rent Zestimate®
Refinance and save
$10,364/mo
Est. payment
Refinancing to a lower rate could help reduce your monthly payments and save thousands over the life of the loan.
$10,364/mo
Est. payment
Explore your selling options
Work with a Zillow partner agent
Leverage their expertise and Zillow's premium Showcase listings to get your home seen by more buyers.
Get startedList with your own agent
Get your home in front of millions of buyers by listing it on Zillow.
Learn how to do itSell it yourself
Take full control of how buyers see your home on Zillow by listing For Sale by Owner (FSBO).
List your homeWhat's special
Serene lakefront lotOverlooking tranquil lake viewsGenerous three-car garageBreathtaking water viewsModel-quality finishesPrivate secondary suiteFunctional open-concept design
Zillow last checked:
Listing updated:
Listed by:
Scott Schilling 239-405-3551,
Compass Florida LLC
Bought with:
Jim Higgins
SWFL Real Estate Experts
Source: SWFLMLS,MLS#: 226012053 Originating MLS: Naples
Originating MLS: NaplesFacts & features
Interior
Bedrooms & bathrooms
- Bedrooms: 3
- Bathrooms: 3
- Full bathrooms: 3
Rooms
- Room types: Great Room, Guest Bath, 3 Bedrooms Plus Den
Bedroom
- Features: First Floor Bedroom, Master BR Ground
Dining room
- Features: Breakfast Bar, Dining - Family
Kitchen
- Features: Island, Walk-In Pantry
Heating
- Central
Cooling
- Central Air
Appliances
- Included: Electric Cooktop, Dishwasher, Disposal, Dryer, Microwave, Range, Refrigerator, Self Cleaning Oven, Washer
- Laundry: Washer/Dryer Hookup, Inside
Features
- Built-In Cabinets, Foyer, Pantry, Smoke Detectors, Walk-In Closet(s), Window Coverings, Great Room, Guest Bath, Laundry in Residence
- Flooring: Tile
- Doors: Impact Resistant Doors
- Windows: Window Coverings, Impact Resistant Windows
- Has fireplace: No
- Furnished: Yes
Interior area
- Total structure area: 3,059
- Total interior livable area: 2,445 sqft
Property
Parking
- Total spaces: 3
- Parking features: Attached
- Attached garage spaces: 3
Features
- Stories: 1
- Has private pool: Yes
- Pool features: Community, In Ground, Concrete
- Has spa: Yes
- Spa features: Community, In Ground, Concrete
- Has view: Yes
- View description: Lake
- Has water view: Yes
- Water view: Lake
- Waterfront features: Lake
- Frontage type: Lakefront
Lot
- Size: 10,336 Square Feet
- Features: Regular
Details
- Additional structures: Tennis Court(s)
- Parcel number: 084526L228002.0520
- Zoning: RPD
Construction
Type & style
- Home type: SingleFamily
- Architectural style: Ranch
- Property subtype: Single Family Residence
Materials
- Block, Stucco
- Foundation: Concrete Block
- Roof: Tile
Condition
- New construction: No
- Year built: 2024
Utilities & green energy
- Water: Central
Community & HOA
Community
- Features: Clubhouse, Park, Pool, Dog Park, Fitness Center, Putting Green, Restaurant, Tennis Court(s), Gated
- Security: Smoke Detector(s), Gated Community
- Subdivision: TIMBER CREEK
HOA
- Has HOA: Yes
- Amenities included: Basketball Court, Bike And Jog Path, Bocce Court, Business Center, Clubhouse, Park, Pool, Community Room, Spa/Hot Tub, Dog Park, Fitness Center, Library, Pickleball, Play Area, Putting Green, Restaurant, Sauna, Shuffleboard Court, Tennis Court(s), Volleyball
- HOA fee: $6,156 annually
Location
- Region: Fort Myers
Financial & listing details
- Price per square foot: $263/sqft
- Tax assessed value: $524,063
- Annual tax amount: $8,309
- Date on market: 3/20/2026
- Lease term: Buyer Finance/Cash
- Contingency: Financing
Price history
| Date | Event | Price |
|---|---|---|
| 4/30/2026 | Sold | $643,400-3.2%$263/sqft |
Source:  SWFLMLS #226012053 Report a problem SWFLMLS #226012053 Report a problem | ||
| 3/24/2026 | Pending sale | $664,950$272/sqft |
Source: SWFLMLS #226012053 Report a problem | ||
| 3/20/2026 | Listed for sale | $664,950+10.8%$272/sqft |
Source: SWFLMLS #226012053 Report a problem | ||
| 9/11/2024 | Sold | $599,900$245/sqft |
Source: Public Record Report a problem | ||
Public tax history
| Year | Property taxes | Tax assessment |
|---|---|---|
| 2025 | $8,309 +102.1% | $524,063 +331.2% |
| 2024 | $4,112 +11.6% | $121,532 +10% |
| 2023 | $3,685 +13.6% | $110,484 +32% |
| 2022 | $3,245 +20.9% | $83,700 +300.5% |
| 2021 | $2,683 +1068.5% | $20,900 +10% |
| 2020 | $230 | $19,000 |
Find assessor info on the county website
Neighborhood: 33913
Nearby homes
- $560,0004 bd3 ba2k sqft11531 Timber Creek Dr, Fort Myers, FL 33913Sold
- $775,0003 bd3 ba2.6k sqft11551 Timber Creek Dr, Fort Myers, FL 33913Sold
- $647,0003 bd3 ba2.4k sqft11521 Timber Creek Dr, Fort Myers, FL 33913Sold
- $699,0005 bd5 ba3.2k sqft11511 Timber Creek Dr, Fort Myers, FL 33913Sold
- $724,0005 bd3 ba3.4k sqft10773 Timber Creek Dr, Fort Myers, FL 33913Sold
- $698,4003 bd3 ba2.4k sqft10841 Timber Creek Dr, Fort Myers, FL 33913Sold
- $615,0005 bd5 ba3.2k sqft10861 Timber Creek Dr, Fort Myers, FL 33913Sold
- $843,8005 bd5 ba3.9k sqft10820 Timber Creek Dr, Fort Myers, FL 33913Sold
Nearby schools
GreatSchools rating
- 5/10Gateway Elementary SchoolGrades: PK-5Distance: 0.7 mi
- 5/10East Zone Middle School QqGrades: 6-8Distance: 5.9 mi
- 5/10Gateway High SchoolGrades: 9-12Distance: 1.2 mi


Get pre-qualified for a loan
At Zillow Home Loans, we can pre-qualify you in as little as 5 minutes with no impact to your credit score.An equal housing lender. NMLS #10287.
Sell for more on Zillow
Get a Zillow Showcase℠ listing at no additional cost and you could sell for .
$641,000
2% more
+$12,820
With Zillow Showcase(estimated)
$653,820
- Florida
- Lee County
- Fort Myers
- 33913
- 11541 Timber Creek DR
Nearby cities
Nearby neighborhoods
Nearby zip codes
Other Fort Myers Topics
