Skip main navigation
Off market
  • $519,500

    11541 Weston Course Loop, Riverview, FL 33579

    6beds
    3,422sqft
    SingleFamily
    Built in 2011
    6,534 Square Feet Lot
    $519,500 Zestimate®
    $152/sqft
    $4,455 Estimated rent

    Home value

    $519,500

    $494,000 - $545,000

    $4,455/mo

    Zestimate® history
    Loading
    Loading...

    Owner options

    List your home for rent

    $4,455/mo

    Rent Zestimate®

    Find your next renter with Zillow Rental Manager. Plus, with online applications, you can quickly screen prospective tenants – for free.

    Learn more

    $4,455/mo

    Rent Zestimate®

    Refinance and save

    $3,607/mo

    Est. payment

    Refinancing to a lower rate could help reduce your monthly payments and save thousands over the life of the loan.

    See today's rates

    $3,607/mo

    Est. payment

    Explore your selling options

    Work with a Zillow partner agent

    Leverage their expertise and Zillow's premium Showcase listings to get your home seen by more buyers.

    Get started

    List with your own agent

    Get your home in front of millions of buyers by listing it on Zillow.

    Learn how to do it

    Sell it yourself

    Take full control of how buyers see your home on Zillow by listing For Sale by Owner (FSBO).

    List your home

    What's special

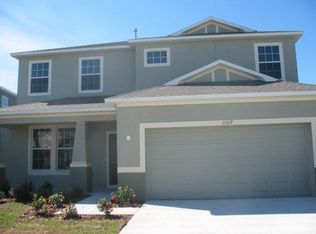
    Look no further, this is the home of your dreams! Gorgeous waterfront property with 6-Bedrooms, 3-Bathrooms, Bonus room on 2nd floor, Wood and Tile floors throughout, French Doors, Covered Patio, and Granite Countertops throughout the Kitchen and Bathrooms. Radiant barriers were installed to save on your electricity costs; the average electricity bill is under $100 per month. The bedrooms are huge and this home features a double master bedroom on the 2nd floor. The bonus room would be great for a pool table, game room, craft room, study, yoga room, or family gym. If you can dream of it, this bonus room will accommodate it! The home site is generous and a private pool would be a fabulous addition to this waterfront home. If you prefer a community with clubhouse amenities, then you'll definitely love living in Panther Trace! There's a lavish 170,000 gallon Lagoon style Swimming Pool, Water Play Park, Baseball Batters cage, Basketball courts, Soccer field, Tennis courts, Pickleball courts, newly built Outdoor Playground and a magnificent 3,000 sq. ft. Clubhouse complete with kitchen, meeting and social rooms. This home is conveniently located in the Weston subdivision of Panther Trace II, which is directly across the street from the Community amenities. When your home has over 3,400 sq. ft., the possibilities are endless! Please schedule a showing, this home is stunning! HVAC units, tankless gas water heater, radiant barriers, kitchen cabinets, appliances, and upstairs/staircase wood flooring were installed in 2017. Buyer understands that the square footage, boundaries, and/or measurements used in the MLS are estimates and it is the Buyer's responsibility to confirm all measurements. Washer and Dryer, all kitchen appliances, and the additional Refrigerator and Freezer in the garage convey.

    This property is not currently displayed as for sale or rent on Zillow. This may be different from what's on other websites or public sources.

    Facts & features

    Interior

    Bedrooms & bathrooms
    • Bedrooms: 6
    • Bathrooms: 3
    • Full bathrooms: 3
    Heating
    • Forced air, Electric
    Cooling
    • Central
    Appliances
    • Included: Dishwasher, Dryer, Range / Oven, Refrigerator
    • Laundry: Inside, Laundry Room
    Features
    • Ceiling Fans(s), High Ceiling(s), Walk-In Closet(s), Open Floorplan, Solid Wood Cabinets, Eating Space In Kitchen, Kitchen/Family Room Combo, Stone Counters, Tray Ceiling(s), Thermostat
    • Flooring: Carpet
    Interior area
    • Structure area source: Public Records
    • Total interior livable area: 3,422 sqft

    Property

    Parking
    • Total spaces: 2
    • Parking features: Garage - Attached
    Features
    • Levels: Two
    • Patio & porch: Rear Porch
    • Exterior features: Stucco
    • Has spa: Yes
    • Has view: Yes
    • View description: Water
    • Has water view: Yes
    • Water view: Water
    • Waterfront features: Pond
    Lot
    • Size: 6,534 Square Feet
    • Dimensions: 59.87x112
    • Features: Street Paved, Sidewalk, Conservation Area
    Details
    • Parcel number: 20310485P00007A000560U
    • Zoning: PD

    Construction

    Type & style
    • Home type: SingleFamily
    • Architectural style: Contemporary
    Materials
    • masonry
    • Roof: Composition
    Condition
    • Year built: 2011

    Utilities & green energy

    • Sewer: Public Sewer
    • Water: Public
    • Utilities for property: Public, BB/HS Internet Available, Electricity Connected, Street Lights, Sewer Connected, Water Connected

    Community & HOA

    Community
    • Features: On Site Laundry Available
    • Security: Security System
    • Subdivision: PANTHER TRACE PH 2A-2 UNIT
    HOA
    • Has HOA: Yes
    • Amenities included: Playground, Recreation Facilities, Tennis Court(s), Fitness Center, Park, Maintenance, Clubhouse, Pool, Basketball Court
    • Services included: Community Pool
    • HOA fee: $4 monthly
    Location
    • Region: Riverview

    Financial & listing details

    • Price per square foot: $152/sqft
    • Tax assessed value: $475,761
    • Annual tax amount: $9,297

    Price history

    DateEventPrice
    7/12/2024Listing removed$389,987-4.9%$114/sqft
    Source: Stellar MLS #T3300893 Report a problem
    5/20/2021Sold$410,000+5.1%$120/sqft
    Source: Stellar MLS #T3300893 Report a problem
    4/18/2021Pending sale$389,987$114/sqft
    Source: Stellar MLS #T3300893 Report a problem
    4/15/2021Listed for sale$389,987+5.4%$114/sqft
    Source: Stellar MLS #T3300893 Report a problem
    6/20/2020Listing removed$369,900$108/sqft
    Source: KELLER WILLIAMS TAMPA CENTRAL #T3247222 Report a problem
    6/10/2020Listed for sale$369,900+34.5%$108/sqft
    Source: KELLER WILLIAMS TAMPA CENTRAL #T3247222 Report a problem
    4/22/2016Sold$275,000-3.1%$80/sqft
    Source: Stellar MLS #T2798154 Report a problem
    4/1/2016Listed for sale$283,900$83/sqft
    Source: RE/MAX DYNAMIC #T2798154 Report a problem
    3/2/2016Pending sale$283,900$83/sqft
    Source: RE/MAX DYNAMIC #T2798154 Report a problem
    1/22/2016Listed for sale$283,900-6.9%$83/sqft
    Source: RE/MAX DYNAMIC #T2798154 Report a problem
    12/29/2015Listing removed$305,000$89/sqft
    Source: HOMEXPRESS REALTY, INC. #T2770470 Report a problem
    9/25/2015Price change$305,000-4.7%$89/sqft
    Source: HOMEXPRESS REALTY, INC. #T2770470 Report a problem
    8/12/2015Price change$320,000-7.2%$94/sqft
    Source: HOMEXPRESS REALTY, INC. #T2770470 Report a problem
    7/28/2015Listed for sale$345,000+21.1%$101/sqft
    Source: HOMEXPRESS REALTY, INC. #T2770470 Report a problem
    9/23/2014Listing removed$285,000$83/sqft
    Source: RE/MAX Dynamic #T2622147 Report a problem
    8/7/2014Price change$285,000-1.7%$83/sqft
    Source: RE/MAX Dynamic #T2622147 Report a problem
    6/1/2014Price change$290,000-1.7%$85/sqft
    Source: RE/MAX Dynamic #T2622147 Report a problem
    4/28/2014Price change$295,000-1.7%$86/sqft
    Source: RE/MAX Dynamic #T2622147 Report a problem
    3/31/2014Listed for sale$300,000+18.2%$88/sqft
    Source: Re/Max Dynamic #T2622147 Report a problem
    6/8/2011Sold$253,900$74/sqft
    Source: Public Record Report a problem

    Public tax history

    YearProperty taxesTax assessment
    2025$9,297 +6.6%$462,974 +15%
    2024$8,718 +3.5%$402,416 +3%
    2023$8,425 +4.9%$390,695 +3%
    2022$8,033 +40%$379,316 +58.9%
    2021$5,738 -46%$238,676 +1.4%
    2020$10,625 +1.1%$235,381 +2.3%
    2019$10,511 +0.5%$230,089 +1.9%
    2018$10,454 $225,799 +2.1%
    2017$10,454 +93.8%$221,155 -2.9%
    2016$5,396 -15.2%$227,835 -1.4%
    2015$6,360 +3%$231,098 +10%
    2014$6,176 $210,089 +2.8%
    2013$6,176 +3.3%$204,407 +2.1%
    2012$5,977 +113.4%$200,186 +450.7%
    2011$2,801 +15.8%$36,353
    2010$2,418 -5.4%$36,353 -15.4%
    2009$2,556 -9.7%$42,963 -27.8%
    2008$2,831 -1.2%$59,487 +3.5%
    2007$2,867 +61.3%$57,475 +899.9%
    2006$1,778 $5,748
    Find assessor info on the county website

    Neighborhood: Panther Trace

    Nearby schools

    GreatSchools rating
    Schools provided by the listing agent
    • Elementary: Collins-HB
    • Middle: Barrington Middle
    • High: Riverview-HB

    Source: The MLS. This data may not be complete. We recommend contacting the local school district to confirm school assignments for this home.

    Get a cash offer in 3 minutes
    Find out how much your home could sell for in as little as 3 minutes with a no-obligation cash offer.
    Estimated market value
    $519,500
    Get a cash offer in 3 minutes
    Find out how much your home could sell for in as little as 3 minutes with a no-obligation cash offer.
    Estimated market value
    $519,500