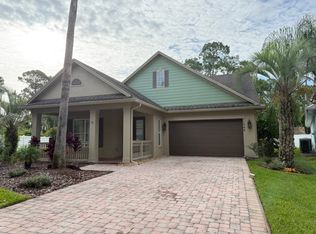
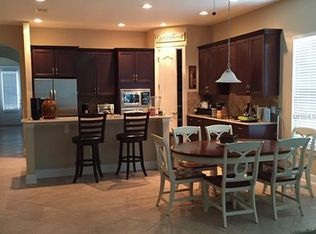
NEW ROOF and Reduced Sales Price = GREAT INVESTMENT! Great Opportunity to make some Upgrades and Increase the Value! This KEY WEST Style Home has 3,202 sq ft, 4 Bedrooms, 3.5 Baths with BONUS ROOM, Office and OVERSIZED GARAGE – 2nd bay is 32 Feet Deep! Perfect for Bikes or a Workshop! Plus a PRIVATE YARD facing CONSERVATION located near DISNEY! Includes: ENGINEERED WOOD FLOORS, 1 NEWER AC Unit (2022), Large Porch, Exterior Painted in 2021, GOURMET KITCHEN with Upgraded 42" Cabinets, Huge Island, Tile BACKSPLASH, and BUTLER'S PANTRY. This Open Plan has High 10 or 11 foot Ceilings, 8' Doors, Private Outdoor COURTYARD Between the Office & Dining Room Plus a Large Covered Lanai with mostly FENCED YARD with Tropical Landscaping. Elegant WOOD STAIRS with White Risers and Custom Runner lead to the Private Primary Retreat with wood floors! Primary Bath has TWO Vanities, Garden Tub and LARGE Shower and Custom CLOSET. Large LOFT is a great Entertainment Area! Bedroom 2 and 3 have wood floors and share Full Bath 2 with DOUBLE SINKS. Bedroom 4 opens to PRIVATE BATH 3! ENERGY EFFICIENT Home SAVES $$$ on utility bills - Double Pane Lo E Windows, Tight Construction and Irrigation with Reclaimed Water! Walking Distance to Castleview Elementary School, zoned for Horizon Middle School and Windermere High School. Thornhill HOA takes care of all yard maintenance! Located near Shopping, Dining, Disney & 429
Sold for $699,000
$699,000
11542 Brightstowe Way, Orlando, FL 32836
4beds
3,202sqft
Single Family Residence
Built in 2007
7,807 Square Feet Lot
$696,900 Zestimate®
$218/sqft
$4,805 Estimated rent
Home value
$696,900
$634,000 - $767,000
$4,805/mo
Zestimate® history
Owner options
List your home for rent
$4,805/mo
Rent Zestimate®
Find your next renter with Zillow Rental Manager. Plus, with online applications, you can quickly screen prospective tenants – for free.
$4,805/mo
Rent Zestimate®
Refinance and save
$5,159/mo
Est. payment
Refinancing to a lower rate could help reduce your monthly payments and save thousands over the life of the loan.
$5,159/mo
Est. payment
Explore your selling options
Work with a Zillow partner agent
Leverage their expertise and Zillow's premium Showcase listings to get your home seen by more buyers.
Get startedList with your own agent
Get your home in front of millions of buyers by listing it on Zillow.
Learn how to do itSell it yourself
Take full control of how buyers see your home on Zillow by listing For Sale by Owner (FSBO).
List your homeWhat's special
Custom runnerHuge islandLarge loftPrivate outdoor courtyardNew roofTight constructionLarge porch
Zillow last checked:
Listing updated:
Listed by:
JoAnn Best 407-963-2981,
CHARLES RUTENBERG REALTY ORLANDO 407-622-2122
Bought with:
Shelley Dawson, 3308982
RE/MAX PRIME PROPERTIES
Source: Stellar MLS,MLS#: O6250130 Originating MLS: Orlando Regional
Originating MLS: Orlando Regional
Facts & features
Interior
Bedrooms & bathrooms
- Bedrooms: 4
- Bathrooms: 4
- Full bathrooms: 3
- 1/2 bathrooms: 1
Primary bedroom
- Features: Walk-In Closet(s)
- Level: Second
- Area: 278.8 Square Feet
- Dimensions: 17x16.4
Bedroom 2
- Features: Storage Closet
- Level: Second
- Area: 172.2 Square Feet
- Dimensions: 14x12.3
Bedroom 3
- Features: Storage Closet
- Level: Second
- Area: 161.13 Square Feet
- Dimensions: 13.1x12.3
Bedroom 4
- Features: Walk-In Closet(s)
- Level: Second
- Area: 122.1 Square Feet
- Dimensions: 11.1x11
Dining room
- Level: First
- Area: 151.2 Square Feet
- Dimensions: 12.6x12
Kitchen
- Level: First
- Area: 192 Square Feet
- Dimensions: 16x12
Living room
- Level: First
- Area: 323 Square Feet
- Dimensions: 19x17
Loft
- Level: Second
- Area: 267.9 Square Feet
- Dimensions: 19x14.1
Office
- Level: First
- Area: 176.4 Square Feet
- Dimensions: 14x12.6
Heating
- Central, Electric, Zoned
Cooling
- Central Air, Zoned
Appliances
- Included: Oven, Cooktop, Dishwasher, Disposal, Range Hood
- Laundry: Inside, Laundry Room, Upper Level
Features
- Ceiling Fan(s), High Ceilings, Kitchen/Family Room Combo, Open Floorplan, PrimaryBedroom Upstairs, Split Bedroom, Stone Counters, Thermostat, Tray Ceiling(s), Walk-In Closet(s)
- Flooring: Bamboo, Carpet, Ceramic Tile, Engineered Hardwood
- Doors: French Doors, Sliding Doors
- Windows: Blinds, Double Pane Windows, Insulated Windows, Low Emissivity Windows, Thermal Windows
- Has fireplace: No
Interior area
- Total structure area: 4,312
- Total interior livable area: 3,202 sqft
Property
Parking
- Total spaces: 2
- Parking features: Driveway, Garage Door Opener, Oversized
- Attached garage spaces: 2
- Has uncovered spaces: Yes
- Details: Garage Dimensions: 32x20
Features
- Levels: Two
- Stories: 2
- Patio & porch: Covered, Front Porch, Patio
- Exterior features: Balcony, Courtyard, Irrigation System, Private Mailbox, Sidewalk
- Fencing: Vinyl
- Has view: Yes
- View description: Park/Greenbelt, Trees/Woods
Lot
- Size: 7,807 Square Feet
- Dimensions: 60 x 130
- Features: Greenbelt, In County, Landscaped, Level, Oversized Lot, Sidewalk
- Residential vegetation: Mature Landscaping, Oak Trees, Trees/Landscaped
Details
- Parcel number: 062428794300340
- Zoning: P-D
- Special conditions: None
Construction
Type & style
- Home type: SingleFamily
- Architectural style: Colonial,Craftsman,Florida,Key West,Traditional
- Property subtype: Single Family Residence
Materials
- Block, Stucco
- Foundation: Slab
- Roof: Shingle
Condition
- New construction: No
- Year built: 2007
Details
- Builder model: Key West
- Builder name: Ashton Woods
Utilities & green energy
- Sewer: Private Sewer
- Water: None
- Utilities for property: BB/HS Internet Available, Cable Available, Electricity Connected, Phone Available, Sewer Connected, Sprinkler Recycled, Street Lights, Underground Utilities, Water Connected
Green energy
- Water conservation: Irrigation-Reclaimed Water
Community & HOA
Community
- Features: Irrigation-Reclaimed Water, Park, Playground, Sidewalks
- Security: Security System
- Pet fee: $0 monthly
- Subdivision: THORNHILL
HOA
- Has HOA: Yes
- Amenities included: Park, Playground
- Services included: Maintenance Grounds
- HOA fee: $207 monthly
- HOA name: Keron Prashad
- HOA phone: 407-682-3443
Location
- Region: Orlando
Financial & listing details
- Price per square foot: $218/sqft
- Tax assessed value: $551,852
- Annual tax amount: $4,301
- Date on market: 10/19/2024
- Cumulative days on market: 141 days
- Listing terms: Cash,Conventional,VA Loan
- Ownership: Fee Simple
- Total actual rent: 0
- Electric utility on property: Yes
- Road surface type: Paved
Price history
| Date | Event | Price |
|---|---|---|
| 7/16/2025 | Sold | $699,000$218/sqft |
Source:  Stellar MLS #O6250130 Report a problem Stellar MLS #O6250130 Report a problem | ||
| 5/30/2025 | Pending sale | $699,000$218/sqft |
Source: Stellar MLS #O6250130 Report a problem | ||
| 4/24/2025 | Price change | $699,000-4.1%$218/sqft |
Source: Stellar MLS #O6250130 Report a problem | ||
| 3/20/2025 | Price change | $729,000-1.4%$228/sqft |
Source: Stellar MLS #O6250130 Report a problem | ||
| 2/26/2025 | Listed for sale | $739,000$231/sqft |
Source: Stellar MLS #O6250130 Report a problem | ||
| 2/18/2025 | Pending sale | $739,000$231/sqft |
Source: Stellar MLS #O6250130 Report a problem | ||
| 2/10/2025 | Listed for sale | $739,000$231/sqft |
Source: Stellar MLS #O6250130 Report a problem | ||
| 12/17/2024 | Listing removed | $739,000$231/sqft |
Source: Stellar MLS #O6250130 Report a problem | ||
| 11/3/2024 | Listed for sale | $739,000$231/sqft |
Source: Stellar MLS #O6250130 Report a problem | ||
| 10/24/2024 | Pending sale | $739,000$231/sqft |
Source: Stellar MLS #O6250130 Report a problem | ||
| 10/19/2024 | Listed for sale | $739,000+49.3%$231/sqft |
Source: Stellar MLS #O6250130 Report a problem | ||
| 10/31/2007 | Sold | $495,000$155/sqft |
Source: Public Record Report a problem | ||
Public tax history
| Year | Property taxes | Tax assessment |
|---|---|---|
| 2024 | $4,641 +7.9% | $279,576 +3% |
| 2023 | $4,301 +4.7% | $271,433 +3% |
| 2022 | $4,109 +0.1% | $263,527 +3% |
| 2021 | $4,106 +1.5% | $255,851 +1.4% |
| 2020 | $4,047 +1.2% | $252,319 +2.3% |
| 2019 | $3,998 +0.8% | $246,646 +1.9% |
| 2018 | $3,966 +0% | $242,047 -19.8% |
| 2017 | $3,966 +2% | $301,865 -0.6% |
| 2016 | $3,887 +0.7% | $303,669 +7.1% |
| 2015 | $3,859 -2.5% | $283,408 +5.3% |
| 2014 | $3,958 +1.5% | $269,211 +11.3% |
| 2013 | $3,900 +0.4% | $241,978 +9.2% |
| 2012 | $3,884 -11.6% | $221,601 -11.3% |
| 2011 | $4,394 -1.8% | $249,723 -3.3% |
| 2010 | $4,475 | $258,289 -17.7% |
| 2009 | -- | $313,995 -20.7% |
| 2008 | $5,458 +130.8% | $396,126 +230.1% |
| 2007 | $2,365 +884.7% | $120,000 +823.1% |
| 2006 | $240 | $13,000 |
Find assessor info on the county website
Neighborhood: 32836
Nearby homes
- $562,1003 bd2 ba2.2k sqft11536 Brightstowe Way, Orlando, FL 32836Off Market

- $713,4004 bd4 ba-- sqft11548 Brightstowe Way, Orlando, FL 32836Off Market
- $--4 bd4 ba-- sqft11548 Brightstowe Way #01, Orlando, FL 32836Off Market
- $687,1004 bd4 ba2.6k sqft11530 Brightstowe Way, Orlando, FL 32836Off Market
- $745,9004 bd3 ba2.8k sqft11554 Brightstowe Way, Orlando, FL 32836Off Market
- $629,3004 bd2 ba2.5k sqft11603 Brightstowe Way, Orlando, FL 32836Off Market
- $557,1004 bd3 ba2.2k sqft11524 Brightstowe Way, Orlando, FL 32836Off Market
- $100-- bd-- ba-- sqftIron Cove Ct, Orlando, FL 32836Off Market
Nearby schools
GreatSchools rating
- 7/10Castleview ElementaryGrades: K-5Distance: 0.3 mi
- 8/10Horizon West Middle SchoolGrades: 6-8Distance: 1.8 mi
- 7/10Windermere High SchoolGrades: 9-12Distance: 4.1 mi
Schools provided by the listing agent
- Elementary: Castleview Elementary
- Middle: Horizon West Middle School
- High: Windermere High School
Source: Stellar MLS. This data may not be complete. We recommend contacting the local school district to confirm school assignments for this home.
Get a cash offer in 3 minutes
Find out how much your home could sell for in as little as 3 minutes with a no-obligation cash offer.
Estimated market value
$696,900
Get a cash offer in 3 minutes
Find out how much your home could sell for in as little as 3 minutes with a no-obligation cash offer.
Estimated market value
$696,900
- Florida
- Orange County
- Orlando
- 32836
- 11542 Brightstowe Way
Nearby cities
Nearby neighborhoods
Nearby zip codes
Other Orlando Topics
