Skip main navigation
Closed
  • $973,500

    11542 Century Cir, Plainfield, IL 60585

    5beds
    4,243sqft
    Single Family Residence
    Built in 2013
    9,583 Square Feet Lot
    $973,500 Zestimate®
    $229/sqft
    $5,635 Estimated rent

    Home value

    $973,500

    $925,000 - $1.03M

    $5,635/mo

    Zestimate® history
    Loading
    Loading...

    Owner options

    List your home for rent

    $5,635/mo

    Rent Zestimate®

    Find your next renter with Zillow Rental Manager. Plus, with online applications, you can quickly screen prospective tenants – for free.

    Learn more

    $5,635/mo

    Rent Zestimate®

    Refinance and save

    $6,206/mo

    Est. payment

    Refinancing to a lower rate could help reduce your monthly payments and save thousands over the life of the loan.

    See today's rates

    $6,206/mo

    Est. payment

    Explore your selling options

    Work with a Zillow partner agent

    Leverage their expertise and Zillow's premium Showcase listings to get your home seen by more buyers.

    Get started

    List with your own agent

    Get your home in front of millions of buyers by listing it on Zillow.

    Learn how to do it

    Sell it yourself

    Take full control of how buyers see your home on Zillow by listing For Sale by Owner (FSBO).

    List your home

    What's special

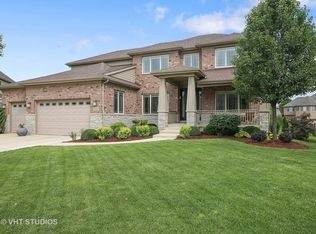
    HELLO GORGEOUS! CUSTOM BUILT HOME IN RESERVE OF CENTURY TRACE! PLAINFIELD ADDRESS, NEUQUA VALLEY ATTENDANCE! This 10 year old home feels brand new with all the current trends! You'll be impressed as soon has you step foot into the 2 story foyer with gorgeous turned staircase with wrought iron spindles. Beautiful, dark hardwood floors are throughout the first floor. The Kitchen has white soft close cabinetry, contrasting island, professional series Thermador stainless steel appliances & amazing double granite countertops. The Kitchen extends into a fantastic Sunroom! What a great space to host your family holidays! Kitchen flows into the Family Room with 12" ceiling. Home Office with coffered ceiling is located in the front of the home adjacent to first floor full bathroom & would make a perfect in-law suite! Stunning architectural features at every turn. 12 foot ceiling on first & second floor! Home features crown molding, wainscoting, coffered & tray ceilings. Upstairs all the Bathrooms have private ensuite bathrooms. This home has SIX FULL BATHROOMS! The Primary Bedroom has fireplace & an amazing Sitting Room that can be used for a 2nd office, dressing room, TV room...possibilities are endless! His & Her walk-in closets. California Closets in all the closets! The luxurious Primary Bathroom has separate vanities with vessel sinks, whirlpool tub & large walk-in shower. There is a second laundry room upstairs! Too die for finished WALKOUT BASEMENT! So modern & fun! Kitchenette has sink, dishwasher & microwave. The 6th bedroom is currently being used as an exercise room. The Rec Room is large enough for all your game tables. Theater Room has 9,000w AUDIOPHILE HOME THEATER with 13.2 Speakers & earthquake platform shakers. Top of the line mechanicals were upgraded when the home was built. Two 18 seer 3T compressors, two XL dual stage HVAC units with steam humidifiers, HE hybrid water heater. Naperville District 204 schools! Equal distance between downtown Naperville & downtown Plainfield!

    This property is off market, which means it's not currently listed for sale or rent on Zillow. This may be different from what's available on other websites or public sources.
    Zillow last checked:

    Listing updated:

    Listed by:

    Penny O'Brien 630-207-7001,

    Baird & Warner

    Bought with:

    Asif Dada

    Greatways Realty Inc

    Source: MRED as distributed by MLS GRID,MLS#: 11704592MLS Logo

    Facts & features

    Interior

    Bedrooms & bathrooms
    • Bedrooms: 5
    • Bathrooms: 6
    • Full bathrooms: 6
    Rooms
    • Room types: Office, Sitting Room, Theatre Room, Sun Room, Recreation Room, Bedroom 5
    Primary bedroom
    • Features: Flooring (Carpet), Bathroom (Full)
    • Level: Second
    • Area: 378 Square Feet
    • Dimensions: 21X18
    Bedroom 2
    • Features: Flooring (Carpet)
    • Level: Second
    • Area: 224 Square Feet
    • Dimensions: 16X14
    Bedroom 3
    • Features: Flooring (Carpet)
    • Level: Second
    • Area: 240 Square Feet
    • Dimensions: 16X15
    Bedroom 4
    • Features: Flooring (Carpet)
    • Level: Second
    • Area: 240 Square Feet
    • Dimensions: 16X15
    Bedroom 5
    • Features: Flooring (Wood Laminate)
    • Level: Basement
    • Area: 120 Square Feet
    • Dimensions: 12X10
    Dining room
    • Features: Flooring (Hardwood)
    • Level: Main
    • Area: 208 Square Feet
    • Dimensions: 16X13
    Family room
    • Features: Flooring (Carpet)
    • Level: Main
    • Area: 462 Square Feet
    • Dimensions: 22X21
    Kitchen
    • Features: Kitchen (Eating Area-Breakfast Bar, Eating Area-Table Space, Island, Pantry-Butler, Pantry-Closet), Flooring (Hardwood)
    • Level: Main
    • Area: 432 Square Feet
    • Dimensions: 24X18
    Laundry
    • Features: Flooring (Ceramic Tile)
    • Level: Main
    • Area: 99 Square Feet
    • Dimensions: 11X9
    Living room
    • Features: Flooring (Hardwood)
    • Level: Main
    • Area: 234 Square Feet
    • Dimensions: 18X13
    Office
    • Features: Flooring (Hardwood)
    • Level: Main
    • Area: 176 Square Feet
    • Dimensions: 16X11
    Other
    • Features: Flooring (Wood Laminate)
    • Level: Basement
    • Area: 600 Square Feet
    • Dimensions: 30X20
    Sitting room
    • Features: Flooring (Carpet)
    • Level: Second
    • Area: 208 Square Feet
    • Dimensions: 13X16
    Sun room
    • Features: Flooring (Hardwood)
    • Level: Main
    • Area: 336 Square Feet
    • Dimensions: 28X12
    Other
    • Features: Flooring (Carpet)
    • Level: Basement
    • Area: 360 Square Feet
    • Dimensions: 20X18
    Heating
    • Natural Gas, Forced Air, Zoned
    Cooling
    • Central Air, Zoned
    Appliances
    • Included: Double Oven, Microwave, Dishwasher, Refrigerator, Disposal, Humidifier
    • Laundry: Main Level, Upper Level
    Features
    • Cathedral Ceiling(s), Wet Bar, 1st Floor Bedroom, In-Law Floorplan, 1st Floor Full Bath, Walk-In Closet(s)
    • Flooring: Hardwood
    • Windows: Skylight(s)
    • Basement: Finished,Exterior Entry,Full
    • Number of fireplaces: 2
    • Fireplace features: Gas Log, Family Room, Master Bedroom
    Interior area
    • Total structure area: 0
    • Total interior livable area: 4,243 sqft

    Property

    Parking
    • Total spaces: 3
    • Parking features: Concrete, Garage Door Opener, On Site, Garage Owned, Attached, Garage
    • Attached garage spaces: 3
    • Has uncovered spaces: Yes
    Accessibility
    • Accessibility features: No Disability Access
    Features
    • Stories: 2
    • Patio & porch: Deck, Patio
    Lot
    • Size: 9,583 Square Feet
    • Dimensions: 80X120
    Details
    • Parcel number: 0701204130190000
    • Special conditions: None
    • Other equipment: Ceiling Fan(s), Sump Pump, Sprinkler-Lawn

    Construction

    Type & style
    • Home type: SingleFamily
    • Architectural style: Traditional
    • Property subtype: Single Family Residence
    Materials
    • Brick, Stone
    • Foundation: Concrete Perimeter
    • Roof: Asphalt
    Condition
    • New construction: No
    • Year built: 2013
    Details
    • Builder model: CUSTOM

    Utilities & green energy

    • Electric: Circuit Breakers, 200+ Amp Service
    • Sewer: Public Sewer
    • Water: Public

    Community & HOA

    Community
    • Features: Lake
    • Security: Carbon Monoxide Detector(s)
    • Subdivision: Reserve At Century Trace
    HOA
    • Has HOA: Yes
    • Services included: Lake Rights
    • HOA fee: $330 annually
    Location
    • Region: Plainfield

    Financial & listing details

    • Price per square foot: $229/sqft
    • Annual tax amount: $18,519
    • Date on market: 1/26/2023
    • Listing terms: Conventional
    • Ownership: Fee Simple w/ HO Assn.

    Price history

    DateEventPrice
    3/17/2023Sold$875,000$206/sqft
    Source: MRED as distributed by MLS GRID #11704592 Report a problem
    1/31/2023Contingent$875,000$206/sqft
    Source: MRED as distributed by MLS GRID #11704592 Report a problem
    1/26/2023Listed for sale$875,000-2.7%$206/sqft
    Source: MRED as distributed by MLS GRID #11704592 Report a problem
    10/7/2022Listing removed--
    Source: MRED as distributed by MLS GRID #11640435 Report a problem
    9/28/2022Listed for sale$899,000-2.8%$212/sqft
    Source: MRED as distributed by MLS GRID #11640435 Report a problem
    9/28/2022Listing removed--
    Source: MRED as distributed by MLS GRID #11630154 Report a problem
    9/23/2022Price change$925,000-0.4%$218/sqft
    Source: MRED as distributed by MLS GRID #11630154 Report a problem
    9/15/2022Listed for sale$929,000-1.1%$219/sqft
    Source: MRED as distributed by MLS GRID #11630154 Report a problem
    9/15/2022Listing removed--
    Source: MRED as distributed by MLS GRID #11619643 Report a problem
    9/1/2022Price change$939,000-1.1%$221/sqft
    Source: MRED as distributed by MLS GRID #11619643 Report a problem
    8/3/2022Listed for sale$949,000-4%$224/sqft
    Source: MRED as distributed by MLS GRID #11482238 Report a problem
    8/3/2022Listing removed--
    Source: MRED as distributed by MLS GRID #11439454 Report a problem
    7/12/2022Price change$989,000-1%$233/sqft
    Source: MRED as distributed by MLS GRID #11439454 Report a problem
    6/18/2022Price change$999,000-4.4%$235/sqft
    Source: MRED as distributed by MLS GRID #11439454 Report a problem
    6/7/2022Listed for sale$1,045,000+85%$246/sqft
    Source: MRED as distributed by MLS GRID #11410071 Report a problem
    6/25/2013Sold$565,000$133/sqft
    Source: MRED as distributed by MLS GRID #07954311 Report a problem

    Public tax history

    Tax history is unavailable.

    Neighborhood: 60585

    Nearby schools

    GreatSchools rating
    Schools provided by the listing agent
    • Elementary: Peterson Elementary School
    • Middle: Crone Middle School
    • High: Neuqua Valley High School
    • District: 204

    Source: MRED as distributed by MLS GRID. This data may not be complete. We recommend contacting the local school district to confirm school assignments for this home.

    Get a cash offer in 3 minutes
    Find out how much your home could sell for in as little as 3 minutes with a no-obligation cash offer.
    Estimated market value
    $973,500
    Get a cash offer in 3 minutes
    Find out how much your home could sell for in as little as 3 minutes with a no-obligation cash offer.
    Estimated market value
    $973,500