Skip main navigation
Sold
  • Price Unknown

    11542 Discovery Heights Cir, Anchorage, AK 99515

    5beds
    4,172sqft
    Single Family Residence
    Built in 1997
    0.46 Acres Lot
    $1,455,300 Zestimate®
    $--/sqft
    $5,275 Estimated rent

    Home value

    $1,455,300

    $1.38M - $1.53M

    $5,275/mo

    Zestimate® history
    Loading
    Loading...

    Owner options

    List your home for rent

    $5,275/mo

    Rent Zestimate®

    Find your next renter with Zillow Rental Manager. Plus, with online applications, you can quickly screen prospective tenants – for free.

    Learn more

    $5,275/mo

    Rent Zestimate®

    Refinance and save

    Refinancing to a lower rate could help reduce your monthly payments and save thousands over the life of the loan.

    See today's rates

    Explore your selling options

    Work with a Zillow partner agent

    Leverage their expertise and Zillow's premium Showcase listings to get your home seen by more buyers.

    Get started

    List with your own agent

    Get your home in front of millions of buyers by listing it on Zillow.

    Learn how to do it

    Sell it yourself

    Take full control of how buyers see your home on Zillow by listing For Sale by Owner (FSBO).

    List your home

    What's special

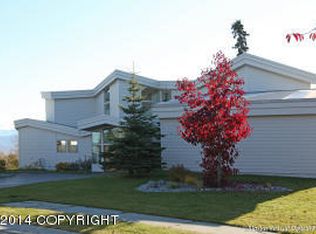
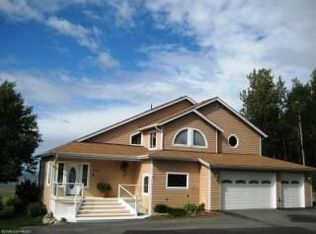
    PANORAMIC Views from almost every room of Turnagain Arm, the Chugach Range, Denali and Foraker. 4 spacious bedrooms upstairs, master suite with walk-in closet, double sinks, jacuzzi tub and shower. Main level with maple hardwood floors, formal living/ dining & gas fireplace, family room, 5th bedroom or office/library with built-in shelving. Thoughtfully laid out kitchen with new Monogramrefrigerator, double ovens, breakfast nook and family room with 2nd gas fireplace. Access to two tiered Trex deck with glass railing, dog run and fully fenced yard with plumbed greenhouse platform or hot tub pad with electric. Laundry room/ mudroom with 2 SETS of brand-new washer and dryers! More views from the sprawling basement boasting a wine cellar with refrigeration/ humidification system, storage room, full bath, bonus room for a theatre/ work-out room, living/ rec-room and access to the back yard. 3 car garage, 3 water heaters, central vac, sprinkler system, air conditioning, humidifier/ air purifier, heated driveway, side paths and greenhouse/hot tub pad and gas plumbed for a bbq in the front. Pick sweet apples off your deck and enjoy the sun-drenched Southern exposure! Don't miss this opportunity to live waterfront without the commute up the hillside!

    Zillow last checked:

    Listing updated:

    Listed by:

    Wolf Real Estate,

    Herrington and Company, LLC

    Bought with:

    Teresa Bell

    RE/MAX Dynamic Properties

    Morgan B Michelsohn

    RE/MAX Dynamic Properties

    Source: AKMLS,MLS#: 24-11971MLS Logo

    Facts & features

    Interior

    Bedrooms & bathrooms
    • Bedrooms: 5
    • Bathrooms: 4
    • Full bathrooms: 3
    • 1/2 bathrooms: 1
    Heating
    • Fireplace(s), Forced Air
    Cooling
    • Cooling System
    Appliances
    • Included: Dishwasher, Disposal, Double Oven, Gas Cooktop, Humidifier, Microwave, Down Draft, Refrigerator, Washer &/Or Dryer
    • Laundry: Washer &/Or Dryer Hookup
    Features
    • Basement, BR/BA on Main Level, Ceiling Fan(s), Central Vac Rough-in, Central Vacuum, Den &/Or Office, Family Room, Pantry, Solid Surface Counter, Storage
    • Flooring: Carpet, Hardwood
    • Windows: Window Coverings
    • Basement: Finished
    • Has fireplace: Yes
    • Fireplace features: Gas
    • Common walls with other units/homes: No Common Walls
    Interior area
    • Total structure area: 4,172
    • Total interior livable area: 4,172 sqft

    Property

    Parking
    • Total spaces: 3
    • Parking features: Garage Door Opener, Driveway, Paved, Attached, Heated Garage, No Carport
    • Attached garage spaces: 3
    • Has uncovered spaces: Yes
    Features
    • Levels: Two
    • Stories: 2
    • Patio & porch: Deck/Patio
    • Exterior features: Inground Sprinkler System, Private Yard
    • Has spa: Yes
    • Spa features: Bath
    • Fencing: Fenced
    • Has view: Yes
    • View description: Inlet, Mountain(s), Unobstructed
    • Has water view: Yes
    • Water view: Inlet
    • Waterfront features: Waterfront, None, No Access
    Lot
    • Size: 0.46 Acres
    • Features: Covenant/Restriction, Cul-De-Sac, Fire Service Area, City Lot, Landscaped, Bluff, Road Service Area, Views
    • Topography: Level,Sloping
    Details
    • Parcel number: 0191224100001
    • Zoning: PC
    • Zoning description: Planned Community

    Construction

    Type & style
    • Home type: SingleFamily
    • Property subtype: Single Family Residence
    Materials
    • Frame, Wood Siding
    • Foundation: Block
    • Roof: Asphalt,Composition,Shingle
    Condition
    • New construction: No
    • Year built: 1997
    • Major remodel year: 2024
    Details
    • Builder name: The Petersen Group

    Utilities & green energy

    • Sewer: Public Sewer
    • Water: Public
    • Utilities for property: Cable Connected, Cable Available

    Community & HOA

    Community
    • Features: Sidewalks
    HOA
    • Has HOA: Yes
    Location
    • Region: Anchorage

    Financial & listing details

    • Tax assessed value: $1,001,600
    • Annual tax amount: $15,815
    • Date on market: 9/16/2024
    • Road surface type: Paved

    Price history

    DateEventPrice
    5/21/2026Listing removed$1,450,000$348/sqft
    Source: AKMLS #26-5508 Report a problem
    5/17/2026Pending sale$1,450,000$348/sqft
    Source: AKMLS #26-5508 Report a problem
    5/15/2026Listed for sale$1,450,000+23.4%$348/sqft
    Source: AKMLS #26-5508 Report a problem
    11/22/2024Sold--
    Source: AKMLS #24-11971 Report a problem
    10/16/2024Pending sale$1,175,000$282/sqft
    Source: AKMLS #24-11971 Report a problem
    10/11/2024Price change$1,175,000-2.1%$282/sqft
    Source: AKMLS #24-11971 Report a problem
    9/16/2024Listed for sale$1,200,000+56.9%$288/sqft
    Source: AKMLS #24-11971 Report a problem
    9/26/2016Sold--
    Source: Agent Provided Report a problem
    8/7/2016Pending sale$765,000$183/sqft
    Source: Herrington and Company, LLC #16-12773 Report a problem
    8/4/2016Listed for sale$765,000$183/sqft
    Source: Herrington and Company, LLC #16-12773 Report a problem
    11/7/2002Sold--
    Source: AKMLS #02-108113 Report a problem

    Public tax history

    YearProperty taxesTax assessment
    2025$15,815 -0.4%$1,001,600 +1.9%
    2024$15,875 +4.4%$983,300 +10.1%
    2023$15,203 +3.9%$892,700 +2.8%
    2022$14,626 $868,500 +5.8%
    2021-- $821,200 +2.8%
    2020-- $798,800 -1.4%
    2019-- $809,800
    2018-- $809,800 +0.3%
    2017$10,265 $807,100 +14.7%
    2016$10,265 $703,600 +3.2%
    2015$10,265 $681,700 +0.8%
    2014$10,265 $676,600 +0.6%
    2013-- $672,400 +2%
    2012-- $659,300 -0.2%
    2011-- $660,400 -4%
    2010-- $687,900
    2009-- --
    2008-- --
    2007-- --
    2006-- --
    2005-- --
    2004-- --
    2003-- --
    2002-- --
    2001-- --
    Find assessor info on the county website

    Neighborhood: Bayshore-Klatt

    Nearby schools

    GreatSchools rating
    Schools provided by the listing agent
    • Elementary: Bayshore
    • Middle: Mears
    • High: Dimond

    Source: AKMLS. This data may not be complete. We recommend contacting the local school district to confirm school assignments for this home.

    Sell for more on Zillow
    Get a Zillow Showcase℠ listing at no additional cost and you could sell for .
    $1,455,300
    2% more
    +$29,106
    With Zillow Showcase(estimated)
    $1,484,406