Skip main navigation
Off market
  • $380,600

    11542 Fountainhead Dr, Tampa, FL 33626

    3beds
    1,470sqft
    Townhouse
    Built in 2006
    1,759 Square Feet Lot
    $380,600 Zestimate®
    $259/sqft
    $2,738 Estimated rent

    Home value

    $380,600

    $362,000 - $400,000

    $2,738/mo

    Zestimate® history
    Loading
    Loading...

    Owner options

    List your home for rent

    $2,738/mo

    Rent Zestimate®

    Find your next renter with Zillow Rental Manager. Plus, with online applications, you can quickly screen prospective tenants – for free.

    Learn more

    $2,738/mo

    Rent Zestimate®

    Refinance and save

    $2,892/mo

    Est. payment

    Refinancing to a lower rate could help reduce your monthly payments and save thousands over the life of the loan.

    See today's rates

    $2,892/mo

    Est. payment

    Explore your selling options

    Work with a Zillow partner agent

    Leverage their expertise and Zillow's premium Showcase listings to get your home seen by more buyers.

    Get started

    List with your own agent

    Get your home in front of millions of buyers by listing it on Zillow.

    Learn how to do it

    Sell it yourself

    Take full control of how buyers see your home on Zillow by listing For Sale by Owner (FSBO).

    List your home

    What's special

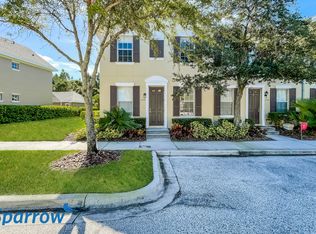
    Welcome home to your turn-key 3BR/ 2.5BA townhome, in the highly desirable community of Highland Park in Westchase. This townhome features hardwood floors in the living and dinning room. The kitchen has custom 42" cabinets, granite countertops. Crown molding throughout, upgraded light switches, fixtures and faucets. Screened in patio with brick pavers. NEW HOT WATER HEATER 2017. Highland Park offers a state-of-the-art fitness center, junior Olympic size pool. Walking distance to neighborhood restaurant, bar and other shops. The beautiful Galt Lake provides a great spot for fishing, kayaking or just relaxing with a picturesque view. Hurry up before this lovely home is gone! **CDD is already included in taxes**

    This property is off market, which means it's not currently listed for sale or rent on Zillow. This may be different from what's available on other websites or public sources.

    Facts & features

    Interior

    Bedrooms & bathrooms
    • Bedrooms: 3
    • Bathrooms: 3
    • Full bathrooms: 2
    • 1/2 bathrooms: 1
    Heating
    • Other
    Cooling
    • Central
    Appliances
    • Laundry: Inside
    Features
    • Ceiling Fans(s), Crown Molding, Solid Wood Cabinets, Stone Counters
    • Flooring: Tile, Carpet, Concrete, Hardwood
    Interior area
    • Total interior livable area: 1,470 sqft

    Property

    Parking
    • Parking features: Garage - Detached
    Features
    • Levels: Two
    • Patio & porch: Patio, Screened
    • Exterior features: Stucco
    Lot
    • Size: 1,759 Square Feet
    Details
    • Parcel number: 172804818000026000030U
    • Zoning: PD

    Construction

    Type & style
    • Home type: Townhouse
    Materials
    • masonry
    • Roof: Composition
    Condition
    • Year built: 2006

    Utilities & green energy

    • Sewer: Public Sewer
    • Water: Public
    • Utilities for property: Cable Available, Electricity Available, NaturalGas Available

    Community & HOA

    Community
    • Subdivision: HIGHLAND PARK PH 2A-2
    HOA
    • Has HOA: Yes
    • Services included: Maintenance Grounds, Escrow Reserves Fund, Community Pool, Pool Maintenance
    • HOA fee: $284 monthly
    Location
    • Region: Tampa

    Financial & listing details

    • Price per square foot: $259/sqft
    • Tax assessed value: $300,319
    • Annual tax amount: $8,247

    Price history

    DateEventPrice
    7/26/2019Sold$245,000-1.6%$167/sqft
    Source: Public Record Report a problem
    7/8/2019Price change$248,900-0.4%$169/sqft
    Source: MIHARA & ASSOCIATES INC. #T3181231 Report a problem
    6/17/2019Listed for sale$249,900-0.5%$170/sqft
    Source: MIHARA & ASSOCIATES INC. #T3181231 Report a problem
    4/27/2006Sold$251,200$171/sqft
    Source: Stellar MLS #T2164241 Report a problem

    Public tax history

    YearProperty taxesTax assessment
    2025$8,247 +10.8%$300,319 +9.2%
    2024$7,442 +6.2%$274,948 +10%
    2023$7,005 +6.7%$249,953 +10%
    2022$6,566 +8.1%$227,230 +10%
    2021$6,073 +4.5%$206,573 +6.5%
    2020$5,812 +54.3%$194,056 +55.9%
    2019$3,765 $124,439 +1.9%
    2018$3,765 +0.6%$122,119 -25.1%
    2017$3,743 +0.8%$163,057 +39.2%
    2016$3,713 +0.7%$117,147 +0.7%
    2015$3,688 -1.6%$116,333 +0.8%
    2014$3,748 $115,410 +1.5%
    2013$3,748 +0.4%$113,704 +1.7%
    2012$3,733 -4.9%$111,803 -9.6%
    2011$3,925 -4.8%$123,668 -6.8%
    2010$4,122 -10.7%$132,654 -14.2%
    2009$4,617 -16.6%$154,570 -23.6%
    2008$5,538 -3.2%$202,235 +0.1%
    2007$5,724 +165%$202,031 +3164.4%
    2006$2,160 +38.4%$6,189 +92.9%
    2005$1,560 $3,208
    Find assessor info on the county website

    Neighborhood: 33626

    Nearby schools

    GreatSchools rating
    Schools provided by the listing agent
    • Elementary: Deer Park Elem-HB
    • Middle: Farnell-HB
    • High: Sickles-HB

    Source: The MLS. This data may not be complete. We recommend contacting the local school district to confirm school assignments for this home.

    Get a cash offer in 3 minutes
    Find out how much your home could sell for in as little as 3 minutes with a no-obligation cash offer.
    Estimated market value
    $380,600
    Get a cash offer in 3 minutes
    Find out how much your home could sell for in as little as 3 minutes with a no-obligation cash offer.
    Estimated market value
    $380,600