Skip main navigation
Off market
  • $1,265,500

    11542 Iager Blvd, Fulton, MD 20759

    6beds
    5,308sqft
    SingleFamily
    Built in 2016
    4,356 Square Feet Lot
    $1,265,500 Zestimate®
    $238/sqft
    $7,112 Estimated rent

    Home value

    $1,265,500

    $1.20M - $1.33M

    $7,112/mo

    Zestimate® history
    Loading
    Loading...

    Owner options

    List your home for rent

    $7,112/mo

    Rent Zestimate®

    Find your next renter with Zillow Rental Manager. Plus, with online applications, you can quickly screen prospective tenants – for free.

    Learn more

    $7,112/mo

    Rent Zestimate®

    Refinance and save

    $8,110/mo

    Est. payment

    Refinancing to a lower rate could help reduce your monthly payments and save thousands over the life of the loan.

    See today's rates

    $8,110/mo

    Est. payment

    Explore your selling options

    Work with a Zillow partner agent

    Leverage their expertise and Zillow's premium Showcase listings to get your home seen by more buyers.

    Get started

    List with your own agent

    Get your home in front of millions of buyers by listing it on Zillow.

    Learn how to do it

    Sell it yourself

    Take full control of how buyers see your home on Zillow by listing For Sale by Owner (FSBO).

    List your home

    What's special

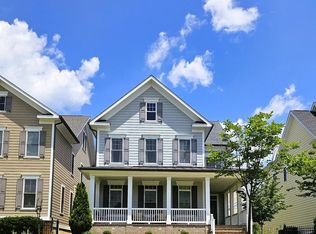
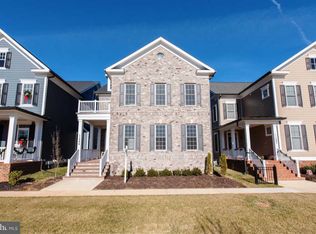
    Green, geothermal heated/cooled Bozzuto-built home in the Maple Lawn Garden District with over $150k+ in upgrades fronting to gorgeous green space. Over 5000 sq ft of living space (3,685 above grade and plus finished basement). Solar ready, Energy Star Certified and National Green Building Silver Star Certified. Versatile 6-bedroom, 4.5 bath open floor plan opens to a covered deck through an enormous Western Windows System slider door that tucks completely into the wall to bring the outdoors in. Custom motorized blinds offer privacy at night. Sonos Bluetooth speakers in the covered deck and kitchen. Gourmet kitchen w/ SS Kitchen Aid appliances, 36 in custom 6-burner gas cooktop, range hood, doubleovens, 42-inch soft close cabinets with pull out drawers, and large island with quartz countertops. The main level also features an office (can be converted to a 7th bedroom), powder room, and family room with coffered ceilings and gas fireplace. Rear-entry attached 2-car garage leads to a mudroom featuring custom built organizer with drawers, hooks, overhead cubbies, and a tile floor. Wide plank hardwood floors throughout the upper level hallway, all stairs and most of the main floor. Master Suite has a walk-in closet, recessed lights, and ceiling fan. Spa-like master bath has freestanding soaking tub, separate frameless shower with floor to ceiling tiles, and double sinks with quartz countertop. Three more bedrooms on the 2nd floor all with walk-in closets and full bath with granite countertop and double sinks. Second floorlaundry with quartz countertop sink and lots of cabinets. Don't miss the upper level loft/ bedroom with another full bath and quartz countertop. Basement is finished with a Rec room and home theatre system with in-ceiling speakers, a storage room and two walk-in finished storage closets. Basement also has full bath with quartz counters and attached bedroom with another massive walk-in closet. Natural gas line on deck allows for tankless outdoor grilling. Community amenities include pool, gym, tennis courts, playgrounds, clubhouse, and dog park. Walk to nearby restaurants and shops. Convenient access to commute to Baltimore/DC, and BWI airport*Sellers state public record is incorrect and correct sq footage is 5308

    This property is off market, which means it's not currently listed for sale or rent on Zillow. This may be different from what's available on other websites or public sources.

    Facts & features

    Interior

    Bedrooms & bathrooms
    • Bedrooms: 6
    • Bathrooms: 5
    • Full bathrooms: 4
    • 1/2 bathrooms: 1
    Heating
    • Heat pump
    Cooling
    • Central, Geothermal, Other
    Appliances
    • Included: Dishwasher, Garbage disposal, Microwave, Refrigerator
    • Laundry: Washer/Dryer Hookups Only
    Features
    • Ceiling Fan(s), Kitchen Island, Window Treatments, Pantry, Recessed Lighting, Walk-In Closet(s), Soaking Tub, Crown Molding, Carpet, Open Floorplan, Wood Floors, Sprinkler System, Master Bath(s), Upgraded Countertops, Kitchen - Gourmet
    • Flooring: Hardwood
    • Basement: Partially finished
    • Has fireplace: Yes
    Interior area
    • Total interior livable area: 5,308 sqft
    • Finished area below ground: 1623

    Property

    Parking
    • Total spaces: 2
    • Parking features: Garage - Attached
    Features
    • Exterior features: Other
    • Pool features: In Ground, Community, Fenced, Lap/Exercise
    Lot
    • Size: 4,356 sqft
    Details
    • Parcel number: 05597230
    • Special conditions: Standard

    Construction

    Type & style
    • Home type: SingleFamily
    • Architectural style: Traditional
    Materials
    • Frame
    • Roof: Shake / Shingle
    Condition
    • Year built: 2016

    Community & neighborhood

    Location
    • Region: Fulton

    HOA & financial

    HOA
    • Has HOA: Yes
    • HOA fee: $168 monthly

    Other

    Other facts
    • Appliances: Dishwasher, Refrigerator, Disposal, Built-in Microwave, Double Oven, Exhaust Fan, Cooktop, Range Hood, Stainless Steel Appliance(s), Bar Fridge, Energy Efficient Appliances
    • AssociationYN: true
    • FireplaceYN: true
    • InteriorFeatures: Ceiling Fan(s), Kitchen Island, Window Treatments, Pantry, Recessed Lighting, Walk-In Closet(s), Soaking Tub, Crown Molding, Carpet, Open Floorplan, Wood Floors, Sprinkler System, Master Bath(s), Upgraded Countertops, Kitchen - Gourmet
    • GarageYN: true
    • AttachedGarageYN: true
    • HeatingYN: true
    • CoolingYN: true
    • StructureType: Detached
    • Heating: Heat Pump
    • ArchitecturalStyle: Traditional
    • StoriesTotal: 4
    • SpecialListingConditions: Standard
    • Cooling: Geothermal, Central Air
    • ConstructionMaterials: HardiPlank Type
    • CoveredSpaces: 2
    • PoolFeatures: In Ground, Community, Fenced, Lap/Exercise
    • ParkingFeatures: Attached Garage, Garage Faces Rear
    • BelowGradeFinishedArea: 1623
    • Basement: Y
    • LaundryFeatures: Washer/Dryer Hookups Only
    • MlsStatus: Active

    Price history

    DateEventPrice
    9/15/2020Sold$980,000$185/sqft
    Source: Public Record Report a problem
    7/11/2020Price change$980,000+0.5%$185/sqft
    Source: RE/MAX Advantage Realty #MDHW281298 Report a problem
    7/11/2020Pending sale$975,000$184/sqft
    Source: RE/MAX Advantage Realty #MDHW281298 Report a problem
    7/3/2020Listed for sale$975,000+6.3%$184/sqft
    Source: RE/MAX Advantage Realty #MDHW281298 Report a problem
    1/11/2017Sold$916,936$173/sqft
    Source: Public Record Report a problem
    8/26/2016Sold$916,936$173/sqft
    Source: Agent Provided Report a problem

    Public tax history

    YearProperty taxesTax assessment
    2025-- $1,063,700 +8.7%
    2024$11,021 +9.5%$978,733 +9.5%
    2023$10,064 +10.5%$893,767 +10.5%
    2022$9,107 +5.7%$808,800 +5.7%
    2021$8,613 +6.1%$764,933 +6.1%
    2020$8,119 +6.5%$721,067 +6.5%
    2019$7,625 -5.2%$677,200 +2.4%
    2018$8,041 -16.9%$661,233 -2.4%
    2017$9,674 $677,200 +269.2%
    2016-- $183,400
    2015-- $183,400

    Find assessor info on the county website

    Neighborhood: 20759

    Nearby schools

    GreatSchools rating
    Schools provided by the listing agent
    • Elementary: FULTON
    • Middle: LIME KILN
    • High: RESERVOIR
    • District: HOWARD COUNTY PUBLIC SCHOOL SYSTEM

    Source: The MLS. This data may not be complete. We recommend contacting the local school district to confirm school assignments for this home.

    Get a cash offer in 3 minutes
    Find out how much your home could sell for in as little as 3 minutes with a no-obligation cash offer.
    Estimated market value
    $1,265,500
    Get a cash offer in 3 minutes
    Find out how much your home could sell for in as little as 3 minutes with a no-obligation cash offer.
    Estimated market value
    $1,265,500