Skip main navigation
Closed
  • $435,000

    11542 Laurel View Dr, Charlotte, NC 28273

    3beds
    2,055sqft
    Single Family Residence
    Built in 1995
    0.23 Acres Lot
    $431,400 Zestimate®
    $212/sqft
    $2,704 Estimated rent

    Home value

    $431,400

    $410,000 - $453,000

    $2,704/mo

    Zestimate® history
    Loading
    Loading...

    Owner options

    List your home for rent

    $2,704/mo

    Rent Zestimate®

    Find your next renter with Zillow Rental Manager. Plus, with online applications, you can quickly screen prospective tenants – for free.

    Learn more

    $2,704/mo

    Rent Zestimate®

    Refinance and save

    $2,665/mo

    Est. payment

    Refinancing to a lower rate could help reduce your monthly payments and save thousands over the life of the loan.

    See today's rates

    $2,665/mo

    Est. payment

    Explore your selling options

    Work with a Zillow partner agent

    Leverage their expertise and Zillow's premium Showcase listings to get your home seen by more buyers.

    Get started

    List with your own agent

    Get your home in front of millions of buyers by listing it on Zillow.

    Learn how to do it

    Sell it yourself

    Take full control of how buyers see your home on Zillow by listing For Sale by Owner (FSBO).

    List your home

    What's special

    Fresh paint throughoutQuiet cul-de-sacCute storage shedUpdated kitchen
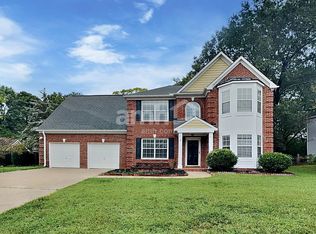
    Some homes simply feel different the moment you arrive, and 11542 Laurel View Dr is one of them. Tucked away on a quiet cul-de-sac in one of the most peaceful, low-traffic parts of The Crossings, this true Charlotte gem offers the kind of setting buyers are always hoping to find but rarely come across. The owners have spared no expense making this home feel like a true sanctuary, thoughtfully improving and caring for it in a way that is felt from the moment you step inside. Just steps from the home, the neighborhood walking trail begins and winds through the woods, with one direction leading toward Lake Wylie Elementary and the other toward the community pool, clubhouse, and playground. It also creates a larger neighborhood loop, making it perfect for walking, running, or getting outside without needing to backtrack. Inside, the home feels bright, warm, and welcoming, with natural light pouring through the windows and fresh paint throughout. The updated kitchen & primary bathroom suite are true standouts, offering the kind of everyday comfort that makes a home feel special. The primary suite also includes a charming flex space, perfect for a sitting room, nursery, home office, workout area, or quiet reading nook. A bright sunroom adds even more room to relax year-round and enjoy views of the beautiful backyard setting. Out back, the home truly shines. The large paver patio is perfect for grilling, outdoor dining, morning coffee, or evenings with friends, all surrounded by flowering trees, lush shrubbery, mature landscaping, and a peaceful sense of privacy. A cute storage shed and 2-car garage add everyday function and convenience. Located minutes from I-485, Rivergate, Carowinds, Ayrsley, Lake Wylie, shopping, dining, and recreation, this move-in-ready retreat offers the perfect blend of privacy, updates, natural beauty, and convenience.

    Zillow last checked:

    Listing updated:

    Listed by:

    James Launius james@carolinaliving.net,

    Real Broker, LLC

    Bought with:

    Brody Todd

    EXP Realty LLC Ballantyne

    Josh Finigan

    EXP Realty LLC Ballantyne

    Source: Canopy MLS as distributed by MLS GRID,MLS#: 4386940MLS Logo

    Facts & features

    Interior

    Bedrooms & bathrooms
    • Bedrooms: 3
    • Bathrooms: 2
    • Full bathrooms: 2
    • Main level bedrooms: 3
    Primary bedroom
    • Level: Main
    Bedroom s
    • Level: Main
    Bedroom s
    • Level: Main
    Bathroom full
    • Level: Main
    Bathroom full
    • Level: Main
    Dining area
    • Level: Main
    Kitchen
    • Level: Main
    Laundry
    • Level: Main
    Living room
    • Level: Main
    Heating
    • Forced Air, Natural Gas
    Cooling
    • Central Air
    Appliances
    • Included: Dishwasher, Disposal, Microwave
    • Laundry: Electric Dryer Hookup, Gas Dryer Hookup, Washer Hookup
    Features
    • Flooring: Tile, Wood
    • Has basement: No
    • Fireplace features: Living Room
    Interior area
    • Total structure area: 2,055
    • Total interior livable area: 2,055 sqft
    • Finished area above ground: 2,055
    • Finished area below ground: 0

    Property

    Parking
    • Total spaces: 2
    • Parking features: Driveway, Attached Garage, Garage on Main Level
    • Attached garage spaces: 2
    • Has uncovered spaces: Yes
    Features
    • Levels: One
    • Stories: 1
    • Pool features: Community
    Lot
    • Size: 0.23 Acres
    Details
    • Parcel number: 20135125
    • Zoning: R-9(CD)
    • Special conditions: Standard

    Construction

    Type & style
    • Home type: SingleFamily
    • Property subtype: Single Family Residence
    Materials
    • Brick Partial, Hardboard Siding
    • Foundation: Slab
    Condition
    • New construction: No
    • Year built: 1995

    Utilities & green energy

    • Sewer: Public Sewer
    • Water: City

    Community & HOA

    Community
    • Features: Cabana, Clubhouse, Playground, Sidewalks, Street Lights, Walking Trails
    • Subdivision: The Crossings
    HOA
    • Has HOA: Yes
    • HOA fee: $49 monthly
    • HOA name: Cusik
    • HOA phone: 704-544-7779
    Location
    • Region: Charlotte

    Financial & listing details

    • Price per square foot: $212/sqft
    • Tax assessed value: $406,700
    • Annual tax amount: $3,293
    • Date on market: 6/4/2026
    • Cumulative days on market: 2 days
    • Road surface type: Concrete, Paved

    Price history

    DateEventPrice
    7/9/2026Sold$435,000+1.2%$212/sqft
    Source: Canopy MLS as distributed by MLS GRID #4386940 Report a problem
    6/6/2026Pending sale$429,990$209/sqft
    Source: Canopy MLS as distributed by MLS GRID #4386940 Report a problem
    6/4/2026Listed for sale$429,990+1.5%$209/sqft
    Source: Canopy MLS as distributed by MLS GRID #4386940 Report a problem
    5/22/2025Sold$423,500+2%$206/sqft
    Source: Canopy MLS as distributed by MLS GRID #4231103 Report a problem
    3/23/2025Pending sale$415,000$202/sqft
    Source: Canopy MLS as distributed by MLS GRID #4231103 Report a problem
    3/21/2025Listed for sale$415,000+151.5%$202/sqft
    Source: Canopy MLS as distributed by MLS GRID #4231103 Report a problem
    8/27/1998Sold$165,000$80/sqft
    Source: Public Record Report a problem

    Public tax history

    YearProperty taxesTax assessment
    2025$3,293 $406,700
    2024-- $406,700
    2023-- $406,700 +63.9%
    2022-- $248,200
    2021-- $248,200 +1.8%
    2020-- $243,700
    2019$2,443 +7.7%$243,700 +45.7%
    2018$2,268 +2.2%$167,300
    2017$2,219 $167,300
    2016$2,219 $167,300
    2015$2,219 -2.5%$167,300 -3%
    2014$2,276 $172,400
    2013-- $172,400
    2012-- $172,400
    2011-- $172,400 +11.1%
    2010-- $155,200
    2009-- $155,200
    2008-- $155,200
    2007-- $155,200
    2006-- $155,200
    2005-- $155,200
    2004-- $155,200
    2003-- $155,200 +4.6%
    2002-- $148,390
    2001-- $148,390
    2000-- $148,390
    Find assessor info on the county website

    Neighborhood: Browns Road

    Nearby schools

    GreatSchools rating
    Get a cash offer in 3 minutes
    Find out how much your home could sell for in as little as 3 minutes with a no-obligation cash offer.
    Estimated market value
    $431,400
    Get a cash offer in 3 minutes
    Find out how much your home could sell for in as little as 3 minutes with a no-obligation cash offer.
    Estimated market value
    $431,400