Welcome to 11542 Riverbank Lane, This charming 3bd, 2ba lakefront cottage sits on a spacious double lot in the sought-after Halfmoon chain of lakes, overlooking Hi-Land Lake. Thoughtfully renovated w/ new flooring, updated bathrooms, fresh paint, and a new deck for lakeside relaxation. Possible to buy w/ furniture for Airbnb w/ potential to sleep 9. Four-seasons room seamlessly extends the living space, making 2000+ sqft of total living area and offering breathtaking sunset views. This home has the perfect balance of indoor and outdoor spaces that provide a tranquil lakefront retreat, perfect for year-round enjoyment. Plus, delight in the local private 4th of July fireworks display, and utilize the 2.5-car garage for all your boating and lake-life essentials. Come see it today!
Sold
$529,900
11542 Riverbank Ln, Pinckney, MI 48169
3beds
2,065sqft
Single Family Residence
Built in 1928
-- sqft lot
$585,200 Zestimate®
$257/sqft
$2,699 Estimated rent
Home value
$585,200
$533,000 - $644,000
$2,699/mo
Zestimate® history
Owner options
List your home for rent
$2,699/mo
Rent Zestimate®
Find your next renter with Zillow Rental Manager. Plus, with online applications, you can quickly screen prospective tenants – for free.
$2,699/mo
Rent Zestimate®
Refinance and save
$3,529/mo
Est. payment
Refinancing to a lower rate could help reduce your monthly payments and save thousands over the life of the loan.
$3,529/mo
Est. payment
Explore your selling options
Work with a Zillow partner agent
Leverage their expertise and Zillow's premium Showcase listings to get your home seen by more buyers.
Get startedList with your own agent
Get your home in front of millions of buyers by listing it on Zillow.
Learn how to do itSell it yourself
Take full control of how buyers see your home on Zillow by listing For Sale by Owner (FSBO).
List your homeWhat's special
Zillow last checked:
Listing updated:
Listed by:
Michael Penn 734-726-0810,
More Group Michigan, LLC
Bought with:
Unidentified Agent
Education NON-MEMBER FIRM
Source: MichRIC,MLS#: 24021356
Facts & features
Interior
Bedrooms & bathrooms
- Bedrooms: 3
- Bathrooms: 2
- Full bathrooms: 2
Primary bedroom
- Level: Upper
- Area: 176
- Dimensions: 16.00 x 11.00
Bedroom 2
- Level: Upper
- Area: 132
- Dimensions: 12.00 x 11.00
Primary bathroom
- Level: Upper
Bathroom 1
- Level: Main
Bathroom 3
- Level: Upper
- Area: 143
- Dimensions: 13.00 x 11.00
Dining room
- Level: Main
- Area: 143
- Dimensions: 13.00 x 11.00
Family room
- Level: Main
- Area: 247
- Dimensions: 19.00 x 13.00
Kitchen
- Level: Main
- Area: 130
- Dimensions: 13.00 x 10.00
Laundry
- Level: Main
- Area: 132
- Dimensions: 12.00 x 11.00
Heating
- Baseboard
Cooling
- Wall Unit(s), Window Unit(s)
Appliances
- Included: Dishwasher, Dryer, Microwave, Oven, Range, Refrigerator, Washer
- Laundry: Electric Dryer Hookup, Laundry Room, Main Level
Features
- Ceiling Fan(s), Eat-in Kitchen, Pantry
- Flooring: Wood
- Windows: Screens, Insulated Windows, Window Treatments
- Basement: Crawl Space
- Number of fireplaces: 1
- Fireplace features: Family Room, Wood Burning
Interior area
- Total structure area: 2,065
- Total interior livable area: 2,065 sqft
Property
Parking
- Total spaces: 2
- Parking features: Detached, Garage Door Opener
- Garage spaces: 2
Features
- Stories: 2
- Exterior features: Other
- On waterfront: Yes
- Waterfront features: Lake
- Body of water: Halfmoon Lake
Lot
- Dimensions: 93 x 106 x 80 x 125
- Features: Adj to Public Land, Shrubs/Hedges
Details
- Parcel number: 47132405120
Construction
Type & style
- Home type: SingleFamily
- Architectural style: Cape Cod
- Property subtype: Single Family Residence
Materials
- Stone, Vinyl Siding
- Roof: Asphalt,Shingle
Condition
- New construction: No
- Year built: 1928
Utilities & green energy
- Sewer: Septic Tank
- Water: Well
- Utilities for property: Natural Gas Available, Electricity Available, Cable Available, Natural Gas Connected, Cable Connected
Community & HOA
HOA
- Has HOA: Yes
- Amenities included: Boat Launch, Other
- Services included: Cable/Satellite
- HOA fee: $175 annually
Location
- Region: Pinckney
Financial & listing details
- Price per square foot: $257/sqft
- Tax assessed value: $147,512
- Annual tax amount: $6,298
- Date on market: 5/2/2024
- Listing terms: Cash,Conventional
- Electric utility on property: Yes
Price history
| Date | Event | Price |
|---|---|---|
| 11/26/2024 | Listing removed | $3,500$2/sqft |
Source: Zillow Rentals Report a problem | ||
| 10/27/2024 | Price change | $3,500-12.5%$2/sqft |
Source: Zillow Rentals Report a problem | ||
| 10/18/2024 | Listed for rent | $4,000$2/sqft |
Source: Zillow Rentals Report a problem | ||
| 6/6/2024 | Sold | $529,900$257/sqft |
Source:  MichRIC #24021356 Report a problem MichRIC #24021356 Report a problem | ||
| 5/15/2024 | Contingent | $529,900$257/sqft |
Source: MichRIC #24021356 Report a problem | ||
| 5/2/2024 | Listed for sale | $529,900+92.3%$257/sqft |
Source: MichRIC #24021356 Report a problem | ||
| 5/15/2019 | Sold | $275,500-4.7%$133/sqft |
Source: Agent Provided Report a problem | ||
| 4/26/2019 | Pending sale | $289,000$140/sqft |
Source: Keller Williams Realty Ann Arbor Market Center #3264537 Report a problem | ||
| 4/16/2019 | Listed for sale | $289,000-3.6%$140/sqft |
Source: Keller Williams Ann Arbor #3264537 Report a problem | ||
| 12/2/2018 | Listing removed | $299,900$145/sqft |
Source: Your Michigan Realty #218082073 Report a problem | ||
| 10/22/2018 | Price change | $299,900-3.2%$145/sqft |
Source: Your Michigan Realty #218082073 Report a problem | ||
| 9/10/2018 | Price change | $309,900-6.1%$150/sqft |
Source: Your Michigan Realty #218082073 Report a problem | ||
| 8/23/2018 | Listed for sale | $329,900+119.9%$160/sqft |
Source: Your Michigan Realty #218082073 Report a problem | ||
| 11/22/1995 | Sold | $150,000$73/sqft |
Source: Public Record Report a problem | ||
Public tax history
| Year | Property taxes | Tax assessment |
|---|---|---|
| 2025 | -- | $195,893 +9.1% |
| 2024 | -- | $179,619 +17.2% |
| 2023 | -- | $153,256 +6.8% |
| 2022 | -- | $143,538 +0.7% |
| 2021 | -- | $142,550 +6.3% |
| 2020 | -- | $134,130 +17.5% |
| 2019 | $1,872 +59.8% | $114,160 +3.5% |
| 2018 | $1,171 | $110,320 -1.7% |
| 2017 | -- | $112,190 +1.5% |
| 2016 | -- | $110,510 +4% |
| 2014 | -- | $106,280 +17.4% |
| 2012 | $1,515 | $90,560 -8.5% |
| 2011 | -- | $98,920 +8% |
| 2010 | -- | $91,570 -6% |
| 2009 | -- | $97,430 -3.8% |
| 2008 | -- | $101,310 |
| 2007 | $545 +17.9% | -- |
| 2006 | $463 -47.4% | $107,040 +4.8% |
| 2005 | $879 -4.5% | $102,180 +11.1% |
| 2003 | $921 | $91,970 +16.1% |
| 2002 | -- | $79,250 |
Find assessor info on the county website
Neighborhood: 48169
Nearby homes
- $267,700-- bd1 ba720 sqft11530 Riverbank Ln, Pinckney, MI 48169Off Market
- $230,0003 bd2 ba1.3k sqft11584 Riverbank Ln, Pinckney, MI 48169Sold
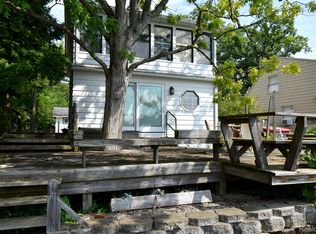
- $436,200-- bd1 ba875 sqft11524 Riverbank Ln, Pinckney, MI 48169Off Market
- $390,0004 bd3 ba2.2k sqft11541 Riverbank Ln, Pinckney, MI 48169Off Market
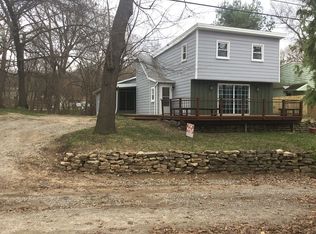
- $414,3002 bd2 ba1.2k sqft11560 Riverbank Ln, Pinckney, MI 48169Off Market
- $285,0002 bd1 ba1.6k sqft11549 Riverbank Ln, Pinckney, MI 48169Sold
- $460,4003 bd2 ba1.7k sqft11518 Riverbank Ln, Pinckney, MI 48169Off Market
- $123,500-- bd1 ba824 sqft11529 Riverbank Ln, Pinckney, MI 48169Off Market
Nearby schools
GreatSchools rating
- 6/10Navigator SchoolGrades: 3-5Distance: 4.8 mi
- 8/10Pathfinder SchoolGrades: 6-8Distance: 4.7 mi
- 7/10Pinckney Community High SchoolGrades: 9-12Distance: 3.3 mi
Schools provided by the listing agent
- Middle: Pinckney Community High School
- High: Pinckney Community High School
Source: MichRIC. This data may not be complete. We recommend contacting the local school district to confirm school assignments for this home.
Get a cash offer in 3 minutes
Find out how much your home could sell for in as little as 3 minutes with a no-obligation cash offer.
Estimated market value
$585,200
Get a cash offer in 3 minutes
Find out how much your home could sell for in as little as 3 minutes with a no-obligation cash offer.
Estimated market value
$585,200
- Michigan
- Livingston County
- Pinckney
- 48169
- 11542 Riverbank Ln
Nearby cities
Nearby zip codes
Other Pinckney Topics
