Skip main navigation
Sold for $785,000
  • $785,000

    11542 Sinker Creek Dr, Chester, VA 23836

    5beds
    4,169sqft
    Single Family Residence
    Built in 2017
    1.08 Acres Lot
    $796,700 Zestimate®
    $188/sqft
    $4,144 Estimated rent

    Home value

    $796,700

    $749,000 - $852,000

    $4,144/mo

    Zestimate® history
    Loading
    Loading...

    Owner options

    List your home for rent

    $4,144/mo

    Rent Zestimate®

    Find your next renter with Zillow Rental Manager. Plus, with online applications, you can quickly screen prospective tenants – for free.

    Learn more

    $4,144/mo

    Rent Zestimate®

    Refinance and save

    $4,974/mo

    Est. payment

    Refinancing to a lower rate could help reduce your monthly payments and save thousands over the life of the loan.

    See today's rates

    $4,974/mo

    Est. payment

    Explore your selling options

    Work with a Zillow partner agent

    Leverage their expertise and Zillow's premium Showcase listings to get your home seen by more buyers.

    Get started

    List with your own agent

    Get your home in front of millions of buyers by listing it on Zillow.

    Learn how to do it

    Sell it yourself

    Take full control of how buyers see your home on Zillow by listing For Sale by Owner (FSBO).

    List your home

    What's special

    Loft areaTwo spacious closetsSide entry garageLevel fenced-in yardLarge bonus roomExtensive granite countertopsWired-in whole house generator
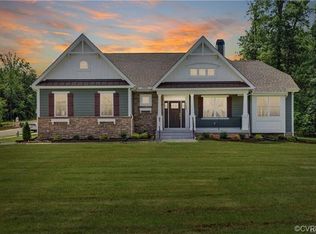
    Welcome to your dream waterfront home at 11542 Sinker Creek Drive in highly sought after Meadowville Landing. This luxury 4164 square foot, five bedroom, four bath home was built by HHunt Homes. This low maintenance, energy saving home boasts a level fenced-in yard which then backs to a lovely pond offering great privacy. The neighborhood is close to the James River and has boating access to the river. The exterior features James Hardy fiber cement siding, 30 year dimensional shingle roof, side entry garage, wired-in whole house generator, and fully irrigated and professionally landscaped yard. Interior designer features include new paint and carpeting throughout, ten foot ceilings throughout first floor and nine foot ceilings on second floor, two story foyer, hardwood flooring throughout most of the first floor. The house has front and rear stairwells, gourmet kitchen opens up to great room with stone natural gas fireplace. Kitchen has extensive granite countertops, stainless steel appliances, center island, complete with new white gourmet cabinets and first floor guest room with bath. The second level of this home has luxury owners' suite with tray ceiling with two spacious closets, private bath with ceramic enclosed shower and dual vanities. Also included on the second floor are three other bedrooms, two full baths, a laundry/utility room, loft area and large bonus room. The house is ADT ready--a savings to potential buyers as all the equipment is in place. In addition, the house has a Generac Whole Home Generator that offers stand-by power in case of a power outage. Garage floor has had a recent epoxy flooring seal. Meadowville Landing offers attractive amenities including a clubhouse, fitness center, pool, community ponds and riverwalk. It is strategically located with access to major roadways including I 95 and 295.

    Zillow last checked:

    Listing updated:

    Listed by:

    Lisa Beverly 703-470-2620,

    Samson Properties,

    Diana Cooke 703-309-7944,

    Samson Properties

    Bought with:

    Jeremy Lassiter, 0225247100

    Samson Properties

    Source: CVRMLS,MLS#: 2516896MLS LogoOriginating MLS: Central Virginia Regional MLS

    Facts & features

    Interior

    Bedrooms & bathrooms
    • Bedrooms: 5
    • Bathrooms: 4
    • Full bathrooms: 4
    Rooms
    • Room types: Center Hall
    Primary bedroom
    • Description: tray ceiling, 2 WC, ensuite, new carpet
    • Level: Second
    • Dimensions: 20.0 x 14.0
    Bedroom 2
    • Description: new carpet
    • Level: Second
    • Dimensions: 13.0 x 12.0
    Bedroom 3
    • Description: Jack and Jil bath
    • Level: Second
    • Dimensions: 16.0 x 12.0
    Bedroom 4
    • Description: Jack and Jill bath
    • Level: Second
    • Dimensions: 13.0 x 13.0
    Bedroom 5
    • Description: New carpet
    • Level: First
    • Dimensions: 14.0 x 12.0
    Additional room
    • Description: HW, breakfast nook
    • Level: First
    • Dimensions: 13.0 x 8.0
    Additional room
    • Description: open loft area, new carpet
    • Level: Second
    • Dimensions: 16.0 x 14.0
    Additional room
    • Description: New carpet
    • Level: Second
    • Dimensions: 15.0 x 13.0
    Additional room
    • Description: new carpet, bonus room
    • Level: Second
    • Dimensions: 15.0 x 13.0
    Dining room
    • Description: HW floor, tray ceiling
    • Level: First
    • Dimensions: 16.0 x 12.0
    Family room
    • Description: tray ceiling gas FP
    • Level: First
    • Dimensions: 19.0 x 20.0
    Foyer
    • Description: HW foor, 2 story, 10 ft. ceilings first floor
    • Level: First
    • Dimensions: 16.0 x 12.0
    Other
    • Description: Shower
    • Level: First
    Other
    • Description: Tub & Shower
    • Level: Second
    Kitchen
    • Description: HW floor, island, granite, SS, new cabinets
    • Level: First
    • Dimensions: 18.0 x 17.0
    Laundry
    • Description: washer, dryer
    • Level: Second
    • Dimensions: 0 x 0
    Living room
    • Description: flex room, new carpet
    • Level: First
    • Dimensions: 15.0 x 14.0
    Heating
    • Forced Air, Natural Gas, Zoned
    Cooling
    • Central Air, Electric, Zoned
    Appliances
    • Included: Dryer, Dishwasher, Exhaust Fan, Electric Cooking, Disposal, Gas Water Heater, Microwave, Refrigerator, Smooth Cooktop, Stove, Tankless Water Heater, Washer, ENERGY STAR Qualified Appliances
    Features
    • Bookcases, Built-in Features, Bedroom on Main Level, Breakfast Area, Tray Ceiling(s), Ceiling Fan(s), Dining Area, Separate/Formal Dining Room, Double Vanity, Eat-in Kitchen, Fireplace, Granite Counters, Garden Tub/Roman Tub, High Ceilings, High Speed Internet, Kitchen Island, Loft, Bath in Primary Bedroom, Pantry, Recessed Lighting, Wired for Data
    • Flooring: Carpet, Ceramic Tile, Vinyl, Wood
    • Doors: Insulated Doors
    • Windows: Screens, Thermal Windows, Window Treatments
    • Basement: Crawl Space
    • Attic: Pull Down Stairs
    • Has fireplace: Yes
    • Fireplace features: Gas, Vented
    Interior area
    • Total interior livable area: 4,169 sqft
    • Finished area above ground: 4,169
    • Finished area below ground: 0

    Property

    Parking
    • Total spaces: 2
    • Parking features: Attached, Driveway, Finished Garage, Garage, Garage Door Opener, Paved, Garage Faces Rear, Garage Faces Side
    • Attached garage spaces: 2
    • Has uncovered spaces: Yes
    Features
    • Levels: Two
    • Stories: 2
    • Patio & porch: Front Porch, Deck, Porch
    • Exterior features: Deck, Sprinkler/Irrigation, Porch, Paved Driveway
    • Pool features: Pool, Community
    • Fencing: Back Yard,Wrought Iron,Fenced
    • Has view: Yes
    • View description: Water
    • Has water view: Yes
    • Water view: Water
    • Waterfront features: Pond, Walk to Water
    Lot
    • Size: 1.08 Acres
    • Features: Dead End, Landscaped, Level
    Details
    • Parcel number: 825662789100000
    • Zoning description: R12
    • Other equipment: Generator

    Construction

    Type & style
    • Home type: SingleFamily
    • Architectural style: Custom
    • Property subtype: Single Family Residence
    Materials
    • Drywall, Frame, HardiPlank Type, Stone
    • Roof: Shingle
    Condition
    • Resale
    • New construction: No
    • Year built: 2017

    Utilities & green energy

    • Electric: Generator Hookup
    • Sewer: Public Sewer
    • Water: Public
    Green energy
    • Energy efficient items: Appliances

    Community & HOA

    Community
    • Features: Common Grounds/Area, Clubhouse, Community Pool, Fitness, Home Owners Association, Lake, Playground, Pond, Pool, Trails/Paths
    • Security: Security System, Complex Fenced, Smoke Detector(s)
    • Subdivision: Meadowville Landing
    HOA
    • Has HOA: Yes
    • Amenities included: Landscaping, Management
    • Services included: Clubhouse, Common Areas, Insurance, Pool(s), Recreation Facilities, Reserve Fund, Trash, Water Access
    • HOA fee: $290 quarterly
    Location
    • Region: Chester

    Financial & listing details

    • Price per square foot: $188/sqft
    • Tax assessed value: $745,900
    • Annual tax amount: $6,713
    • Date on market: 8/6/2025
    • Ownership: Individuals
    • Ownership type: Sole Proprietor

    Price history

    DateEventPrice
    3/13/2026Sold$785,000-3.1%$188/sqft
    Source: CVRMLS #2516896 Report a problem
    1/19/2026Pending sale$810,000$194/sqft
    Source: CVRMLS #2516896 Report a problem
    1/7/2026Price change$810,000-4.6%$194/sqft
    Source: CVRMLS #2516896 Report a problem
    11/15/2025Price change$849,000-5.6%$204/sqft
    Source: CVRMLS #2516896 Report a problem
    10/17/2025Price change$899,000-3.3%$216/sqft
    Source: CVRMLS #2516896 Report a problem
    8/21/2025Price change$929,999-2%$223/sqft
    Source: CVRMLS #2516896 Report a problem
    6/5/2025Listed for sale$949,000+442.3%$228/sqft
    Source: CVRMLS #2514911 Report a problem
    5/23/2017Listing removed$175,000-69.6%$42/sqft
    Source: Highlands Real Estate Co #1613053 Report a problem
    5/22/2017Sold$575,485+259.7%$138/sqft
    Source: Public Record Report a problem
    2/8/2017Sold$160,000-8.6%$38/sqft
    Source: Public Record Report a problem
    5/19/2016Listed for sale$175,000$42/sqft
    Source: Highlands Real Estate Co #1613053 Report a problem

    Public tax history

    YearProperty taxesTax assessment
    2025$6,639 -1.1%$745,900
    2024$6,713 +6.7%$745,900 +7.9%
    2023$6,291 +4%$691,300 +5.1%
    2022$6,050 +5.7%$657,600 +9.1%
    2021$5,725 $602,600
    2020$5,725 $602,600
    2019$5,725 +11%$602,600 +11.6%
    2018$5,156 +331.7%$540,100
    2017$1,194 $540,100 +334.2%
    2016$1,194 $124,400
    2015$1,194 +0.3%$124,400 +0.3%
    2014$1,190 $124,000
    2013-- $124,000
    2012-- $124,000 -0.8%
    2011-- $125,000
    2010-- $125,000
    2009-- $125,000
    Find assessor info on the county website

    Neighborhood: 23836

    Nearby schools

    GreatSchools rating
    Schools provided by the listing agent
    • Elementary: Enon
    • Middle: Elizabeth Davis
    • High: Thomas Dale

    Source: CVRMLS. This data may not be complete. We recommend contacting the local school district to confirm school assignments for this home.

    Get a cash offer in 3 minutes
    Find out how much your home could sell for in as little as 3 minutes with a no-obligation cash offer.
    Estimated market value
    $796,700
    Get a cash offer in 3 minutes
    Find out how much your home could sell for in as little as 3 minutes with a no-obligation cash offer.
    Estimated market value
    $796,700