Skip main navigation
Sold for $435,000
  • $435,000

    11542 Summit Rock Ct, Parrish, FL 34219

    3beds
    2,084sqft
    Single Family Residence
    Built in 2004
    9,512 Square Feet Lot
    $419,700 Zestimate®
    $209/sqft
    $2,771 Estimated rent

    Home value

    $419,700

    $382,000 - $462,000

    $2,771/mo

    Zestimate® history
    Loading
    Loading...

    Owner options

    List your home for rent

    $2,771/mo

    Rent Zestimate®

    Find your next renter with Zillow Rental Manager. Plus, with online applications, you can quickly screen prospective tenants – for free.

    Learn more

    $2,771/mo

    Rent Zestimate®

    Refinance and save

    $2,909/mo

    Est. payment

    Refinancing to a lower rate could help reduce your monthly payments and save thousands over the life of the loan.

    See today's rates

    $2,909/mo

    Est. payment

    Explore your selling options

    Work with a Zillow partner agent

    Leverage their expertise and Zillow's premium Showcase listings to get your home seen by more buyers.

    Get started

    List with your own agent

    Get your home in front of millions of buyers by listing it on Zillow.

    Learn how to do it

    Sell it yourself

    Take full control of how buyers see your home on Zillow by listing For Sale by Owner (FSBO).

    List your home

    What's special

    Saltwater poolHome officeUpdated en-suite bathroomFlex spaceBright breakfast nookPrivate backyard oasisCraft room
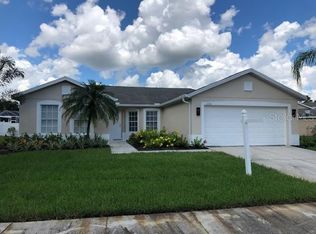
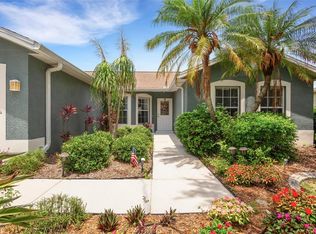
    Welcome to your Florida dream home in the desirable Kingsfield Lakes community! This beautifully maintained 3-bedroom, 2-bath saltwater pool home offers spacious living and a flexible layout perfect for any lifestyle. Inside, you’ll find both a formal living room and formal dining room, ideal for entertaining guests, along with a cozy family room that opens to the heart of the home—an open-concept kitchen featuring stainless steel appliances, bar seating, and a bright breakfast nook. Between the secondary bedrooms, a flex space provides endless possibilities—use it as a home office, study area, craft room, library, play zone. The possibilities are endless! The primary suite is a serene retreat with a walk in closet and a completely updated en-suite bathroom, complete with dual sinks and a modern walk-in shower. Step outside to your private backyard oasis. The saltwater pool overlooks a pond framed by mature oak trees, offering a peaceful setting for morning coffee or evening swims. Conveniently located near shopping, dining, and schools, this home combines comfort, space, and style in one perfect package. Don’t miss your chance to own this stunning pool home in Kingsfield Lakes!

    Zillow last checked:

    Listing updated:

    Listed by:

    Alexis Christensen 941-518-6023,

    LESLIE WELLS REALTY, INC. 941-776-5571

    Bought with:

    Jennifer Kenna, 3288205

    EXP REALTY LLC

    Brenda Fox, 3622915

    EXP REALTY LLC

    Source: Stellar MLS,MLS#: A4646159MLS LogoOriginating MLS: Sarasota - Manatee

    Facts & features

    Interior

    Bedrooms & bathrooms
    • Bedrooms: 3
    • Bathrooms: 2
    • Full bathrooms: 2
    Rooms
    • Room types: Den/Library/Office, Family Room, Dining Room, Living Room, Utility Room
    Primary bedroom
    • Features: Ceiling Fan(s), Walk-In Closet(s)
    • Level: First
    • Area: 208 Square Feet
    • Dimensions: 16x13
    Bedroom 2
    • Features: Built-in Closet
    • Level: First
    • Area: 132 Square Feet
    • Dimensions: 12x11
    Bedroom 3
    • Features: Built-in Closet
    • Level: First
    • Area: 100 Square Feet
    • Dimensions: 10x10
    Den
    • Level: First
    • Area: 130 Square Feet
    • Dimensions: 13x10
    Dining room
    • Level: First
    • Area: 120 Square Feet
    • Dimensions: 12x10
    Family room
    • Level: First
    • Area: 414 Square Feet
    • Dimensions: 23x18
    Kitchen
    • Features: Pantry
    • Level: First
    • Area: 140 Square Feet
    • Dimensions: 14x10
    Living room
    • Level: First
    • Area: 182 Square Feet
    • Dimensions: 14x13
    Heating
    • Electric, Heat Pump
    Cooling
    • Central Air
    Appliances
    • Included: Dishwasher, Disposal, Dryer, Electric Water Heater, Microwave, Range Hood, Refrigerator, Washer
    • Laundry: Inside, Laundry Room
    Features
    • Ceiling Fan(s), In Wall Pest System, Open Floorplan, Solid Surface Counters, Solid Wood Cabinets, Vaulted Ceiling(s), Walk-In Closet(s)
    • Flooring: Ceramic Tile, Hardwood
    • Windows: Blinds, Window Treatments
    • Has fireplace: No
    Interior area
    • Total structure area: 2,779
    • Total interior livable area: 2,084 sqft

    Property

    Parking
    • Total spaces: 2
    • Parking features: Garage Door Opener
    • Attached garage spaces: 2
    • Details: Garage Dimensions: 22x20
    Features
    • Levels: One
    • Stories: 1
    • Patio & porch: Covered, Enclosed, Front Porch, Patio, Rear Porch, Screened
    • Exterior features: Lighting, Private Mailbox, Sidewalk
    • Has private pool: Yes
    • Pool features: Gunite, Screen Enclosure
    • Fencing: Vinyl
    • Has view: Yes
    • View description: Pool, Water, Pond
    • Has water view: Yes
    • Water view: Water,Pond
    • Waterfront features: Pond
    • Body of water: POND
    Lot
    • Size: 9,512 Square Feet
    • Features: In County, Landscaped, Oversized Lot, Sidewalk
    • Residential vegetation: Trees/Landscaped
    Details
    • Parcel number: 502111909
    • Zoning: PDR
    • Special conditions: None

    Construction

    Type & style
    • Home type: SingleFamily
    • Architectural style: Florida
    • Property subtype: Single Family Residence
    Materials
    • Block, Stucco
    • Foundation: Block, Slab
    • Roof: Shingle
    Condition
    • New construction: No
    • Year built: 2004
    Details
    • Builder name: Centex Homes

    Utilities & green energy

    • Sewer: Public Sewer
    • Water: Public
    • Utilities for property: Cable Connected, Electricity Connected, Public, Sewer Connected, Sprinkler Meter, Street Lights, Underground Utilities

    Community & HOA

    Community
    • Features: Association Recreation - Owned, Deed Restrictions, Park, Playground, Pool, Sidewalks
    • Security: Smoke Detector(s)
    • Pet fee: $0 monthly
    • Subdivision: KINGSFIELD LAKES PH 2
    HOA
    • Has HOA: Yes
    • Amenities included: Park, Playground, Pool
    • Services included: Community Pool, Manager, Recreational Facilities
    • HOA fee: $60 monthly
    • HOA name: Sunstate Management
    • HOA phone: 941-870-4920
    Location
    • Region: Parrish

    Financial & listing details

    • Price per square foot: $209/sqft
    • Tax assessed value: $330,640
    • Annual tax amount: $3,219
    • Date on market: 4/7/2025
    • Cumulative days on market: 18 days
    • Listing terms: Cash,Conventional,FHA,VA Loan
    • Ownership: Fee Simple
    • Total actual rent: 0
    • Electric utility on property: Yes
    • Road surface type: Paved

    Price history

    DateEventPrice
    6/9/2025Sold$435,000-3.3%$209/sqft
    Source: Stellar MLS #A4646159 Report a problem
    4/26/2025Pending sale$450,000$216/sqft
    Source: Stellar MLS #A4646159 Report a problem
    4/7/2025Listed for sale$450,000+52%$216/sqft
    Source: Stellar MLS #A4646159 Report a problem
    8/2/2018Sold$296,000-1.3%$142/sqft
    Source: Public Record Report a problem
    7/1/2018Pending sale$299,900$144/sqft
    Source: Coldwell Banker Residential Real Estate - East Manatee #A4406468 Report a problem
    6/20/2018Listed for sale$299,900+28.9%$144/sqft
    Source: COLDWELL BANKER RESIDENTIAL RE #A4406468 Report a problem
    2/27/2004Sold$232,600$112/sqft
    Source: Public Record Report a problem

    Public tax history

    YearProperty taxesTax assessment
    2025$3,462 +3.3%$271,564 +2.9%
    2024$3,353 +1.6%$263,911 +3%
    2023$3,299 +3%$256,224 +3%
    2022$3,204 +0.1%$248,761 +3%
    2021$3,199 +3%$241,516 +1.4%
    2020$3,106 +1.7%$238,181 +2.3%
    2019$3,054 $232,826 +69.6%
    2018$3,054 +83.3%$137,257 +2.1%
    2017$1,666 +7.7%$134,434 +2.1%
    2016$1,547 $131,669 +0.7%
    2015$1,547 $130,754 +0.8%
    2014$1,547 +0.4%$129,716 +1.5%
    2013$1,540 +153936%$127,799 +0.3%
    2012$1 $127,377 -5.3%
    2011$1 $134,483 -2%
    2010-- $137,289 -25.7%
    2009$2,413 -14.3%$184,663 -13.6%
    2008$2,816 +0.2%$213,823 +2.7%
    2007$2,811 -4.9%$208,241 +2.5%
    2006$2,955 +0.2%$203,162 +3%
    2005$2,949 +465.8%$197,245 +557.5%
    2004$521 +246.7%$30,000 +252.9%
    2003$150 $8,500
    Find assessor info on the county website

    Neighborhood: 34219

    Nearby schools

    GreatSchools rating
    Schools provided by the listing agent
    • Elementary: Annie Lucy Williams Elementary
    • Middle: Buffalo Creek Middle
    • High: Parrish Community High

    Source: Stellar MLS. This data may not be complete. We recommend contacting the local school district to confirm school assignments for this home.

    Get a cash offer in 3 minutes
    Find out how much your home could sell for in as little as 3 minutes with a no-obligation cash offer.
    Estimated market value
    $419,700
    Get a cash offer in 3 minutes
    Find out how much your home could sell for in as little as 3 minutes with a no-obligation cash offer.
    Estimated market value
    $419,700