Skip main navigation
Sold
  • $2,650,000

    11542 Willow Springs Dr, Zionsville, IN 46077

    7beds
    9,483sqft
    Residential, Single Family Residence
    Built in 2006
    2.12 Acres Lot
    $2,749,100 Zestimate®
    $279/sqft
    $4,682 Estimated rent

    Home value

    $2,749,100

    $2.50M - $3.02M

    $4,682/mo

    Zestimate® history
    Loading
    Loading...

    Owner options

    List your home for rent

    $4,682/mo

    Rent Zestimate®

    Find your next renter with Zillow Rental Manager. Plus, with online applications, you can quickly screen prospective tenants – for free.

    Learn more

    $4,682/mo

    Rent Zestimate®

    Refinance and save

    $12,992/mo

    Est. payment

    Refinancing to a lower rate could help reduce your monthly payments and save thousands over the life of the loan.

    See today's rates

    $12,992/mo

    Est. payment

    Explore your selling options

    Work with a Zillow partner agent

    Leverage their expertise and Zillow's premium Showcase listings to get your home seen by more buyers.

    Get started

    List with your own agent

    Get your home in front of millions of buyers by listing it on Zillow.

    Learn how to do it

    Sell it yourself

    Take full control of how buyers see your home on Zillow by listing For Sale by Owner (FSBO).

    List your home

    What's special

    Finished loftTheater areaCustom-designed poolWalkout lower levelModern luxuryExquisite craftsmanshipCard and billiards room
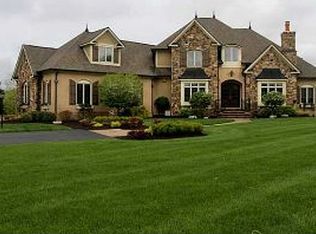
    Welcome to a timeless French Tudor-inspired estate on a stunning 2.12-acre lot in Zionsville's prestigious Willow Ridge. This 7BR's, 6.5-bath, 6 Car garage home blends classic architectural elegance w/ modern luxury. The grand entry through custom mahogany doors opens to a 2-story foyer, showcasing exquisite craftsmanship w/ rich moldings, wainscoting, and coffered ceilings. The gourmet kitchen features custom Harlan cabinetry, granite countertops, a commercial-grade 48" refrigerator, convection oven, and a custom stone vent hood. The main floor features an exquisite owner's suite that overlooks the enchanting garden w/ walk-in closets with adjustable shelving and serene views of the tranquil outdoors. The master bath is a sanctuary, adorned with limestone tiling, a whirlpool tub, a spacious limestone walk-in shower, and vanities with granite tops. Upstairs, 4 additional bedrooms with newly installed custom carpet and milled baseboards offer ample space, each featuring large walk-in closets. The addition of a finished loft provides a perfect space for homeschooling or a lounge area for children. The walkout lower level is an entertainer's dream, featuring a vast area with a family room, card and billiards room, a custom wet bar with a sink and dishwasher, a theater area, a temperature-controlled wine room, an exercise room, and a study nook. Recent updates include new carpeting throughout, all interior walls, closets recently painted, modern light fixtures, and updated kitchen hardware. The property also features 82 solar panels for energy efficiency, promoting sustainable luxury. The crowning glory of this home is the enchanting outdoor space, where over $1 million has been invested in creating a magical oasis. The grounds include a custom-designed pool, a treehouse, playground, square garden, koi pond with fountains, and a premium outdoor kitchen equipped with high-efficiency appliances-perfect for hosting unforgettable gatherings under the stars.

    Zillow last checked:

    Listing updated:

    Listed by:

    Jennil Salazar 317-610-6252,

    Compass Indiana, LLC

    Bought with:

    Stacey Sobczak

    Compass Indiana, LLC

    Source: MIBOR as distributed by MLS GRID,MLS#: 22016147MLS Logo

    Facts & features

    Interior

    Bedrooms & bathrooms
    • Bedrooms: 7
    • Bathrooms: 7
    • Full bathrooms: 6
    • 1/2 bathrooms: 1
    • Main level bathrooms: 3
    • Main level bedrooms: 1
    Primary bedroom
    • Features: Carpet
    • Level: Main
    • Area: 285 Square Feet
    • Dimensions: 19x15
    Bedroom 2
    • Features: Carpet
    • Level: Upper
    • Area: 169 Square Feet
    • Dimensions: 13x13
    Bedroom 3
    • Features: Carpet
    • Level: Upper
    • Area: 144 Square Feet
    • Dimensions: 12x12
    Bedroom 4
    • Features: Carpet
    • Level: Upper
    • Area: 156 Square Feet
    • Dimensions: 13x12
    Bedroom 5
    • Features: Carpet
    • Level: Upper
    • Area: 156 Square Feet
    • Dimensions: 13x12
    Bedroom 6
    • Features: Carpet
    • Level: Basement
    • Area: 156 Square Feet
    • Dimensions: 13x12
    Bedroom 6
    • Features: Carpet
    • Level: Basement
    • Area: 156 Square Feet
    • Dimensions: 13x12
    Breakfast room
    • Features: Hardwood
    • Level: Main
    • Area: 100 Square Feet
    • Dimensions: 10x10
    Dining room
    • Features: Hardwood
    • Level: Main
    • Area: 192 Square Feet
    • Dimensions: 16x12
    Dining room
    • Features: Hardwood
    • Level: Main
    • Area: 192 Square Feet
    • Dimensions: 16x12
    Exercise room
    • Features: Other
    • Level: Basement
    • Area: 418 Square Feet
    • Dimensions: 19x22
    Great room
    • Features: Hardwood
    • Level: Main
    • Area: 440 Square Feet
    • Dimensions: 22x20
    Hearth room
    • Features: Hardwood
    • Level: Main
    • Area: 396 Square Feet
    • Dimensions: 22x18
    Other
    • Features: Carpet
    • Level: Basement
    • Area: 209 Square Feet
    • Dimensions: 11x19
    Kitchen
    • Features: Hardwood
    • Level: Main
    • Area: 320 Square Feet
    • Dimensions: 20x16
    Laundry
    • Features: Tile-Ceramic
    • Level: Main
    • Area: 49 Square Feet
    • Dimensions: 7x7
    Library
    • Features: Hardwood
    • Level: Main
    • Area: 120 Square Feet
    • Dimensions: 10x12
    Loft
    • Features: Carpet
    • Level: Upper
    • Area: 224 Square Feet
    • Dimensions: 14x16
    Play room
    • Features: Carpet
    • Level: Basement
    • Area: 440 Square Feet
    • Dimensions: 22x20
    Heating
    • Forced Air
    Appliances
    • Included: Gas Cooktop, Dishwasher, Disposal, Gas Water Heater, Microwave, Oven, Double Oven, Gas Oven, Refrigerator, Water Heater, Water Softener Owned, Wine Cooler
    • Laundry: Laundry Closet, Laundry Room, Main Level
    Features
    • Breakfast Bar, Bookcases, Kitchen Island, Entrance Foyer, Hardwood Floors, High Speed Internet, Eat-in Kitchen, Wired for Data, Pantry, Walk-In Closet(s), Wet Bar
    • Flooring: Hardwood
    • Windows: Wood Work Painted, WoodWorkStain/Painted
    • Basement: Ceiling - 9+ feet,Daylight,Finished
    • Number of fireplaces: 3
    • Fireplace features: Den/Library Fireplace, Family Room, Gas Starter, Great Room, Hearth Room, Masonry, Wood Burning
    Interior area
    • Total structure area: 9,483
    • Total interior livable area: 9,483 sqft
    • Finished area below ground: 3,020

    Property

    Parking
    • Total spaces: 4
    • Parking features: Detached
    • Garage spaces: 4
    • Details: Garage Parking Other(Finished Garage, Floor Drain, Garage Door Opener, Guest Street Parking, Service Door)
    Features
    • Levels: Two
    • Stories: 2
    • Patio & porch: Covered, Deck, Glass Enclosed, Patio
    • Exterior features: Gas Grill, Fire Pit, Outdoor Kitchen, Playground, Sprinkler System, Water Feature Fountain
    • Pool features: Diving Board, Heated, In Ground, Outdoor Pool, Pool Cover
    • Fencing: Fenced,Fence Full Rear,Wrought Iron
    Lot
    • Size: 2.12 Acres
    • Features: Sidewalks, Street Lights, Mature Trees, Trees-Small (Under 20 Ft)
    Details
    • Parcel number: 060824000001001029
    • Horse amenities: None

    Construction

    Type & style
    • Home type: SingleFamily
    • Architectural style: Tudor,French Provincial
    • Property subtype: Residential, Single Family Residence
    Materials
    • Brick
    • Foundation: Concrete Perimeter
    Condition
    • Updated/Remodeled
    • New construction: No
    • Year built: 2006

    Utilities & green energy

    • Water: Municipal/City
    • Utilities for property: Water Connected

    Community & HOA

    Community
    • Security: Security Service, Security Alarm Paid
    • Subdivision: Willow Ridge
    HOA
    • Has HOA: No
    Location
    • Region: Zionsville

    Financial & listing details

    • Price per square foot: $279/sqft
    • Tax assessed value: $2,444,400
    • Annual tax amount: $28,278
    • Date on market: 12/30/2024
    • Cumulative days on market: 134 days

    Price history

    DateEventPrice
    4/25/2025Sold$2,650,000-5.4%$279/sqft
    Source: MIBOR as distributed by MLS GRID #22016147 Report a problem
    3/12/2025Pending sale$2,800,000$295/sqft
    Source: MIBOR as distributed by MLS GRID #22016147 Report a problem
    12/30/2024Listed for sale$2,800,000-6.7%$295/sqft
    Source: MIBOR as distributed by MLS GRID #22016147 Report a problem
    12/18/2024Listing removed$2,999,900$316/sqft
    Source: MIBOR as distributed by MLS GRID #21993618 Report a problem
    10/29/2024Listed for sale$2,999,900+87.6%$316/sqft
    Source: MIBOR as distributed by MLS GRID #21993618 Report a problem
    6/30/2006Sold$1,599,000$169/sqft
    Source: Agent Provided Report a problem

    Public tax history

    YearProperty taxesTax assessment
    2025$27,650 -2.2%$2,444,400 +11.5%
    2024$28,278 -1.3%$2,192,800 +5.5%
    2023$28,665 +17.6%$2,078,900 +1.1%
    2022$24,384 +5.8%$2,056,500 +19.1%
    2021$23,043 +3%$1,726,400 +2.3%
    2020$22,362 -0.3%$1,687,600 +0.1%
    2019$22,439 +1.6%$1,685,900
    2018$22,089 -1.7%$1,685,900 +0.5%
    2017$22,474 +5.7%$1,677,200 -1.3%
    2016$21,272 +9.3%$1,700,000 +14.4%
    2014$19,461 -3.2%$1,486,200
    2013$20,100 +8.9%$1,486,200 +3%
    2012$18,464 +10.1%$1,443,300 -7.1%
    2011$16,771 +6.2%$1,553,800 +1.9%
    2010$15,786 -3.1%$1,525,200 -3.3%
    2009$16,284 -43.8%$1,576,700 -1.3%
    2007$28,980 +35.8%$1,597,300 +45.7%
    2006$21,337 $1,096,500
    Find assessor info on the county website

    Neighborhood: 46077

    Nearby schools

    GreatSchools rating
    Get a cash offer in 3 minutes
    Find out how much your home could sell for in as little as 3 minutes with a no-obligation cash offer.
    Estimated market value
    $2,749,100
    Get a cash offer in 3 minutes
    Find out how much your home could sell for in as little as 3 minutes with a no-obligation cash offer.
    Estimated market value
    $2,749,100