Skip main navigation
Sold for $352,000
  • $352,000

    11542 Woodford St, Northport, AL 35475

    3beds
    1,890sqft
    Single Family Residence
    Built in 2013
    -- sqft lot
    $365,500 Zestimate®
    $186/sqft
    $2,259 Estimated rent

    Home value

    $365,500

    $322,000 - $417,000

    $2,259/mo

    Zestimate® history
    Loading
    Loading...

    Owner options

    List your home for rent

    $2,259/mo

    Rent Zestimate®

    Find your next renter with Zillow Rental Manager. Plus, with online applications, you can quickly screen prospective tenants – for free.

    Learn more

    $2,259/mo

    Rent Zestimate®

    Refinance and save

    $2,365/mo

    Est. payment

    Refinancing to a lower rate could help reduce your monthly payments and save thousands over the life of the loan.

    See today's rates

    $2,365/mo

    Est. payment

    Explore your selling options

    Work with a Zillow partner agent

    Leverage their expertise and Zillow's premium Showcase listings to get your home seen by more buyers.

    Get started

    List with your own agent

    Get your home in front of millions of buyers by listing it on Zillow.

    Learn how to do it

    Sell it yourself

    Take full control of how buyers see your home on Zillow by listing For Sale by Owner (FSBO).

    List your home

    What's special

    Electric fireplaceCottage homeFlat yardSoaker tubMaster suiteCoffee bar areaDouble vanity sinks
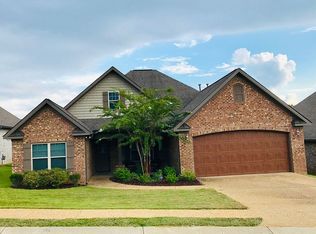
    FOREST GLEN! Tucked away on side street in popular Forest Glen in Northport, this cottage home has been well maintained & move-in ready! Electric fireplace, hardwoods, & gorgeous cathedral beamed ceiling in family room & coffered ceiling in separate formal dining room! Large breakfast room leads to covered back porch & flat yard great for entertaining! Split floor plan w master suite boasts his & hers closets, double vanity sinks, soaker tub & separate shower! Granite countertops throughout! Custom kitchen cabinets w coffee bar area & eat-at bar for 4! Outside storage room heated & cooled (office or doggy suite!). Electronic lift in garage next to pull down ladder allows loading storage boxes & Christmas trees, etc. on the floor & lift up to totally floored attic space above garage!

    Zillow last checked:

    Listing updated:

    Listed by:

    Deb Grimsley 205-799-7306,

    Advantage Realty Group

    Bought with:

    Lenora McKinney, 000077634

    HAMNER REAL ESTATE

    Source: WAMLS,MLS#: 168850MLS Logo

    Facts & features

    Interior

    Bedrooms & bathrooms
    • Bedrooms: 3
    • Bathrooms: 2
    • Full bathrooms: 2
    Heating
    • Has Heating (Unspecified Type)
    Cooling
    • 1 Unit
    Appliances
    • Included: Dishwasher, Electric Oven, Electric Range, Disposal, Microwave, Water Heater
    • Laundry: Main Level, Laundry Room
    Features
    • Breakfast Area, Ceiling Fan(s), Separate/Formal Dining Room, Granite Counters, Pantry, Solid Surface Counters, Soaking Tub, Cable TV, Vaulted Ceiling(s)
    • Flooring: Hardwood
    • Windows: Double Pane Windows
    • Has basement: No
    • Has fireplace: Yes
    • Fireplace features: Electric, Family/Living/Great Room
    Interior area
    • Total structure area: 1,890
    • Total interior livable area: 1,890 sqft

    Property

    Parking
    • Total spaces: 2
    • Parking features: Attached, Concrete, Driveway, Garage, Two Car Garage, Garage Door Opener
    • Attached garage spaces: 2
    Features
    • Levels: One
    • Stories: 1
    • Patio & porch: Covered, Porch
    • Exterior features: Rain Gutters
    • Pool features: Community, Pool, Association
    • Fencing: Wood
    Details
    • Parcel number: 2005160005064.033

    Construction

    Type & style
    • Home type: SingleFamily
    • Architectural style: Other
    • Property subtype: Single Family Residence
    Materials
    • Brick Veneer, Other
    • Roof: Composition,Shingle
    Condition
    • Resale
    • Year built: 2013

    Utilities & green energy

    • Sewer: Connected
    • Utilities for property: Cable Available, Sewer Connected

    Community & HOA

    Community
    • Features: Gutter(s), Pool
    • Security: Smoke Detector(s)
    • Subdivision: Forest Glen
    HOA
    • Amenities included: Playground, Park, Pool, Pets Allowed, Tennis Court(s)
    • HOA fee: $350 annually
    Location
    • Region: Northport

    Financial & listing details

    • Price per square foot: $186/sqft
    • Tax assessed value: $365,600
    • Annual tax amount: $2,701
    • Date on market: 5/20/2025
    • Cumulative days on market: 3 days
    • Listing terms: Cash,Conventional,FHA,VA Loan
    • Road surface type: Paved

    Price history

    DateEventPrice
    6/25/2025Sold$352,000+0.6%$186/sqft
    Source: WAMLS #168850 Report a problem
    5/23/2025Pending sale$349,900$185/sqft
    Source: WAMLS #168850 Report a problem
    5/20/2025Listed for sale$349,900+11.1%$185/sqft
    Source: WAMLS #168850 Report a problem
    11/18/2022Sold$315,000-7.3%$167/sqft
    Source: WAMLS #152571 Report a problem
    10/14/2022Pending sale$339,900$180/sqft
    Source: WAMLS #152571 Report a problem
    9/26/2022Price change$339,900+3%$180/sqft
    Source: WAMLS #152571 Report a problem
    9/17/2022Price change$329,900-4.6%$175/sqft
    Source: Owner Report a problem
    9/6/2022Price change$345,900-0.6%$183/sqft
    Source: Owner Report a problem
    9/3/2022Price change$347,900+2.4%$184/sqft
    Source: Owner Report a problem
    8/30/2022Price change$339,900-2.9%$180/sqft
    Source: Owner Report a problem
    8/22/2022Listed for sale$349,900+56.9%$185/sqft
    Source: Owner Report a problem
    7/24/2013Sold$222,948$118/sqft
    Source: Public Record Report a problem

    Public tax history

    YearProperty taxesTax assessment
    2025$2,815 +4.2%$73,120 +4.2%
    2024$2,701 +125.2%$70,160 +116.7%
    2023$1,200 +10.7%$32,380
    2022$1,084 +9.1%--
    2021$993 +6.2%--
    2020$936 +5.4%$25,520 +5.1%
    2019$888 $24,280 -50%
    2018$888 $48,540
    2017$888 +11.7%--
    2016$795 --
    2015$795 --
    2014$795 $40,260
    Find assessor info on the county website

    Neighborhood: 35475

    Nearby schools

    GreatSchools rating
    Schools provided by the listing agent
    • Elementary: Huntington
    • Middle: Lloyd Wood
    • High: Tuscaloosa County

    Source: WAMLS. This data may not be complete. We recommend contacting the local school district to confirm school assignments for this home.

    Get pre-qualified for a loan
    At Zillow Home Loans, we can pre-qualify you in as little as 5 minutes with no impact to your credit score.

    An equal housing lender. NMLS #10287.