Peaceful views here with this spacious country rancher with 3 bedrooms, 1.5 bath spacious home just north of Burlington. We have main floor laundry, generous size eat in kitchen with walk out to a spacious deck and a work shop in the walk out basement! Property has a Sandpoint well but is disconnected and is currently connected to rural water supply. Wood burning stove in basement had been used by the owner when electric was out. 2 storage sheds convey but do not have electric. Sump pump is present in the outside patio area under the deck from the walk out basement entry. This country home is priced below Assessed Value for a quick sale. Selling this home "as is-where is".
Active
$142,000
11543 Dmc Hwy #99, Burlington, IA 52601
3beds
1,374sqft
Single Family Residence
Built in 1975
0.99 Acres Lot
$-- Zestimate®
$103/sqft
$-- HOA
What's special
Main floor laundrySpacious country rancherStorage sheds convey
- 5 days |
- 774 |
- 52 |
Likely to sell faster than
Zillow last checked:
Listing updated:
Listed by:
Gwen R Wixom 319-750-1179,
Century 21/Property Professionals
Source: NoCoast MLS as distributed by MLS GRID,MLS#: 6340502
Facts & features
Interior
Bedrooms & bathrooms
- Bedrooms: 3
- Bathrooms: 2
- Full bathrooms: 1
- 1/2 bathrooms: 1
Bedroom 2
- Level: Main
Bedroom 3
- Level: Main
Other
- Level: Main
Dining room
- Description: Kitchen/Dining Room
- Level: Main
Other
- Level: Main
Other
- Level: Main
Other
- Level: Basement
Family room
- Description: Lower Level
- Level: Basement
Kitchen
- Level: Main
Living room
- Level: Main
Heating
- Forced Air, Wood Stove
Cooling
- Central Air
Appliances
- Included: Range, Microwave, Dishwasher, Refrigerator, Washer, Dryer, Gas Water Heater
Features
- Basement: Walk-Out Access,Full,Partially Finished,Sump Pump,Concrete
Interior area
- Total interior livable area: 1,374 sqft
Property
Parking
- Total spaces: 2
- Parking features: Attached, Gravel, Concrete
- Garage spaces: 2
Accessibility
- Accessibility features: Grab Bars In Bathroom
Lot
- Size: 0.99 Acres
- Dimensions: 217 x 260 M/L Irr Lot
Details
- Additional structures: Storage
- Parcel number: 1120251013
Construction
Type & style
- Home type: SingleFamily
- Architectural style: Ranch
- Property subtype: Single Family Residence
Materials
- Metal Siding
- Roof: Age 8 Years or Less,Shingle
Condition
- Year built: 1975
Utilities & green energy
- Electric: Circuit Breakers
- Sewer: Septic Tank
- Water: Rural/Municipality, Sand Point
Community & HOA
HOA
- Has HOA: No
Location
- Region: Burlington
Financial & listing details
- Price per square foot: $103/sqft
- Tax assessed value: $167,400
- Annual tax amount: $1,944
- Date on market: 7/17/2026
- Cumulative days on market: 6 days
- Inclusions: 2 storage utility sheds with no electric
Estimated market value
Not available
Estimated sales range
Not available
Not available
Price history
| Date | Event | Price |
|---|---|---|
| 7/17/2026 | Listed for sale | $142,000$103/sqft |
Source:  NoCoast MLS as distributed by MLS GRID #6340502 Report a problem NoCoast MLS as distributed by MLS GRID #6340502 Report a problem | ||
Public tax history
| Year | Property taxes | Tax assessment |
|---|---|---|
| 2025 | $1,802 +18.1% | $167,400 +12.7% |
| 2024 | $1,526 -1.3% | $148,500 |
| 2023 | $1,546 +6.9% | $148,500 +6.5% |
| 2022 | $1,446 -10.6% | $139,500 |
| 2021 | $1,618 +2.9% | $139,500 |
| 2020 | $1,572 -5.9% | $139,500 |
| 2019 | $1,670 -0.8% | $139,500 +2% |
| 2018 | $1,684 | $136,800 +2.5% |
| 2017 | $1,684 -14.9% | $133,400 |
| 2016 | $1,978 | $133,400 |
| 2015 | $1,978 -1.9% | $133,400 +8.2% |
| 2014 | $2,016 +16.3% | $123,300 |
| 2013 | $1,734 -1.3% | -- |
| 2012 | $1,756 +1.6% | -- |
| 2011 | $1,728 +1.1% | -- |
| 2010 | $1,710 +9.6% | -- |
| 2009 | $1,560 +6.6% | -- |
| 2008 | $1,464 | -- |
Find assessor info on the county website
Monthly payment
Est. payment
Payment breakdown
Explore the cost of this home by adjusting the details. Changes won't be saved.Climate risks
Neighborhood: 52601
Nearby schools
GreatSchools rating
- 6/10Sunnyside Elementary SchoolGrades: K-4Distance: 1.1 mi
- 3/10Edward Stone Middle SchoolGrades: 7-8Distance: 3.9 mi
- 3/10Burlington Community High SchoolGrades: 9-12Distance: 3.2 mi
- $83,9003 bd2 ba1.7k sqft9367 115th St, Burlington, IA 52601Off Market
- $13,4003 bd1 ba1.3k sqft9389 115th St, Burlington, IA 52601Off Market
- $21,300-- bd-- ba-- sqft9389 115th St, Burlington, IA 52601Off Market
- $86,9003 bd2 ba1.4k sqft9345 115th St, Burlington, IA 52601Off Market
- $114,6003 bd2 ba1k sqft9323 115th St, Burlington, IA 52601Off Market
- $145,8003 bd2 ba1.4k sqft9301 115th St, Burlington, IA 52601Off Market
- $69,8003 bd1 ba984 sqft9289 115th St, Burlington, IA 52601Off Market
- $127,2003 bd2 ba1.5k sqft9267 115th St, Burlington, IA 52601Off Market
A local agent can set up tours, give advice and negotiate with sellers.
Similar homes
- $129,0004 bd2 ba1.7k sqft1326 Griswold St, Burlington, IA 52601Active
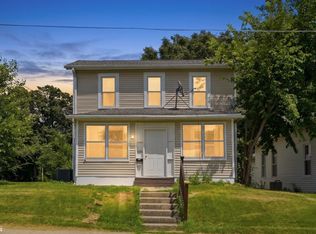 MLS ID #6340649, Adrian Wilson, Thrive Realty. NoCoast MLS as distributed by MLS GRID
 - $164,9003 bd1 ba1.4k sqft1216 Doemland St, Burlington, IA 52601Active
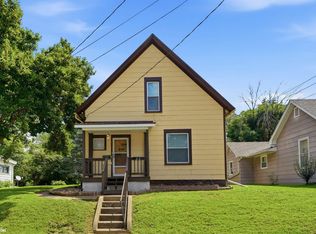 MLS ID #6340484, Deborah Fowler, Century 21/Property Professionals. NoCoast MLS as distributed by MLS GRID
 - $139,9003 bd2 ba1.9k sqft1007 S 14th St, Burlington, IA 52601Active
 MLS ID #6340653, Adrian Wilson, Thrive Realty. NoCoast MLS as distributed by MLS GRID
 - $164,9003 bd2 ba1.1k sqft1735 Weimer St, Burlington, IA 52601Active - Contingent
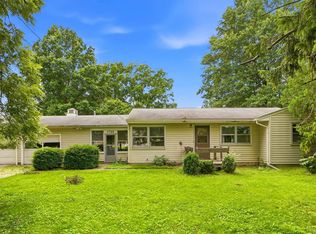 MLS ID #6339860, Deborah Fowler, Century 21/Property Professionals. NoCoast MLS as distributed by MLS GRID
 - $129,9003 bd1 ba848 sqft187 Indian Ter, Burlington, IA 52601ActiveMLS ID #6340585, Adrian Wilson, Thrive Realty. NoCoast MLS as distributed by MLS GRID
- $189,9003 bd2 ba1.1k sqft2905 Moody Ln, Burlington, IA 52601Active - ContingentMLS ID #6340551, Masin Shullaw, RE/MAX Real Estate Specialists. NoCoast MLS as distributed by MLS GRID
- $145,0003 bd2 ba2k sqft509 Virdell Ct, Burlington, IA 52601Active - ContingentMLS ID #6339090, Kimberly Staub, RE/MAX Real Estate Specialists. NoCoast MLS as distributed by MLS GRID
- $139,9002 bd1 ba944 sqft1309 Perkins Ave, Burlington, IA 52601ActiveMLS ID #6340488, Kimberly Staub, RE/MAX Real Estate Specialists. NoCoast MLS as distributed by MLS GRID
- $144,0003 bd2 ba1.2k sqft420 S Plane St, Burlington, IA 52601ActiveMLS ID #6337828, Leiah Prall, Century 21/Property Professionals. NoCoast MLS as distributed by MLS GRID
- $149,9003 bd2 ba1k sqft804 Argyle Ct, Burlington, IA 52601Active - ContingentMLS ID #6338586, John E Mercer IV, Thrive Realty. NoCoast MLS as distributed by MLS GRID
- $143,9004 bd2 ba1.4k sqft115 Swan St, West Burlington, IA 52655ActiveMLS ID #6340678, Tiffini Brockway, RE/MAX Real Estate Specialists. NoCoast MLS as distributed by MLS GRID
- $128,0003 bd1 ba1.2k sqft1213 N 6th St, Burlington, IA 52601ActiveMLS ID #6340251, Mark Miller, Ruhl & Ruhl, REALTORS. NoCoast MLS as distributed by MLS GRID
- $149,9003 bd1 ba1.1k sqft2014 S 4th St, Burlington, IA 52601Active - ContingentMLS ID #6339560, Kimberly Staub, RE/MAX Real Estate Specialists. NoCoast MLS as distributed by MLS GRID
- $144,9004 bd2 ba1.8k sqft902 N 8th St, Burlington, IA 52601ActiveMLS ID #6339875, Vickie L Levins, Century 21/Property Professionals. NoCoast MLS as distributed by MLS GRID
- $139,0003 bd2 ba1.9k sqft415 S Gunnison St, Burlington, IA 52601Active - ContingentMLS ID #6338380, Leiah Prall, Century 21/Property Professionals. NoCoast MLS as distributed by MLS GRID
- $140,0003 bd2 ba1.9k sqft1025 S 7th St, Burlington, IA 52601ActiveMLS ID #6339495, Corey Fraise, Fraise Auction & Real Estate. NoCoast MLS as distributed by MLS GRID
- $175,0003 bd2 ba960 sqft2004 Agency St, Burlington, IA 52601ActiveMLS ID #6340454, Raven Young, Century 21/Property Professionals. NoCoast MLS as distributed by MLS GRID
- $155,0003 bd2 ba1.3k sqft420 Vine St, Burlington, IA 52601ActiveMLS ID #6339737, Kimberly Staub, RE/MAX Real Estate Specialists. NoCoast MLS as distributed by MLS GRID
- $149,9003 bd1 ba952 sqft508 Harglen Ct, Burlington, IA 52601Active - ContingentMLS ID #6339727, Kimberly Staub, RE/MAX Real Estate Specialists. NoCoast MLS as distributed by MLS GRID
- $139,9004 bd2 ba1.9k sqft1034 N 7th St, Burlington, IA 52601Active - ContingentMLS ID #6339135, Masin Shullaw, RE/MAX Real Estate Specialists. NoCoast MLS as distributed by MLS GRID
