Skip main navigation
Closed
  • $375,000

    11543 Iroquois Trl, Brecksville, OH 44141

    4beds
    2,426sqft
    Single Family Residence
    Built in 1961
    0.46 Acres Lot
    $470,200 Zestimate®
    $155/sqft
    $3,420 Estimated rent

    Home value

    $470,200

    $442,000 - $503,000

    $3,420/mo

    Zestimate® history
    Loading
    Loading...

    Owner options

    List your home for rent

    $3,420/mo

    Rent Zestimate®

    Find your next renter with Zillow Rental Manager. Plus, with online applications, you can quickly screen prospective tenants – for free.

    Learn more

    $3,420/mo

    Rent Zestimate®

    Refinance and save

    $2,657/mo

    Est. payment

    Refinancing to a lower rate could help reduce your monthly payments and save thousands over the life of the loan.

    See today's rates

    $2,657/mo

    Est. payment

    Explore your selling options

    Work with a Zillow partner agent

    Leverage their expertise and Zillow's premium Showcase listings to get your home seen by more buyers.

    Get started

    List with your own agent

    Get your home in front of millions of buyers by listing it on Zillow.

    Learn how to do it

    Sell it yourself

    Take full control of how buyers see your home on Zillow by listing For Sale by Owner (FSBO).

    List your home

    What's special

    Gas fireplaceVaulted family roomLarge wood deckPlenty of storageClassic floor planFinished areaT fiber optic internet
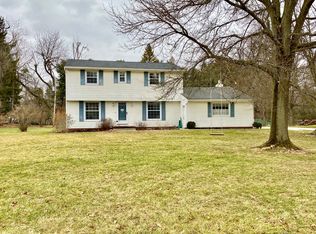
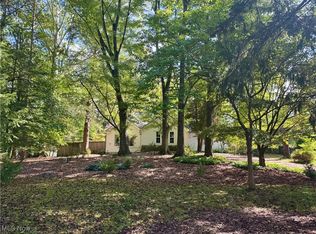
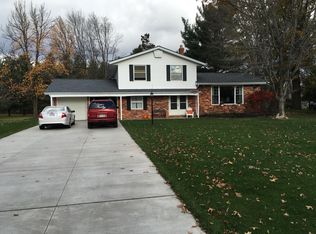
    Welcome home to your 4 bedroom 2 1/2 colonial on a quiet cul-de-sac street sitting on almost a 1/2 acre in Brecksville. Classic floor plan with the formal living room to the left featuring built-in bookshelves and cabinets, crown moulding and hardwood floors. To the right is the formal dining room with the same hardwood floors and crown moulding. Continue back to the kitchen featuring cherry stained cabinets and newer stainless steel appliances. The kitchen flows to an eating area with a sliding door outside and continue to the vaulted family room with gas fireplace and detailed crown moulding. Off the family room is a 240 sqft three season room adding to the livable space on the 1st floor. Upstairs are all 4 bedrooms with original hardwood floors, including the master with its own private bathroom. The basement offers plenty of storage, a finished area along with the laundry area. Enjoy peaceful evenings on the large wood deck overlooking the beautiful backyard. Updates include new roof, furnace and A/C and newer windows. AT&T fiber optic internet is available at the street. Call for your private showing today.

    Zillow last checked:

    Listing updated:

    Listed by:

    Robert L Rogers (216)316-9388,

    Keller Williams Greater Metropolitan,

    Brian Gorski 216-316-9388,

    Keller Williams Greater Metropolitan

    Bought with:

    Suzanne Lambert, 2009002822

    Howard Hanna

    Connor Einhaus, 2018004166

    Howard Hanna

    Source: MLS Now,MLS#: 5029663MLS LogoOriginating MLS: Akron Cleveland Association of REALTORS

    Facts & features

    Interior

    Bedrooms & bathrooms
    • Bedrooms: 4
    • Bathrooms: 3
    • Full bathrooms: 2
    • 1/2 bathrooms: 1
    • Main level bathrooms: 1
    Heating
    • Forced Air
    Cooling
    • Central Air
    Appliances
    • Included: Dishwasher, Microwave, Range, Refrigerator
    Features
    • Basement: Finished
    • Number of fireplaces: 1
    Interior area
    • Total structure area: 2,426
    • Total interior livable area: 2,426 sqft
    • Finished area above ground: 2,126
    • Finished area below ground: 300

    Property

    Parking
    • Total spaces: 2
    • Parking features: Attached, Garage
    • Attached garage spaces: 2
    Features
    • Levels: Two
    • Stories: 2
    • Patio & porch: Deck, Porch
    Lot
    • Size: 0.46 Acres
    Details
    • Parcel number: 60211026

    Construction

    Type & style
    • Home type: SingleFamily
    • Architectural style: Colonial
    • Property subtype: Single Family Residence
    Materials
    • Vinyl Siding
    • Roof: Asphalt,Fiberglass
    Condition
    • Year built: 1961

    Utilities & green energy

    • Sewer: Public Sewer
    • Water: Public

    Community & HOA

    Community
    • Subdivision: Chippewa Vill Estates
    HOA
    • Has HOA: No
    Location
    • Region: Brecksville

    Financial & listing details

    • Price per square foot: $155/sqft
    • Tax assessed value: $397,200
    • Annual tax amount: $7,242
    • Date on market: 4/10/2024
    • Cumulative days on market: 4 days
    • Listing terms: Cash,Conventional,FHA,VA Loan

    Price history

    DateEventPrice
    5/15/2024Sold$375,000-3.6%$155/sqft
    Source: MLS Now #5029663 Report a problem
    4/14/2024Pending sale$389,000$160/sqft
    Source: MLS Now #5029663 Report a problem
    4/10/2024Listed for sale$389,000+54.4%$160/sqft
    Source: MLS Now #5029663 Report a problem
    11/22/2005Sold$252,000+41.7%$104/sqft
    Source: Public Record Report a problem
    6/24/1996Sold$177,900$73/sqft
    Source: Public Record Report a problem

    Public tax history

    YearProperty taxesTax assessment
    2025$7,400 +0%$139,020
    2024$7,399 +9.5%$139,020 +29.3%
    2023$6,755 +0.6%$107,520
    2022$6,716 +1%$107,520
    2021$6,651 +8.3%$107,520 +20%
    2020$6,139 +1.3%$89,600
    2019$6,058 -4.8%$89,600
    2018$6,366 +5.3%$89,600 +10.3%
    2017$6,046 +9.5%$81,210
    2016$5,521 $81,210
    2015$5,521 +1.1%$81,210 +3%
    2014$5,461 +1.1%$78,820
    2013$5,400 +3.3%$78,820
    2012$5,229 -0.2%$78,820 -1.7%
    2011$5,239 +0%$80,150
    2010$5,238 +0.6%$80,150
    2009$5,207 -0.4%$80,150 -4%
    2008$5,227 +2.1%$83,480
    2007$5,121 -0.1%$83,480
    2006$5,126 +8.9%$83,480 +13.4%
    2005$4,710 +1.1%$73,610
    2004$4,656 +19.5%$73,610
    2003$3,897 +4.7%$73,610 +7%
    2002$3,720 -45.8%$68,780
    2001$6,864 +7.2%$68,780
    2000$6,403 $68,780
    Find assessor info on the county website

    Neighborhood: 44141

    Nearby schools

    GreatSchools rating
    Schools provided by the listing agent
    • District: Brecksville-Broadview - 1806

    Source: MLS Now. This data may not be complete. We recommend contacting the local school district to confirm school assignments for this home.

    Get a cash offer in 3 minutes
    Find out how much your home could sell for in as little as 3 minutes with a no-obligation cash offer.
    Estimated market value
    $470,200
    Get a cash offer in 3 minutes
    Find out how much your home could sell for in as little as 3 minutes with a no-obligation cash offer.
    Estimated market value
    $470,200