Skip main navigation
Off market
Street View
  • $773,900

    11543 NW Knightsview Ln, Portland, OR 97229

    4beds
    2,794sqft
    Single Family Residence
    Built in ----
    -- sqft lot
    $773,900 Zestimate®
    $277/sqft
    $3,447 Estimated rent

    Home value

    $773,900

    $735,000 - $813,000

    $3,447/mo

    Zestimate® history
    Loading
    Loading...

    Owner options

    List your home for rent

    $3,447/mo

    Rent Zestimate®

    Find your next renter with Zillow Rental Manager. Plus, with online applications, you can quickly screen prospective tenants – for free.

    Learn more

    $3,447/mo

    Rent Zestimate®

    Refinance and save

    $4,748/mo

    Est. payment

    Refinancing to a lower rate could help reduce your monthly payments and save thousands over the life of the loan.

    See today's rates

    $4,748/mo

    Est. payment

    Explore your selling options

    Work with a Zillow partner agent

    Leverage their expertise and Zillow's premium Showcase listings to get your home seen by more buyers.

    Get started

    List with your own agent

    Get your home in front of millions of buyers by listing it on Zillow.

    Learn how to do it

    Sell it yourself

    Take full control of how buyers see your home on Zillow by listing For Sale by Owner (FSBO).

    List your home

    What's special

    Gas fireplaceFenced yardLarge deckWalk in closetCentral air-conditioningStainless steel appliancesBacks to green-space

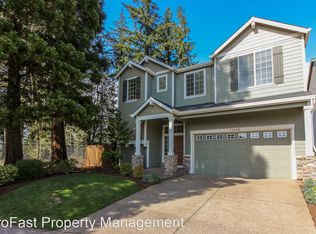
    NEW 3D PHOTOS & VIDEO TOUR COMING SOON! Available August 21st! 4bd,2.5bth,2974sqft Prime Location - Bonny Slope/Cedar Mill Gorgeous 4 Bedroom, Backs To Green-space!! This beautiful traditional style home offers a beautiful open floor-plan with four bedrooms, 2.5 baths, an office and approximately 2,794 square feet of luxury and high end amenities including beautiful hardwood floors on the main level and plush carpet on the upper level. The Great Room is spacious with high ceilings, a gas fireplace, hardwood floors, completely open to the Gourmet Kitchen and sliding doors to the outdoor living space, which is perfect for entertaining. The Gourmet Kitchen is a Chef's delight with an abundance on cabinetry, Granite counter-tops, a large island with gas cook-top, stainless steel appliances, an eating area and pantry. A Half Bath on the main level which is convenient for everyday use, as well as entertaining! The Formal Dining Room is off of the foyer, with high ceilings and plenty of room for additional entertaining. The upper level floor-plan is split, with the Primary Suite and Primary Bath offering plenty of space and privacy. The Primary Bedroom is very spacious, with a walk in closet and private bath, with a double vanity, walk in shower and soaking tub. The utility room is spacious with built-in features, a sink and full-sized washer and dryer for your convenience. Three additional Guest Bedrooms are light and bright with high ceilings, plush carpet and great closet space with closet organizers. The Full Bath is conveniently located to the guest bedrooms, with a shower/tub combination. Additional amenities include central air-conditioning, a two car attached garage which lends plenty of additional storage, a fenced yard, irrigation, a large deck and two tiered outdoor space below, with an AstroTurf play area below. Prime Bonny Slope/Cedar Mill locations with close proximity to parks,restaurants, shopping, entertainment and freeway access. Great schools and fabulous neighborhood! You will love it here! Lease Terms: 12 months. Pets: Not accepted at this time. Thank you. Schools: Bonny Slope Elementary, Cedar Park Middle School and Sunset High School All Performance Properties Inc residents are enrolled in the Resident Benefits Package (RBP) for $15/month which includes renters insurance. Thank you for your interest in applying! If the application link displays an inactive message, this means we are currently processing an application. If you would like to be placed on the waiting list to apply for this property, please do the following: 1. Please visit our website at 2. Navigate to the appropriate property listing, and click the "Contact Us" button. 3. Please fill out the requested information. In the "Message" section, please include the property address you're interested in and the date and time you are inquiring about. Directions: McDaniel to 116th to Knightview PPI~ Portland's Professional Property Management Experts Information deemed reliable but not guaranteed. KS0720

    This property is not currently displayed as for sale or rent on Zillow. This may be different from what's on other websites or public sources.

    Zillow last checked:

    Listing updated:

    Source: Zillow Rentals

    Facts & features

    Interior

    Bedrooms & bathrooms
    • Bedrooms: 4
    • Bathrooms: 3
    • Full bathrooms: 2
    • 1/2 bathrooms: 1
    Heating
    • Fireplace, Natural Gas
    Cooling
    • Air Conditioner
    Appliances
    • Included: Stove
    Features
    • Granite Counters, High Ceilings, Open Floorplan, Walk In Closet
    • Flooring: Hardwood
    • Has fireplace: Yes
    Interior area
    • Total interior livable area: 2,794 sqft

    Property

    Parking
    • Details: Contact manager
    Features
    • Patio & porch: Deck
    Lot
    • Features: Level
    Details
    • Parcel number: 1N127DB07400

    Construction

    Type & style
    • Home type: SingleFamily
    • Property subtype: Single Family Residence

    Community & HOA

    Community
    • Deposit fee: $3,550
    Location
    • Region: Portland

    Financial & listing details

    • Price per square foot: $277/sqft
    • Tax assessed value: $787,720
    • Annual tax amount: $8,146
    • Date on market: 7/21/2026
    • Date available: 08/21/2026
    • Lease term: Contact For Details

    Price history

    DateEventPrice
    8/14/2026Listing removed$3,550$1/sqft
    Source: Zillow Rentals Report a problem
    7/21/2026Listed for rent$3,550$1/sqft
    Source: Zillow Rentals Report a problem
    1/31/2017Sold$555,000-2.5%$199/sqft
    Source: RMLS (OR) #16151632 Report a problem
    12/14/2016Pending sale$569,000$204/sqft
    Source: Eleete Real Estate #16151632 Report a problem
    11/15/2016Price change$569,000-2.7%$204/sqft
    Source: Eleete Real Estate #16151632 Report a problem
    11/10/2016Price change$585,000-0.7%$209/sqft
    Source: Eleete Real Estate #16151632 Report a problem
    10/23/2016Price change$589,000-5.7%$211/sqft
    Source: Eleete Real Estate #16468091 Report a problem
    6/30/2016Listed for sale$624,900+45.3%$224/sqft
    Source: Eleete Real Estate #16468091 Report a problem
    2/25/2011Sold$429,950$154/sqft
    Source: Public Record Report a problem

    Public tax history

    YearProperty taxesTax assessment
    2025$8,146 +4.4%$428,620 +3%
    2024$7,805 +6.5%$416,140 +3%
    2023$7,330 +3.6%$404,020 +3%
    2022$7,074 +3.7%$392,260
    2021$6,819 +3.1%--
    2020$6,613 +3%$369,750 +3%
    2019$6,420 +3.3%$358,990
    2018$6,211 $358,990 +6.1%
    2017$6,211 +7.6%$338,390 +3%
    2016$5,773 $328,540 +3%
    2015$5,773 +3.8%$318,980 +3%
    2014$5,559 +4%$309,690 +3%
    2013$5,345 +12.3%$300,670 +3%
    2012$4,758 +2.7%$291,920 -23.9%
    2011$4,634 +235.7%$383,450 +243.6%
    2010$1,380 +172%$111,590 +22.6%
    2009$508 $91,000
    Find assessor info on the county website

    Neighborhood: Cedar Mill

    Nearby schools

    GreatSchools rating
    Get a cash offer in 3 minutes
    Find out how much your home could sell for in as little as 3 minutes with a no-obligation cash offer.
    Estimated market value
    $773,900
    Get a cash offer in 3 minutes
    Find out how much your home could sell for in as little as 3 minutes with a no-obligation cash offer.
    Estimated market value
    $773,900