Skip main navigation
Closed
  • $353,000

    11543 S Kildare Ave, Alsip, IL 60803

    3beds
    1,900sqft
    Single Family Residence
    Built in 1961
    6,769 Square Feet Lot
    $368,800 Zestimate®
    $186/sqft
    $2,753 Estimated rent

    Home value

    $368,800

    $332,000 - $409,000

    $2,753/mo

    Zestimate® history
    Loading
    Loading...

    Owner options

    List your home for rent

    $2,753/mo

    Rent Zestimate®

    Find your next renter with Zillow Rental Manager. Plus, with online applications, you can quickly screen prospective tenants – for free.

    Learn more

    $2,753/mo

    Rent Zestimate®

    Refinance and save

    $2,490/mo

    Est. payment

    Refinancing to a lower rate could help reduce your monthly payments and save thousands over the life of the loan.

    See today's rates

    $2,490/mo

    Est. payment

    Explore your selling options

    Work with a Zillow partner agent

    Leverage their expertise and Zillow's premium Showcase listings to get your home seen by more buyers.

    Get started

    List with your own agent

    Get your home in front of millions of buyers by listing it on Zillow.

    Learn how to do it

    Sell it yourself

    Take full control of how buyers see your home on Zillow by listing For Sale by Owner (FSBO).

    List your home

    What's special

    Sparkling new poolModern open-concept layoutQuiet and friendly blockBeautifully designed kitchenGranite countertopsNew washer and dryerCozy deck
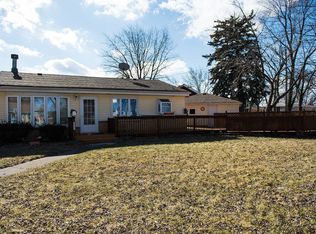
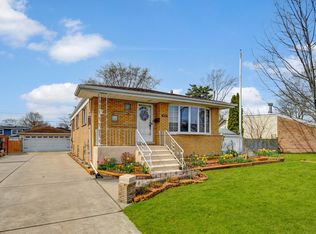
    This stunning 3-bedroom, 2-bathroom home in Alsip sits on a quiet and friendly block, completely remodeled in 2024. The inside of this house was completely gutted with upgrades that include new electric, plumbing, HVAC, windows, and nice clean attached garage. The interior boasts a modern, open-concept layout with a beautifully designed kitchen featuring granite countertops and stainless-steel appliances. Modern conveniences include a new washer and dryer, security with a new ADT alarm system featuring Ring camera technology. The lower-level features a custom cottage closet offering a possible 4th bedroom or additional living space with added closet space and full bath. Energy-efficient anti-glare window film throughout the windows provide privacy while regulating indoor temperature - keeping heat in during winter months and staying cool in summer months for improved comfort and reduced utility costs. Discover the beautifully transformed backyard creating the perfect balance of elegance and functionality. The expansive outdoor space, professionally landscaped showcases a sparkling new pool - the centerpiece of your own private retreat. This outdoor entertaining area is complemented by a cozy deck, perfect for lounging, outdoor dining, and providing shade and ambiance. Strategic outdoor lighting illuminates the space beautifully for evening enjoyment. A newly installed shed provides convenient storage while maintaining the aesthetic appeal of the yard. The property's gate has been reinforced for added security and peace of mind. Don't miss out on this incredible turnkey property combining beauty, function, and modern amenities - ready for you to move in and start enjoying immediately. Must come see to appreciate all that has been done. Bring your clients! MOTIVATED SELLER! BROKER RELATED TO SELLER.

    Zillow last checked:

    Listing updated:

    Listed by:

    Magdalena Contreras 773-929-1200,

    Nelly Corp Realty

    Bought with:

    Kathleen Reiser

    Century 21 Circle

    Source: MRED as distributed by MLS GRID,MLS#: 12443578MLS Logo

    Facts & features

    Interior

    Bedrooms & bathrooms
    • Bedrooms: 3
    • Bathrooms: 2
    • Full bathrooms: 2
    Rooms
    • Room types: No additional rooms
    Primary bedroom
    • Level: Second
    • Area: 130 Square Feet
    • Dimensions: 10X13
    Bedroom 2
    • Level: Second
    • Area: 110 Square Feet
    • Dimensions: 10X11
    Bedroom 3
    • Level: Second
    • Area: 110 Square Feet
    • Dimensions: 10X11
    Dining room
    • Level: Main
    • Dimensions: COMBO
    Family room
    • Level: Lower
    • Area: 200 Square Feet
    • Dimensions: 10X20
    Kitchen
    • Features: Kitchen (Eating Area-Table Space, Island, Pantry-Closet, Granite Counters, Pantry, Updated Kitchen)
    • Level: Main
    • Area: 130 Square Feet
    • Dimensions: 13X10
    Laundry
    • Level: Lower
    • Area: 40 Square Feet
    • Dimensions: 5X8
    Living room
    • Level: Main
    • Area: 208 Square Feet
    • Dimensions: 13X16
    Heating
    • Forced Air
    Cooling
    • Central Air
    Appliances
    • Included: Range, Microwave, Dishwasher, Refrigerator, Stainless Steel Appliance(s)
    • Laundry: Gas Dryer Hookup
    Features
    • Cathedral Ceiling(s), Open Floorplan, Granite Counters
    • Flooring: Laminate
    • Windows: Tinted Windows
    • Basement: Finished,Full
    • Attic: Unfinished
    Interior area
    • Total structure area: 0
    • Total interior livable area: 1,900 sqft

    Property

    Parking
    • Total spaces: 1
    • Parking features: Concrete, Garage Door Opener, Yes, Garage Owned, Attached, Garage
    • Attached garage spaces: 1
    • Has uncovered spaces: Yes
    Accessibility
    • Accessibility features: No Disability Access
    Lot
    • Size: 6,769 Square Feet
    • Dimensions: 50X130
    Details
    • Parcel number: 24224220010000
    • Special conditions: None

    Construction

    Type & style
    • Home type: SingleFamily
    • Property subtype: Single Family Residence
    Materials
    • Vinyl Siding, Brick
    • Roof: Asphalt
    Condition
    • New construction: No
    • Year built: 1961
    • Major remodel year: 2024

    Utilities & green energy

    • Sewer: Public Sewer
    • Water: Lake Michigan, Public

    Community & HOA

    HOA
    • Services included: None
    Location
    • Region: Alsip

    Financial & listing details

    • Price per square foot: $186/sqft
    • Tax assessed value: $210,000
    • Annual tax amount: $5,859
    • Date on market: 8/12/2025
    • Listing terms: VA
    • Ownership: Fee Simple

    Price history

    DateEventPrice
    9/23/2025Sold$353,000-1.7%$186/sqft
    Source: MRED as distributed by MLS GRID #12443578 Report a problem
    8/27/2025Pending sale$359,000$189/sqft
    Source: MRED as distributed by MLS GRID #12443578 Report a problem
    8/18/2025Price change$359,000-2.7%$189/sqft
    Source: MRED as distributed by MLS GRID #12443578 Report a problem
    8/12/2025Listed for sale$369,000+13.5%$194/sqft
    Source: MRED as distributed by MLS GRID #12443578 Report a problem
    6/28/2024Sold$325,000$171/sqft
    Source: MRED as distributed by MLS GRID #12058606 Report a problem
    5/19/2024Contingent$325,000$171/sqft
    Source: MRED as distributed by MLS GRID #12058606 Report a problem
    5/16/2024Price change$325,000-2.3%$171/sqft
    Source: MRED as distributed by MLS GRID #12058606 Report a problem
    5/10/2024Price change$332,500-0.7%$175/sqft
    Source: MRED as distributed by MLS GRID #12046156 Report a problem
    4/23/2024Price change$335,000-2.9%$176/sqft
    Source: MRED as distributed by MLS GRID #12026668 Report a problem
    4/11/2024Listed for sale$345,000-1.1%$182/sqft
    Source: MRED as distributed by MLS GRID #12026668 Report a problem
    4/11/2024Listing removed--
    Source: MRED as distributed by MLS GRID #12008927 Report a problem
    4/2/2024Price change$349,000-2.8%$184/sqft
    Source: MRED as distributed by MLS GRID #12008927 Report a problem
    3/20/2024Listed for sale$359,000-1.6%$189/sqft
    Source: MRED as distributed by MLS GRID #12008927 Report a problem
    3/20/2024Listing removed--
    Source: MRED as distributed by MLS GRID #11976899 Report a problem
    3/5/2024Listed for sale$365,000+114.8%$192/sqft
    Source: MRED as distributed by MLS GRID #11976899 Report a problem
    6/20/2012Listing removed$169,900$89/sqft
    Source: CENTURY 21 Pro-Team #07832918 Report a problem
    10/1/2011Price change$169,900-2.9%$89/sqft
    Source: CENTURY 21 Pro-Team #07832918 Report a problem
    6/18/2011Listed for sale$175,000+1.2%$92/sqft
    Source: BIRDVIEW Technologies. Inc. #07832918 Report a problem
    11/29/2004Sold$173,000$91/sqft
    Source: Public Record Report a problem

    Public tax history

    YearProperty taxesTax assessment
    2024-- $21,000 +0%
    2023$5,859 +1.8%$20,999 +18.3%
    2022$5,757 +4.5%$17,754
    2021$5,511 -0.4%$17,754
    2020$5,533 +8.8%$17,754 +8.2%
    2019$5,084 +3.9%$16,408
    2018$4,892 -1.2%$16,408
    2017$4,950 +12.1%$16,408 +18.2%
    2016$4,415 +1.9%$13,885
    2015$4,331 +3.1%$13,885
    2014$4,202 -7.3%$13,885 -12.3%
    2013$4,534 +3.4%$15,833
    2012$4,386 +3.5%$15,833
    2011$4,237 -18.9%$15,833 -22.3%
    2010$5,222 +4.4%$20,385
    2009$5,003 +3.8%$20,385 -5%
    2008$4,819 +13%$21,458 +11.7%
    2007$4,264 +3.9%$19,212
    2006$4,103 +59.5%$19,212
    2005$2,572 +12.6%$19,212 +33.2%
    2004$2,284 +66.8%$14,420
    2003$1,369 +4%$14,420
    2002$1,316 -6.5%$14,420 +12.1%
    2001$1,407 +3.7%$12,863
    2000$1,358 $12,863
    1999$1,358 $12,863
    Find assessor info on the county website

    Neighborhood: 60803

    Nearby schools

    GreatSchools rating
    Schools provided by the listing agent
    • District: 126

    Source: MRED as distributed by MLS GRID. This data may not be complete. We recommend contacting the local school district to confirm school assignments for this home.

    Get a cash offer in 3 minutes
    Find out how much your home could sell for in as little as 3 minutes with a no-obligation cash offer.
    Estimated market value
    $368,800
    Get a cash offer in 3 minutes
    Find out how much your home could sell for in as little as 3 minutes with a no-obligation cash offer.
    Estimated market value
    $368,800