Skip main navigation
Sold for $357,000
  • $357,000

    11543 Tomahawk Trl, Lusby, MD 20657

    3beds
    1,638sqft
    Single Family Residence
    Built in 1991
    0.25 Acres Lot
    $368,900 Zestimate®
    $218/sqft
    $2,701 Estimated rent

    Home value

    $368,900

    $350,000 - $387,000

    $2,701/mo

    Zestimate® history
    Loading
    Loading...

    Owner options

    List your home for rent

    $2,701/mo

    Rent Zestimate®

    Find your next renter with Zillow Rental Manager. Plus, with online applications, you can quickly screen prospective tenants – for free.

    Learn more

    $2,701/mo

    Rent Zestimate®

    Refinance and save

    $2,744/mo

    Est. payment

    Refinancing to a lower rate could help reduce your monthly payments and save thousands over the life of the loan.

    See today's rates

    $2,744/mo

    Est. payment

    Explore your selling options

    Work with a Zillow partner agent

    Leverage their expertise and Zillow's premium Showcase listings to get your home seen by more buyers.

    Get started

    List with your own agent

    Get your home in front of millions of buyers by listing it on Zillow.

    Learn how to do it

    Sell it yourself

    Take full control of how buyers see your home on Zillow by listing For Sale by Owner (FSBO).

    List your home

    What's special

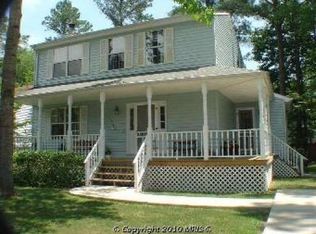
    Welcome to 11543 Tomahawk Trail in Lusby - an inviting and well-appointed home offering comfort, space, and modern finishes throughout. The main level features durable LVP flooring and a bright layout perfect for everyday living and entertaining. The kitchen boasts oversized cabinetry providing abundant storage, complemented by sleek stone countertops and stainless steel appliances. Enjoy relaxing mornings or quiet evenings on the screened-in porch, offering a peaceful extension of your living space. The finished walk-out basement adds valuable additional square footage, complete with cozy carpeting, and a bonus room perfect for a home office or rec room. With three bedrooms and three full bathrooms, nestled in an amazing neighborhood with beach access, a lake, gardens, and campgrounds - this is an opportunity you don't want to miss!

    Zillow last checked:

    Listing updated:

    Listed by:

    Tim Farr 443-486-3226,

    Samson Properties

    Bought with:

    Kendra McCourt, 0225279375

    RE/MAX United Real Estate

    Source: Bright MLS,MLS#: MDCA2026886MLS Logo

    Facts & features

    Interior

    Bedrooms & bathrooms
    • Bedrooms: 3
    • Bathrooms: 3
    • Full bathrooms: 3
    • Main level bathrooms: 2
    • Main level bedrooms: 3
    Basement
    • Area: 546
    Heating
    • Heat Pump, Electric
    Cooling
    • Heat Pump, Electric
    Appliances
    • Included: Microwave, Dishwasher, Dryer, Exhaust Fan, Oven/Range - Electric, Refrigerator, Stainless Steel Appliance(s), Washer, Water Heater, Electric Water Heater
    • Laundry: Lower Level, Dryer In Unit, Washer In Unit
    Features
    • Bathroom - Tub Shower, Ceiling Fan(s), Combination Kitchen/Dining, Family Room Off Kitchen, Primary Bath(s), Recessed Lighting, Upgraded Countertops, Dry Wall
    • Flooring: Carpet, Luxury Vinyl
    • Basement: Walk-Out Access,Partially Finished
    • Has fireplace: No
    Interior area
    • Total structure area: 1,638
    • Total interior livable area: 1,638 sqft
    • Finished area above ground: 1,092
    • Finished area below ground: 546

    Property

    Parking
    • Total spaces: 3
    • Parking features: Gravel, Driveway
    • Uncovered spaces: 3
    Accessibility
    • Accessibility features: None
    Features
    • Levels: Two
    • Stories: 2
    • Pool features: None
    • Fencing: Wood
    Lot
    • Size: 0.25 Acres
    • Features: Corner Lot/Unit
    Details
    • Additional structures: Above Grade, Below Grade
    • Parcel number: 0501078194
    • Zoning: R
    • Special conditions: Standard

    Construction

    Type & style
    • Home type: SingleFamily
    • Architectural style: Raised Ranch/Rambler
    • Property subtype: Single Family Residence
    Materials
    • Vinyl Siding
    • Foundation: Slab
    • Roof: Architectural Shingle
    Condition
    • Average
    • New construction: No
    • Year built: 1991

    Utilities & green energy

    • Sewer: Private Septic Tank
    • Water: Public

    Community & neighborhood

    Location
    • Region: Lusby
    • Subdivision: Chesapeake Ranch Estates

    HOA & financial

    HOA
    • Has HOA: Yes
    • HOA fee: $623 annually
    • Amenities included: Beach Access, Clubhouse, Jogging Path, Lake, Water/Lake Privileges
    • Services included: Common Area Maintenance, Management, Parking Fee, Recreation Facility, Road Maintenance
    • Association name: PROPERTY OWNERS ASSOC. CHESAPEAKE RANCH ESTATES

    Other

    Other facts
    • Listing agreement: Exclusive Right To Sell
    • Listing terms: Cash,Conventional,FHA,Rural Development,USDA Loan,VA Loan
    • Ownership: Fee Simple

    Price history

    DateEventPrice
    7/2/2026Sold$357,000-3.5%$218/sqft
    Source: Bright MLS #MDCA2026886 Report a problem
    6/8/2026Contingent$370,000$226/sqft
    Source: Bright MLS #MDCA2026886 Report a problem
    5/4/2026Listed for sale$370,000+13.8%$226/sqft
    Source: Bright MLS #MDCA2026886 Report a problem
    4/8/2022Sold$325,000$198/sqft
    Source: Bright MLS #MDCA2003208 Report a problem
    3/3/2022Contingent$325,000$198/sqft
    Source: Bright MLS #MDCA2003208 Report a problem
    1/4/2022Listed for sale$325,000+97.2%$198/sqft
    Source: Bright MLS #MDCA2003208 Report a problem
    5/27/2003Sold$164,800$101/sqft
    Source: Public Record Report a problem

    Public tax history

    YearProperty taxesTax assessment
    2025$3,286 +12.2%$304,533 +12.2%
    2024$2,929 +18.3%$271,467 +13.9%
    2023$2,477 +3.8%$238,400
    2022$2,387 +3.9%$238,400 +7.9%
    2021$2,296 +3.6%$221,000 +4.1%
    2020$2,216 +1.5%$212,300
    2019$2,184 +2%$212,300 +4.1%
    2018$2,140 +0.6%$204,033 +2.1%
    2017$2,127 -28.5%$199,900
    2016$2,973 $199,900
    2015$2,973 $199,900 -4.9%
    2014$2,973 $210,300
    2013-- $210,300
    2012-- $210,300 -19.1%
    2011-- $259,980 +3.3%
    2010-- $251,576 +3.5%
    2009-- $243,173 +3.6%
    2008-- $234,770 +17.4%
    2007-- $200,046 +21%
    2006-- $165,323 +26.6%
    2005-- $130,600 +8.8%
    2004-- $120,046 +9.6%
    2003-- $109,493 +10.7%
    2002-- $98,940 +0.8%
    2001-- $98,120

    Find assessor info on the county website

    Neighborhood: 20657

    Nearby schools

    GreatSchools rating
    Schools provided by the listing agent
    • Elementary: Patuxent Appeal Elementary Campus
    • Middle: Southern
    • High: Patuxent
    • District: Calvert County Public Schools

    Source: Bright MLS. This data may not be complete. We recommend contacting the local school district to confirm school assignments for this home.

    Get a cash offer in 3 minutes
    Find out how much your home could sell for in as little as 3 minutes with a no-obligation cash offer.
    Estimated market value
    $368,900
    Get a cash offer in 3 minutes
    Find out how much your home could sell for in as little as 3 minutes with a no-obligation cash offer.
    Estimated market value
    $368,900