Move-in ready! Welcome to Heritage Pines Golf Course Community. First, enter through the screened-in sitting area, then enter via the double doors into this lovely, well-maintained 2-bedroom, 2-bathroom, 2-car garage end unit villa, which is light and bright with nearly 2,000 sq. ft. of living space. The kitchen’s finer features include quartz countertops, new appliances including a convection oven, and an abundance of cabinets for your convenience. The dinette area has plantation shutters and overlooks a tranquill open area. The great room floor plan boasts high ceilings and combined family and dining rooms, perfect for entertaining. Additionally, it offers added privacy with no direct rear neighbors. The primary suite has two walk-in closets and a bathroom with a walk-in shower. The spacious second bedroom has a walk-in closet and a full bathroom with pocket sliding doors for privacy. Enjoy your leisurely days while the association takes care of the grass cutting, weeds, bugs, and even exterior painting. The home has a new roof as of 2022. This private, 24-hour security-gated golf course community features tennis courts, pickleball courts, an 18-hole golf course, a spectacular 20,000 sq. ft. clubhouse, a fireside dining room and bar, a performing arts center, a craft room, a game room, a fitness center, and a heated pool with a spa. Enjoy the highly active 55+ country club lifestyle. This is a must-see villa!
Sold for $290,000
$290,000
11544 BARONWOOD COURT, HUDSON, FL 34667
2beds
1,889sqft
Villa
Built in 2002
4,875 Square Feet Lot
$271,800 Zestimate®
$154/sqft
$2,389 Estimated rent
Home value
$271,800
$258,000 - $285,000
$2,389/mo
Zestimate® history
Owner options
List your home for rent
$2,389/mo
Rent Zestimate®
Find your next renter with Zillow Rental Manager. Plus, with online applications, you can quickly screen prospective tenants – for free.
$2,389/mo
Rent Zestimate®
Refinance and save
$2,446/mo
Est. payment
Refinancing to a lower rate could help reduce your monthly payments and save thousands over the life of the loan.
$2,446/mo
Est. payment
Explore your selling options
Work with a Zillow partner agent
Leverage their expertise and Zillow's premium Showcase listings to get your home seen by more buyers.
Get startedList with your own agent
Get your home in front of millions of buyers by listing it on Zillow.
Learn how to do itSell it yourself
Take full control of how buyers see your home on Zillow by listing For Sale by Owner (FSBO).
List your homeWhat's special
Zillow last checked:
Listing updated:
Listed by:
Susanna Vizzari 727-858-9399,
RE/MAX SUNSET REALTY 727-863-2402,
Nellie Sovare, PA 727-808-1793,
RE/MAX SUNSET REALTY
Bought with:
Tiffany Hitz, 3355302
ROBERT SLACK LLC
Source: Stellar MLS,MLS#: W7864960 Originating MLS: West Pasco
Originating MLS: West Pasco
Facts & features
Interior
Bedrooms & bathrooms
- Bedrooms: 2
- Bathrooms: 2
- Full bathrooms: 2
Rooms
- Room types: Attic, Great Room, Utility Room
Primary bedroom
- Features: Walk-In Closet(s)
- Level: First
- Dimensions: 16x16
Bedroom 2
- Features: Walk-In Closet(s)
- Level: First
- Dimensions: 12x13
Balcony porch lanai
- Level: First
- Dimensions: 8x20
Dinette
- Features: Dual Sinks, Shower No Tub
- Level: First
- Dimensions: 8x10
Dining room
- Features: Pantry
- Level: First
- Dimensions: 11x17
Florida room
- Level: First
- Dimensions: 8x19
Kitchen
- Level: First
- Dimensions: 12x9
Living room
- Level: First
- Dimensions: 16x24
Heating
- Central, Electric
Cooling
- Central Air
Appliances
- Included: Convection Oven, Dishwasher, Disposal, Dryer, Freezer, Microwave, Range, Refrigerator, Trash Compactor, Washer
- Laundry: Electric Dryer Hookup, Laundry Room, Washer Hookup
Features
- Ceiling Fan(s), Eating Space In Kitchen, High Ceilings, Solid Surface Counters, Stone Counters, Vaulted Ceiling(s), Walk-In Closet(s)
- Flooring: Carpet, Laminate, Porcelain Tile
- Doors: Sliding Doors
- Windows: Shutters, Window Treatments, Skylight(s)
- Has fireplace: No
- Common walls with other units/homes: End Unit
Interior area
- Total structure area: 2,332
- Total interior livable area: 1,889 sqft
Property
Parking
- Total spaces: 2
- Parking features: Garage - Attached
- Attached garage spaces: 2
Features
- Levels: One
- Stories: 1
- Patio & porch: Patio
- Exterior features: Irrigation System, Lighting, Rain Gutters
Lot
- Size: 4,875 Square Feet
- Features: In County, Landscaped
- Residential vegetation: Trees/Landscaped
Details
- Parcel number: 0524170170000000330
- Zoning: MPUD
- Special conditions: None
Construction
Type & style
- Home type: SingleFamily
- Architectural style: Contemporary
- Property subtype: Villa
- Attached to another structure: Yes
Materials
- Block, Stucco
- Foundation: Slab
- Roof: Shingle
Condition
- Completed
- New construction: No
- Year built: 2002
Utilities & green energy
- Sewer: Public Sewer
- Water: Public
- Utilities for property: Cable Available, Electricity Available, Electricity Connected, Water Connected
Community & HOA
Community
- Features: Association Recreation - Owned, Clubhouse, Deed Restrictions, Fitness Center, Gated Community - Guard, Gated Community - No Guard, Golf Carts OK, Golf, Pool, Restaurant, Sidewalks
- Security: Gated Community, Smoke Detector(s)
- Pet fee: $0 monthly
- Senior community: Yes
- Subdivision: HERITAGE PINES VILLAGE 16
HOA
- Has HOA: Yes
- Amenities included: Cable TV, Clubhouse, Fence Restrictions, Fitness Center, Maintenance, Pickleball Court(s), Recreation Facilities, Shuffleboard Court, Tennis Court(s), Vehicle Restrictions
- Services included: 24-Hour Guard, Cable TV, Community Pool, Internet, Maintenance Structure, Maintenance Grounds, Pool Maintenance, Private Road, Recreational Facilities, Security
- HOA fee: $433 monthly
- HOA name: Herb Hurley
- HOA phone: 727-861-7784
Location
- Region: Hudson
Financial & listing details
- Price per square foot: $154/sqft
- Tax assessed value: $254,356
- Annual tax amount: $2,417
- Date on market: 5/19/2024
- Cumulative days on market: 31 days
- Listing terms: Cash,Conventional,FHA,VA Loan
- Ownership: Fee Simple
- Total actual rent: 0
- Electric utility on property: Yes
- Road surface type: Paved
Price history
| Date | Event | Price |
|---|---|---|
| 7/31/2024 | Sold | $290,000-4.9%$154/sqft |
Source:  Stellar MLS #W7864960 Report a problem Stellar MLS #W7864960 Report a problem | ||
| 6/19/2024 | Pending sale | $304,900$161/sqft |
Source: Stellar MLS #W7864960 Report a problem | ||
| 6/4/2024 | Price change | $304,900-3.2%$161/sqft |
Source: Stellar MLS #W7864960 Report a problem | ||
| 5/19/2024 | Listed for sale | $315,000+125%$167/sqft |
Source: Stellar MLS #W7864960 Report a problem | ||
| 12/9/2016 | Sold | $140,000-3.4%$74/sqft |
Source:  HCMLS #2171972 Report a problem HCMLS #2171972 Report a problem | ||
| 7/24/2016 | Listed for sale | $145,000$77/sqft |
Source: RE/MAX MARKETING SPECIALISTS #W7621104 Report a problem | ||
| 7/12/2016 | Pending sale | $145,000$77/sqft |
Source: RE/MAX MARKETING SPECIALISTS #W7621104 Report a problem | ||
| 7/6/2016 | Listed for sale | $145,000-7.1%$77/sqft |
Source: RE/MAX MARKETING SPECIALISTS #W7621104 Report a problem | ||
| 7/6/2004 | Sold | $156,000+16.7%$83/sqft |
Source: Public Record Report a problem | ||
| 11/15/2002 | Sold | $133,700$71/sqft |
Source: Public Record Report a problem | ||
Public tax history
| Year | Property taxes | Tax assessment |
|---|---|---|
| 2024 | $2,147 +5.2% | $141,640 |
| 2023 | $2,042 +10.6% | $141,640 +3% |
| 2022 | $1,846 +2.2% | $137,520 +6.1% |
| 2021 | $1,805 -0.4% | $129,640 +1.4% |
| 2020 | $1,812 -4.9% | $127,850 +2.3% |
| 2019 | $1,905 | $124,980 +1.9% |
| 2018 | $1,905 -0.6% | $122,654 +2.1% |
| 2017 | $1,917 +0.6% | $120,131 +8.2% |
| 2016 | $1,906 -22.4% | $111,047 +4.6% |
| 2015 | $2,457 +6.5% | $106,123 +4.2% |
| 2014 | $2,306 | $101,849 +7.3% |
| 2013 | -- | $94,913 -6.2% |
| 2012 | -- | $101,193 +1.8% |
| 2011 | -- | $99,397 -2.4% |
| 2010 | -- | $101,825 -16.2% |
| 2009 | -- | $121,485 -14.7% |
| 2008 | -- | $142,429 -10.8% |
| 2007 | -- | $159,632 +1.8% |
| 2006 | -- | $156,761 +19.3% |
| 2005 | -- | $131,412 +8% |
| 2004 | -- | $121,667 +4.5% |
| 2003 | -- | $116,437 +541.2% |
| 2002 | -- | $18,158 |
Find assessor info on the county website
Neighborhood: 34667
Nearby homes
- $255,2002 bd2 ba2.3k sqft11540 Baronwood Ct, Hudson, FL 34667Off Market
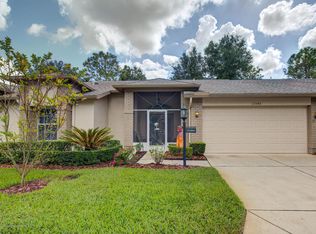
- $244,6002 bd2 ba1.5k sqft11548 Baronwood Ct, Hudson, FL 34667Off Market
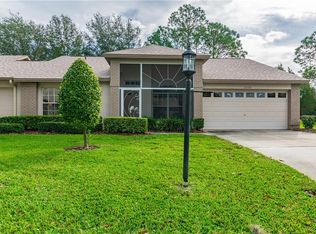
- $229,6002 bd2 ba1.3k sqft11536 Baronwood Ct, Hudson, FL 34667Off Market
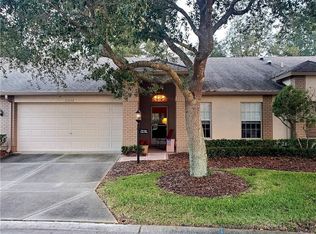
- $223,3002 bd2 ba1.3k sqft11552 Baronwood Ct, Hudson, FL 34667Off Market

- $261,400-- bd2 ba1.8k sqft11543 Baronwood Ct, Hudson, FL 34667Off Market
- $259,0002 bd2 ba1.8k sqft11532 Baronwood Ct, Hudson, FL 34667Off Market
- $249,2002 bd2 ba1.6k sqft11533 Baronwood Ct, Hudson, FL 34667Off Market
- $254,600-- bd2 ba1.6k sqft11547 Baronwood Ct, Hudson, FL 34667Off Market
Nearby schools
GreatSchools rating
- 5/10Shady Hills Elementary SchoolGrades: K-5Distance: 4.5 mi
- 4/10Crews Lake K-8 SchoolGrades: 6-8Distance: 5.4 mi
- 4/10Hudson High SchoolGrades: 6,9-12Distance: 3.9 mi
Get a cash offer in 3 minutes
Find out how much your home could sell for in as little as 3 minutes with a no-obligation cash offer.
Estimated market value
$271,800
Get a cash offer in 3 minutes
Find out how much your home could sell for in as little as 3 minutes with a no-obligation cash offer.
Estimated market value
$271,800
- Florida
- Pasco County
- Hudson
- 34667
- 11544 BARONWOOD COURT
Nearby cities
Nearby zip codes
Other Hudson Topics
