Thanks for showing. Seller has Requested Final and Best offers tonight (6/27/26) at 7:00 pm.
Welcome Home to Warmth, Character & Comfort!
From the moment you step inside, you'll feel the inviting charm of this one-of-a-kind home. Filled with rich wood details, soaring ceilings, abundant natural light, and thoughtfully designed living spaces, this home offers the perfect blend of comfort, functionality, and timeless appeal.
The heart of the home is the spacious kitchen, featuring beautiful concrete countertops, a large concrete island, a generous pantry, and plenty of room to gather with family and friends. Skylights and natural light throughout the home flood the interior with sunshine, creating a bright and cheerful atmosphere year-round.
Designed for everyday comfort, the heated floors in the breakfast nook and upstairs hall bathroom add a touch of luxury on cool mornings. The primary suite offers a peaceful retreat with an adjoining office or nursery—ideal for working from home, a reading room, or a private space for little ones.
With generous room sizes and flexible living areas, there's space for everyone. The finished walkout basement expands your entertaining options with a convenient sink and refrigerator, making it perfect for game days, guests, hobbies, or multi-generational living.
Step outside to your own private oasis. Nestled on a beautifully treed corner lot, the picturesque backyard is surrounded by mature trees that provide shade, privacy, and a peaceful setting. Enjoy evenings on the low-maintenance Trex like deck, relax beneath the gazebo, or watch the kids play on the swing set—all while taking in the beauty of nature.
This isn't just a house—it's a home designed for making memories. Cozy, comfortable, full of character, and exceptionally inviting, it's a place you'll love coming home to every day. Come see!
Sold
Price Unknown
11544 Bradshaw St, Overland Park, KS 66210
4beds
3,092sqft
Single Family Residence
Built in 1984
10,454 Square Feet Lot
$477,100 Zestimate®
$--/sqft
$3,567 Estimated rent
Home value
$477,100
$448,000 - $510,000
$3,567/mo
Zestimate® history
Owner options
List your home for rent
$3,567/mo
Rent Zestimate®
Find your next renter with Zillow Rental Manager. Plus, with online applications, you can quickly screen prospective tenants – for free.
$3,567/mo
Rent Zestimate®
Refinance and save
$330/mo
Est. payment
Refinancing to a lower rate could help reduce your monthly payments and save thousands over the life of the loan.
$330/mo
Est. payment
Explore your selling options
Work with a Zillow partner agent
Leverage their expertise and Zillow's premium Showcase listings to get your home seen by more buyers.
Get startedList with your own agent
Get your home in front of millions of buyers by listing it on Zillow.
Learn how to do itSell it yourself
Take full control of how buyers see your home on Zillow by listing For Sale by Owner (FSBO).
List your homeWhat's special
Zillow last checked:
Listing updated:
Listed by:
Tripp Dunman 913-269-7151,
Keller Williams Realty Partners Inc.
Bought with:
Becca Hageman, 2019027634
Compass Realty Group
Source: Heartland MLS as distributed by MLS GRID,MLS#: 2627875
Facts & features
Interior
Bedrooms & bathrooms
- Bedrooms: 4
- Bathrooms: 4
- Full bathrooms: 3
- 1/2 bathrooms: 1
Primary bedroom
- Features: All Carpet, Ceiling Fan(s)
- Level: Second
Bedroom 2
- Features: All Carpet, Ceiling Fan(s)
- Level: Second
Bedroom 3
- Features: Ceiling Fan(s)
- Level: Second
Primary bathroom
- Features: Double Vanity, Granite Counters, Separate Shower And Tub
- Level: Second
Bathroom 2
- Features: Ceramic Tiles, Granite Counters, Shower Over Tub
- Level: Second
Bathroom 3
- Features: Ceramic Tiles, Shower Only
- Level: Basement
Breakfast room
- Features: Ceramic Tiles
- Level: First
Dining room
- Level: First
Family room
- Features: All Carpet, Built-in Features
- Level: Basement
Hearth room
- Features: Fireplace
- Level: First
Kitchen
- Features: Kitchen Island, Pantry
- Level: First
Living room
- Features: All Carpet, Ceiling Fan(s), Fireplace
- Level: First
Office
- Features: All Carpet, Ceiling Fan(s)
- Level: Second
Other
- Features: All Carpet, Walk-In Closet(s)
- Level: Basement
Heating
- Electric, Natural Gas
Cooling
- Electric
Appliances
- Included: Disposal, Double Oven, Microwave, Refrigerator, Gas Range, Stainless Steel Appliance(s)
- Laundry: Bedroom Level, Main Level
Features
- Ceiling Fan(s), Kitchen Island, Pantry, Stained Cabinets
- Flooring: Carpet, Tile, Wood
- Windows: Skylight(s)
- Basement: Finished,Full,Walk-Out Access
- Number of fireplaces: 2
- Fireplace features: Kitchen, Living Room
Interior area
- Total structure area: 3,092
- Total interior livable area: 3,092 sqft
- Finished area above ground: 2,242
- Finished area below ground: 850
Property
Parking
- Total spaces: 2
- Parking features: Attached, Garage Faces Front
- Attached garage spaces: 2
Features
- Patio & porch: Deck
- Spa features: Bath
- Fencing: Wood
Lot
- Size: 10,454 Square Feet
- Features: City Limits
Details
- Additional structures: Gazebo
- Parcel number: NP569000080071
Construction
Type & style
- Home type: SingleFamily
- Architectural style: Traditional
- Property subtype: Single Family Residence
Materials
- Brick Trim, Wood Siding
- Roof: Composition
Condition
- Year built: 1984
Utilities & green energy
- Sewer: Public Sewer
- Water: Public
Community & HOA
Community
- Security: Smoke Detector(s)
- Subdivision: Oak Tree Meadow
HOA
- Has HOA: Yes
- HOA fee: $330 semi-annually
Location
- Region: Overland Park
Financial & listing details
- Tax assessed value: $471,200
- Annual tax amount: $5,829
- Date on market: 6/25/2026
- Listing terms: Cash,Conventional,FHA,VA Loan
- Exclusions: Deck
- Ownership: Private
- Road surface type: Paved
Price history
| Date | Event | Price |
|---|---|---|
| 7/16/2026 | Sold | -- |
Source:  Heartland MLS as distributed by MLS GRID #2627875 Report a problem Heartland MLS as distributed by MLS GRID #2627875 Report a problem | ||
| 6/28/2026 | Pending sale | $450,000$146/sqft |
Source: Heartland MLS as distributed by MLS GRID #2627875 Report a problem | ||
| 6/25/2026 | Listed for sale | $450,000+44%$146/sqft |
Source: Heartland MLS as distributed by MLS GRID #2627875 Report a problem | ||
| 6/29/2018 | Sold | -- |
Source: Agent Provided Report a problem | ||
| 5/11/2018 | Pending sale | $312,500$101/sqft |
Source: Keller Williams Realty Partners Inc #2103313 Report a problem | ||
| 4/28/2018 | Listed for sale | $312,500$101/sqft |
Source: Keller Williams Realty Partner #2103313 Report a problem | ||
Public tax history
| Year | Property taxes | Tax assessment |
|---|---|---|
| 2025 | $5,829 +5.4% | $54,188 +6.7% |
| 2024 | $5,530 +6.6% | $50,784 +8.4% |
| 2023 | $5,190 +9.2% | $46,851 +11.5% |
| 2022 | $4,753 | $42,010 +7.7% |
| 2021 | -- | $39,019 +4% |
| 2020 | $4,460 | $37,524 +0.2% |
| 2019 | -- | $37,432 +9.9% |
| 2018 | -- | $34,051 +10.4% |
| 2017 | $3,750 +7% | $30,843 +4.4% |
| 2016 | $3,506 +2.9% | $29,555 +1.9% |
| 2015 | $3,407 +6.8% | $29,014 +10.7% |
| 2013 | $3,190 +6% | $26,220 -0.3% |
| 2012 | $3,010 +0.3% | $26,300 -0.4% |
| 2010 | $3,001 +5.6% | $26,404 |
| 2009 | $2,841 -5.3% | $26,404 -0.5% |
| 2008 | $3,001 +2.5% | $26,542 -0.6% |
| 2007 | $2,927 +3.5% | $26,703 |
| 2006 | $2,828 | $26,703 +0.6% |
| 2005 | -- | $26,531 |
Find assessor info on the county website
Neighborhood: 66210
Nearby homes
- $484,2004 bd2 ba2.4k sqft11542 Bradshaw St, Overland Park, KS 66210Off Market
- $499,3003 bd3 ba2.8k sqft12906 W 116th St, Overland Park, KS 66210Off Market
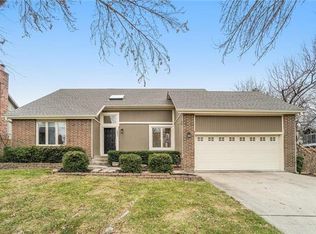
- $--4 bd3 ba2.9k sqft11538 Bradshaw St, Overland Park, KS 66210Sold
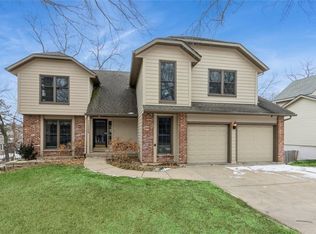
- $447,2004 bd3 ba2.6k sqft12901 W 116th St, Overland Park, KS 66210Off Market

- $490,9004 bd4 ba2.8k sqft12909 W 116th St, Overland Park, KS 66210Off Market
- $498,4004 bd4 ba2.9k sqft11545 Bradshaw St, Overland Park, KS 66210Off Market
- $455,5004 bd2 ba2.1k sqft11541 Bradshaw St, Overland Park, KS 66210Off Market
- $508,5004 bd4 ba2.8k sqft12821 W 116th St, Overland Park, KS 66210Off Market
Nearby schools
GreatSchools rating
- 9/10Walnut Grove Elementary SchoolGrades: PK-5Distance: 0.5 mi
- 5/10Pioneer Trail Middle SchoolGrades: 6-8Distance: 2 mi
- 9/10Olathe East Sr High SchoolGrades: 9-12Distance: 1.8 mi
Schools provided by the listing agent
- Elementary: Walnut Grove
- Middle: Pioneer Trail
- High: Olathe East
Source: Heartland MLS as distributed by MLS GRID. This data may not be complete. We recommend contacting the local school district to confirm school assignments for this home.
Get a cash offer in 3 minutes
Find out how much your home could sell for in as little as 3 minutes with a no-obligation cash offer.
Estimated market value
$477,100
Get a cash offer in 3 minutes
Find out how much your home could sell for in as little as 3 minutes with a no-obligation cash offer.
Estimated market value
$477,100
- Kansas
- Johnson County
- Overland Park
- 66210
- 11544 Bradshaw St
Nearby cities
Nearby neighborhoods
Nearby zip codes
Other Overland Park Topics
