Skip main navigation
Off market
Street View
  • $311,900

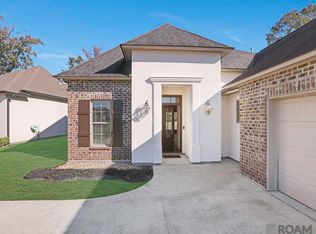
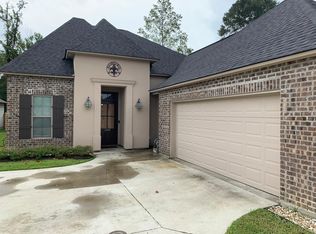
    11544 Hideaway St, Denham Springs, LA 70726

    3beds
    1,875sqft
    SingleFamily
    Built in 2018
    6,499 Square Feet Lot
    $311,900 Zestimate®
    $166/sqft
    $2,256 Estimated rent

    Home value

    $311,900

    $296,000 - $327,000

    $2,256/mo

    Zestimate® history
    Loading
    Loading...

    Owner options

    List your home for rent

    $2,256/mo

    Rent Zestimate®

    Find your next renter with Zillow Rental Manager. Plus, with online applications, you can quickly screen prospective tenants – for free.

    Learn more

    $2,256/mo

    Rent Zestimate®

    Refinance and save

    $1,854/mo

    Est. payment

    Refinancing to a lower rate could help reduce your monthly payments and save thousands over the life of the loan.

    See today's rates

    $1,854/mo

    Est. payment

    Explore your selling options

    Work with a Zillow partner agent

    Leverage their expertise and Zillow's premium Showcase listings to get your home seen by more buyers.

    Get started

    List with your own agent

    Get your home in front of millions of buyers by listing it on Zillow.

    Learn how to do it

    Sell it yourself

    Take full control of how buyers see your home on Zillow by listing For Sale by Owner (FSBO).

    List your home

    What's special

    The Bamboo Plan features an open and spacious living area with high ceilings in living and dining room. The kitchen connects seamlessly with the living space and has a comfortable breakfast nook with a backyard view. There are 3 bedrooms and 3 bathrooms all of which connect to the living space. Master bedroom has a tray ceiling and a wall of windows to backyard. Attached master bath has a large walk-in closet, WC, walk-in shower, whirlpool tub and double vanities. Secure interior entrance from garage with the utility room and bathroom #3 in the same hallway. This is a single story home.Homes in The Sanctuary qualify for 100% financing through USDA Rural Development. Alvarez Construction Co. will pay $4,000 in closing costs and prepaids. (Restrictions Apply).Price includes: Kitchen Cabinets to ceiling, 12x12 patio, wood framed mirrors, upgraded kitchen backsplash. Lot Measurements: 50x130

    This property is off market, which means it's not currently listed for sale or rent on Zillow. This may be different from what's available on other websites or public sources.
    Facts & features

    Interior

    Bedrooms & bathrooms
    • Bedrooms: 3
    • Bathrooms: 3
    • Full bathrooms: 3
    Heating
    • Forced air, Gas
    Cooling
    • Central
    Appliances
    • Included: Dishwasher, Dryer, Microwave
    Features
    • Flooring: Tile, Carpet, Hardwood
    Interior area
    • Total interior livable area: 1,875 sqft

    Property

    Parking
    • Total spaces: 2
    Lot
    • Size: 6,499 sqft
    Details
    • Parcel number: 0061226BF

    Construction

    Type & style
    • Home type: SingleFamily
    Condition
    • Year built: 2018

    Community & neighborhood

    Location
    • Region: Denham Springs

    HOA & financial

    HOA
    • Has HOA: Yes
    • HOA fee: $33 monthly

    Other

    Other facts
    • FINANCING: Conventional Fin, VA Finance, FHA Fin, FMHA/Rural Dev Fin
    • FOUNDATION: Slab: Traditional Found, Slab: Post Tension Found
    • INTERIOR: Attic Access, Ceiling 9'+, Crown Moulding, Elec Wash Con, Inside Laundry
    • KITCHEN FEATURES: Cooktop Gas, Disposal, Wall Oven, Counters Granite, Island
    • LOT: Level Lot
    • MASTER BATH: MBA Separate Shower, MBA Water Closet
    • MASTER BEDROOM: MBR En Suite Bath, MBR Ceiling Fan, MBR Ceiling Tray
    • MISC EQUIPMENT: Garage Door Opener, Smoke Detector
    • ROOF: Architec. Shingle Roof
    • ROOM TYPES: Bedrm:Additnl, Bedrm:Master
    • ROOM TYPES: Livingroom, Utilityroom
    • ROOM TYPES: Kitchen
    • ROOM TYPES LEVEL 1: Bedrm:Master (L1), Bedrm:Additnl (L1)
    • ROOM TYPES LEVEL 1: Livingroom (L1), Utilityroom (L1)
    • ROOM TYPES LEVEL 1: Kitchen (L1)
    • WATER/SEWER: Public Water, Public Sewer
    • SIDING: Cement Fiber Siding
    • STYLE: French Style
    • #Stories: 1
    • UTILELEC (PICK 1): ELEC: Entergy
    • Warranty: Yes
    • Parish: LIVINGSTON
    • Apprx. Age: *New 2-Under Construction
    • SPECIAL SALES TYPE: Owner/Agent
    • Builder: Inc., Alvarez Construction Co.
    • CONSTRUCT: Frame Const
    • EXTERIOR: Landscaped

    Price history

    DateEventPrice
    2/6/2023Sold--
    Source: ROAM MLS #2022018393 Report a problem
    12/22/2022Pending sale$309,900$165/sqft
    Source: ROAM MLS #2022018393 Report a problem
    12/16/2022Listed for sale$309,900$165/sqft
    Source: ROAM MLS #2022018393 Report a problem
    12/7/2018Sold--
    Source: ROAM MLS #2018013485 Report a problem

    Public tax history

    YearProperty taxesTax assessment
    2025$2,166 -1%$28,248
    2024$2,188 +33.9%$28,248 +31.9%
    2023$1,634 -0.7%$21,420
    2022$1,646 -0.3%$21,420
    2021$1,651 +1.2%$21,420
    2020$1,632 -13%$21,420 -8.2%
    2019$1,875 +269%$23,330 +448.9%
    2017$508 $4,250

    Find assessor info on the county website

    Neighborhood: 70726

    Nearby schools

    GreatSchools rating
    Schools provided by the listing agent
    • District: Livingston Parish

    Source: The MLS. This data may not be complete. We recommend contacting the local school district to confirm school assignments for this home.

    Get a cash offer in 3 minutes
    Find out how much your home could sell for in as little as 3 minutes with a no-obligation cash offer.
    Estimated market value
    $311,900
    Get a cash offer in 3 minutes
    Find out how much your home could sell for in as little as 3 minutes with a no-obligation cash offer.
    Estimated market value
    $311,900