Experience the perfect blend of rustic charm and modern design in this distinctive, sprawling mountain home on over a half acre. Giving classic Tahoe chalet vibes, this residence is loaded with stunning natural elements, from soaring wood-beam ceilings to dramatic floor-to-ceiling windows that beautifully blur the line between indoor comfort and the great outdoors. The main level boasts a flawless entertainment flow, featuring a massive great room where natural light and natures shadows create a serene, living art display. Spin records and dance by the fire on crisp winter evenings by the built-in bar, or transition effortlessly to summer hosting by opening the doors to the expansive deck that doubles the entertainment space. A built-in outdoor pizza oven kitchen area offer a perfect alfresco summer dining option. The sunny kitchen offers abundant space for culinary creation, complete with a charming breakfast nook and an attached mud/laundry room with more pantry storage. An elevated dining room showcases a wall of windows and opens seamlessly to the great room. Designed with privacy in mind, the layout features highly desirable split-wing living. Located on its own private wing of the main level lays the primary suite featuring a massive walk-in closet, a sitting area and private patio access. A fun spiral staircase leads directly from your private deck to the lower outdoor oasis. The opposite wing offers another large bedroom complete with a generous walk-in closet and convenient access to a full bathroom. The versatile lower level offers a wealth of opportunity. Accessed via an internal staircase or its own private exterior entrance, this massive space can easily serve as a third bedroom, a second primary suite with an attached full bath, a premium home theater, or an independent granny unit/ADU (with the simple addition of a kitchenette). Outside, the property caters perfectly to hobbyists and adventurers alike. The property includes a detached two-car garage featuring a dream workshop, alongside dedicated RV parking with full hookups. This one has it ALL!
Closed
$520,000
11544 Ragan Way, Grass Valley, CA 95949
3beds
2,000sqft
Single Family Residence
Built in 1981
0.55 Acres Lot
$520,300 Zestimate®
$260/sqft
$2,924 Estimated rent
Home value
$520,300
$484,000 - $562,000
$2,924/mo
Zestimate® history
Owner options
List your home for rent
$2,924/mo
Rent Zestimate®
Find your next renter with Zillow Rental Manager. Plus, with online applications, you can quickly screen prospective tenants – for free.
$2,924/mo
Rent Zestimate®
Refinance and save
$3,407/mo
Est. payment
Refinancing to a lower rate could help reduce your monthly payments and save thousands over the life of the loan.
$3,407/mo
Est. payment
Explore your selling options
Work with a Zillow partner agent
Leverage their expertise and Zillow's premium Showcase listings to get your home seen by more buyers.
Get startedList with your own agent
Get your home in front of millions of buyers by listing it on Zillow.
Learn how to do itSell it yourself
Take full control of how buyers see your home on Zillow by listing For Sale by Owner (FSBO).
List your homeWhat's special
Dramatic floor-to-ceiling windowsBuilt-in barCharming breakfast nookSoaring wood-beam ceilings
Zillow last checked:
Listing updated:
Listed by:
Emily Menesini DRE #01879035 530-263-4717,
Coldwell Banker Grass Roots Realty
Bought with:
BRG Realty
Source: MetroList Services of CA,MLS#: 226118642Originating MLS: MetroList Services, Inc.
Facts & features
Interior
Bedrooms & bathrooms
- Bedrooms: 3
- Bathrooms: 3
- Full bathrooms: 3
Rooms
- Room types: Dining Room, Great Room, Guest Quarters, Kitchen, Laundry, Workshop
Primary bedroom
- Features: Balcony, Ground Floor, Walk-In Closet, Outside Access, Sitting Area
Primary bathroom
- Features: Double Vanity, Soaking Tub, Tile, Window
Dining room
- Features: Formal Room, Dining/Living Combo
Kitchen
- Features: Breakfast Area, Butlers Pantry, Tile Counters
Heating
- Central, Propane Stove
Cooling
- Ceiling Fan(s), Central Air
Appliances
- Included: Free-Standing Refrigerator, Built-In Gas Range, Dishwasher, Disposal
- Laundry: Laundry Room, Cabinets, Inside Room
Features
- Flooring: Carpet, Laminate, Tile, Wood
- Number of fireplaces: 1
- Fireplace features: Living Room, Gas Log
Interior area
- Total interior livable area: 2,000 sqft
Property
Parking
- Total spaces: 7
- Parking features: RV Access/Parking, Detached, Garage Door Opener, Garage Faces Front, Guest, Workshop in Garage, Level Driveway/Sidewalks
- Garage spaces: 2
- Uncovered spaces: 5
Features
- Levels: Two
- Stories: 2
- Exterior features: Balcony, Outdoor Grill
Lot
- Size: 0.55 Acres
- Features: Private, Landscape Back, Landscape Front, Low Maintenance
Details
- Parcel number: 023470024000
- Zoning: R1
- Special conditions: Standard
Construction
Type & style
- Home type: SingleFamily
- Architectural style: Arts & Crafts
- Property subtype: Single Family Residence
Materials
- Wood Siding
- Foundation: Concrete Perimeter
- Roof: Composition
Condition
- Year built: 1981
Utilities & green energy
- Electric: 220 Volts
- Sewer: Septic System
- Water: Public
- Utilities for property: Electric, Internet Available, Propane
Community & HOA
Location
- Region: Grass Valley
Financial & listing details
- Price per square foot: $260/sqft
- Tax assessed value: $439,000
- Date on market: 9/25/2026
Price history
| Date | Event | Price |
|---|---|---|
| 10/22/2026 | Sold | $520,000+4.2%$260/sqft |
Source: MetroList Services of CA #226118642 Report a problem | ||
| 9/30/2026 | Pending sale | $499,000$250/sqft |
Source: MetroList Services of CA #226118642 Report a problem | ||
| 9/25/2026 | Listed for sale | $499,000+13.7%$250/sqft |
Source: MetroList Services of CA #226118642 Report a problem | ||
| 9/2/2025 | Sold | $439,000-2.2%$220/sqft |
Source: MetroList Services of CA #225092265 Report a problem | ||
| 8/8/2025 | Pending sale | $449,000$225/sqft |
Source: MetroList Services of CA #225092265 Report a problem | ||
| 7/12/2025 | Listed for sale | $449,000+15.1%$225/sqft |
Source: MetroList Services of CA #225092265 Report a problem | ||
| 4/16/2008 | Sold | $390,000$195/sqft |
Source: Public Record Report a problem | ||
Public tax history
| Year | Property taxes | Tax assessment |
|---|---|---|
| 2026 | -- | $439,000 -14.3% |
| 2025 | $5,627 +2.2% | $512,257 +2% |
| 2024 | $5,505 +2% | $502,213 +2% |
| 2023 | $5,397 +2.1% | $492,367 +2% |
| 2022 | $5,286 +6.3% | $482,713 +5.8% |
| 2021 | $4,973 +13.4% | $456,400 +15% |
| 2020 | $4,385 +2.1% | $396,800 +2% |
| 2019 | $4,295 +4.9% | $389,000 +5% |
| 2018 | $4,096 +18.8% | $370,400 +19.9% |
| 2017 | $3,449 +13.3% | $309,000 +12.1% |
| 2016 | $3,043 +2.7% | $275,700 +2.9% |
| 2015 | $2,962 +5.2% | $268,000 +5.9% |
| 2014 | $2,815 | $253,000 +11.9% |
| 2013 | -- | $226,000 |
| 2012 | -- | $226,000 -13.7% |
| 2011 | -- | $262,000 -7.1% |
| 2010 | -- | $282,000 -29.1% |
| 2009 | -- | $397,800 +112.9% |
| 2008 | -- | $186,874 +2% |
| 2007 | -- | $183,211 +2% |
| 2006 | -- | $179,620 +2% |
| 2005 | -- | $176,099 +2% |
| 2004 | -- | $172,647 +1.9% |
| 2003 | -- | $169,484 +2% |
| 2002 | -- | $166,161 +2% |
| 2001 | -- | $162,903 |
Find assessor info on the county website
Neighborhood: 95949
Nearby homes
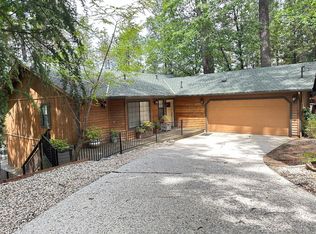
- $370,0003 bd2 ba1.3k sqft11558 Ragan Way, Grass Valley, CA 95949Sold
- $459,0003 bd2 ba1.4k sqft11526 Ragan Way, Grass Valley, CA 95949Sold
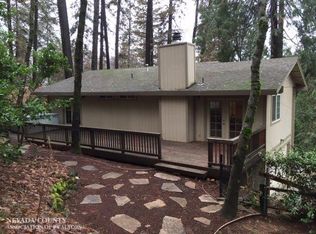
- $414,2003 bd2 ba1.5k sqft11511 Ball Rd, Grass Valley, CA 95949Off Market
- $438,5003 bd3 ba1.5k sqft11531 Ball Rd, Grass Valley, CA 95949Off Market
- $435,0003 bd3 ba1.8k sqft11479 Ball Rd, Grass Valley, CA 95949Off Market
- $399,1003 bd2 ba1.2k sqft11549 Ragan Way, Grass Valley, CA 95949Off Market
- $415,4003 bd2 ba1.2k sqft11576 Ragan Way, Grass Valley, CA 95949Off Market
- $409,5003 bd2 ba1.5k sqft11549 Ball Rd, Grass Valley, CA 95949Off Market
Nearby schools
GreatSchools rating
- 7/10Alta Sierra Elementary SchoolGrades: K-5Distance: 2 mi
- 7/10Magnolia Intermediate SchoolGrades: 6-8Distance: 6.8 mi
- 8/10Bear River High SchoolGrades: 9-12Distance: 7.1 mi
Get a cash offer in 3 minutes
Find out how much your home could sell for in as little as 3 minutes with a no-obligation cash offer.
Estimated market value
$520,300
Get a cash offer in 3 minutes
Find out how much your home could sell for in as little as 3 minutes with a no-obligation cash offer.
Estimated market value
$520,300
- California
- Nevada County
- Grass Valley
- 95949
- 11544 Ragan Way
