Skip main navigation
Closed
  • $218,000

    11544 S Leclaire Ave, Alsip, IL 60803

    3beds
    1,336sqft
    Single Family Residence
    Built in 1948
    6,708 Square Feet Lot
    $271,100 Zestimate®
    $163/sqft
    $2,649 Estimated rent

    Home value

    $271,100

    $252,000 - $293,000

    $2,649/mo

    Zestimate® history
    Loading
    Loading...

    Owner options

    List your home for rent

    $2,649/mo

    Rent Zestimate®

    Find your next renter with Zillow Rental Manager. Plus, with online applications, you can quickly screen prospective tenants – for free.

    Learn more

    $2,649/mo

    Rent Zestimate®

    Refinance and save

    $1,622/mo

    Est. payment

    Refinancing to a lower rate could help reduce your monthly payments and save thousands over the life of the loan.

    See today's rates

    $1,622/mo

    Est. payment

    Explore your selling options

    Work with a Zillow partner agent

    Leverage their expertise and Zillow's premium Showcase listings to get your home seen by more buyers.

    Get started

    List with your own agent

    Get your home in front of millions of buyers by listing it on Zillow.

    Learn how to do it

    Sell it yourself

    Take full control of how buyers see your home on Zillow by listing For Sale by Owner (FSBO).

    List your home

    What's special

    Generous bedroomSpacious garageExpansive dining areaFreshly paintedFresh paintNew guttersSpacious lot
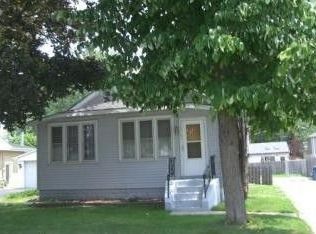
    Discover Alsip's charm in this welcoming single family ranch, ideally nestled at the rear of a spacious lot. An appealing price drop, influenced by buyer input, brings a golden opportunity your way. With 3 distinctive bedrooms, the smallest poised to become a serene home office, the choice is yours. Visualize a guest retreat or personal haven in the expansive 2nd-floor hallway area. Get creative with the kitchen's unique layout, housing the staircase to the 2nd floor, for an imaginative culinary space. Efficiency shines in the hallway to the 1st-floor bathroom, ingeniously incorporating a washer, dryer, and kitchen. A 1996 addition introduced a generous bedroom and expansive dining area, elevating the home's functionality. Recent updates feature a 1 year old water heater, fresh paint, new gutters, and rejuvenated rear patches of sod. Enjoy outdoor privacy within the fenced property limits. The freshly painted, and spacious garage offers endless potential beyond parking. This Alsip gem invites you to envision its possibilities. The reduced price reflects the seller's determination to find the perfect match. Remember the buyer is responsible to verify all measurements and info. Note the senior property tax exemptions. Secure your showing today!

    Zillow last checked:

    Listing updated:

    Listed by:

    Ulier Chavez 312-939-5253,

    Kale Realty

    Bought with:

    Jacqueline Dix

    Compass

    Source: MRED as distributed by MLS GRID,MLS#: 11871637MLS Logo

    Facts & features

    Interior

    Bedrooms & bathrooms
    • Bedrooms: 3
    • Bathrooms: 2
    • Full bathrooms: 2
    Rooms
    • Room types: No additional rooms
    Primary bedroom
    • Features: Flooring (Wood Laminate), Bathroom (Full)
    • Level: Second
    • Area: 88 Square Feet
    • Dimensions: 8X11
    Bedroom 2
    • Features: Flooring (Parquet), Window Treatments (Blinds)
    • Level: Main
    • Area: 196 Square Feet
    • Dimensions: 14X14
    Bedroom 3
    • Features: Flooring (Wood Laminate)
    • Level: Second
    • Area: 54 Square Feet
    • Dimensions: 9X6
    Dining room
    • Features: Flooring (Ceramic Tile), Window Treatments (Blinds)
    • Level: Main
    • Area: 234 Square Feet
    • Dimensions: 18X13
    Kitchen
    • Features: Kitchen (Eating Area-Breakfast Bar), Flooring (Ceramic Tile)
    • Level: Main
    • Area: 104 Square Feet
    • Dimensions: 8X13
    Living room
    • Features: Flooring (Wood Laminate), Window Treatments (Blinds)
    • Level: Main
    • Area: 285 Square Feet
    • Dimensions: 15X19
    Heating
    • Natural Gas, Forced Air
    Cooling
    • Central Air
    Appliances
    • Included: Range, Dishwasher, Refrigerator, Stainless Steel Appliance(s)
    • Laundry: Main Level, In Unit
    Features
    • Cathedral Ceiling(s), 1st Floor Bedroom, 1st Floor Full Bath, Open Floorplan, Separate Dining Room
    • Windows: Skylight(s)
    • Basement: None
    • Number of fireplaces: 1
    • Fireplace features: Gas Log, Living Room
    Interior area
    • Total structure area: 0
    • Total interior livable area: 1,336 sqft

    Property

    Parking
    • Total spaces: 2
    • Parking features: Asphalt, Garage, On Site, Garage Owned, Detached
    • Garage spaces: 2
    Accessibility
    • Accessibility features: No Disability Access
    Features
    • Stories: 2
    • Fencing: Fenced
    Lot
    • Size: 6,708 Square Feet
    • Dimensions: 50X134.3
    • Features: Landscaped
    Details
    • Parcel number: 24214010240000
    • Special conditions: None

    Construction

    Type & style
    • Home type: SingleFamily
    • Architectural style: Cape Cod,Step Ranch
    • Property subtype: Single Family Residence
    Materials
    • Foundation: Concrete Perimeter
    • Roof: Asphalt
    Condition
    • New construction: No
    • Year built: 1948

    Utilities & green energy

    • Sewer: Public Sewer
    • Water: Public

    Community & HOA

    Community
    • Features: Sidewalks, Street Lights, Street Paved
    HOA
    • Services included: None
    Location
    • Region: Alsip

    Financial & listing details

    • Price per square foot: $163/sqft
    • Tax assessed value: $160,000
    • Annual tax amount: $730
    • Date on market: 9/13/2023
    • Listing terms: FHA
    • Ownership: Fee Simple

    Price history

    DateEventPrice
    10/13/2023Sold$218,000+1.4%$163/sqft
    Source: MRED as distributed by MLS GRID #11871637 Report a problem
    9/20/2023Contingent$215,000$161/sqft
    Source: MRED as distributed by MLS GRID #11871637 Report a problem
    9/13/2023Listed for sale$215,000$161/sqft
    Source: MRED as distributed by MLS GRID #11871637 Report a problem
    9/2/2023Contingent$215,000$161/sqft
    Source: MRED as distributed by MLS GRID #11871637 Report a problem
    8/31/2023Price change$215,000-9.5%$161/sqft
    Source: MRED as distributed by MLS GRID #11871637 Report a problem
    8/28/2023Listed for sale$237,500+265.4%$178/sqft
    Source: MRED as distributed by MLS GRID #11871637 Report a problem
    7/31/1996Sold$65,000$49/sqft
    Source: Public Record Report a problem

    Public tax history

    YearProperty taxesTax assessment
    2024-- $16,000
    2023$3,324 +321.6%$16,000 +18.2%
    2022$789 +8%$13,535
    2021$730 +8.6%$13,535
    2020$672 -12.8%$13,535 +16.8%
    2019$771 +3.7%$11,588
    2018$744 +1.1%$11,588
    2017$736 -54.7%$11,588 +15.8%
    2016$1,624 -4%$10,009
    2015$1,692 +5.8%$10,009
    2014$1,599 +5.6%$10,009 -20.8%
    2013$1,514 +10.1%$12,642
    2012$1,376 -3%$12,642
    2011$1,419 +21.2%$12,642 -27%
    2010$1,171 +6%$17,328
    2009$1,104 +2.9%$17,328 -5%
    2008$1,074 -9.7%$18,240 +19%
    2007$1,189 -1%$15,334
    2006$1,202 +2.1%$15,334
    2005$1,177 -4.6%$15,334 +58.9%
    2004$1,233 -6.9%$9,651
    2003$1,325 +3.5%$9,651
    2002$1,281 +13.6%$9,651 +17%
    2001$1,127 +2%$8,249
    2000$1,105 +0%$8,249
    1999$1,105 $8,249
    Find assessor info on the county website

    Neighborhood: 60803

    Nearby schools

    GreatSchools rating
    Schools provided by the listing agent
    • District: 126

    Source: MRED as distributed by MLS GRID. This data may not be complete. We recommend contacting the local school district to confirm school assignments for this home.

    Get a cash offer in 3 minutes
    Find out how much your home could sell for in as little as 3 minutes with a no-obligation cash offer.
    Estimated market value
    $271,100
    Get a cash offer in 3 minutes
    Find out how much your home could sell for in as little as 3 minutes with a no-obligation cash offer.
    Estimated market value
    $271,100