Skip main navigation
Sold
  • Price Unknown

    11544 W 146th Ter, Olathe, KS 66062

    5beds
    4,944sqft
    Single Family Residence
    Built in 2005
    0.25 Acres Lot
    $770,400 Zestimate®
    $--/sqft
    $4,419 Estimated rent

    Home value

    $770,400

    $732,000 - $809,000

    $4,419/mo

    Zestimate® history
    Loading
    Loading...

    Owner options

    List your home for rent

    $4,419/mo

    Rent Zestimate®

    Find your next renter with Zillow Rental Manager. Plus, with online applications, you can quickly screen prospective tenants – for free.

    Learn more

    $4,419/mo

    Rent Zestimate®

    Refinance and save

    $707/mo

    Est. payment

    Refinancing to a lower rate could help reduce your monthly payments and save thousands over the life of the loan.

    See today's rates

    $707/mo

    Est. payment

    Explore your selling options

    Work with a Zillow partner agent

    Leverage their expertise and Zillow's premium Showcase listings to get your home seen by more buyers.

    Get started

    List with your own agent

    Get your home in front of millions of buyers by listing it on Zillow.

    Learn how to do it

    Sell it yourself

    Take full control of how buyers see your home on Zillow by listing For Sale by Owner (FSBO).

    List your home

    What's special

    Open floor planLuxurious master suiteMaster bathHuge sitting roomCoffered ceilingCozy hearth roomSpacious kitchen
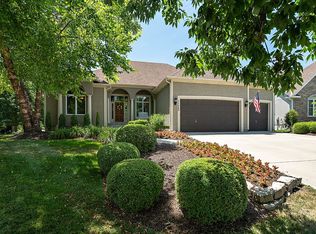
    Immerse yourself in luxury and comfort within the walls of this incredible 2-story home in the coveted Highlands of Kensington. Sun-drenched with expansive windows and boasting newly refinished hardwood floors and sculpted carpet, this open floor plan is perfect for modern living. The heart of the home is the spacious kitchen, featuring beautiful stained cabinets, large center island, granite counters, high-end stainless appliances, and a walk-in pantry. Adjacent to the kitchen, you'll find a bright breakfast dining area and a cozy hearth room inviting you to relax by the floor-to-ceiling stack stone fireplace. Entertain in grand style in the formal living room, with a fireplace, built-in bookshelves, and crown moldings. A dedicated home office with French doors provides a quiet space to work, while the formal dining room with crown molding and fluted columns is ideal for special occasions. Ascend the patterned stair carpet with iron spindles to the second level, where you'll discover a spacious loft overlooking the grand entryway. Retreat to the luxurious master suite, featuring a coffered ceiling, wood floors, and a huge sitting room with its own fireplace. Pamper yourself in the master bath, boasting his-and-hers vanities, quartz counts, whirlpool tub, and a huge walk-in shower. This level offers three full bathrooms and wood floors in all bedrooms providing ample storage with large closets. The fully finished walkout basement is an entertainer's dream, featuring wide plank LVT flooring, a full kitchen, a fifth bedroom, a fourth full bath, and a spacious rec room. Step outside onto the refinished deck and oversized stamped concrete patio - perfect for summer cookouts. The fenced lot offers a sprinkler system for easy maintenance, while mature trees and shrubs create a tranquil and private atmosphere. Beyond the exceptional features of this home, its location in Olathe, coupled with the highly-rated Blue Valley Schools, makes it an ideal place to call home.

    Zillow last checked:

    Listing updated:

    Listed by:

    Mike Russell 913-523-6427,

    Keller Williams Realty Partners Inc.

    Bought with:

    Angela Lamb, SP00236358

    Compass Realty Group

    Source: Heartland MLS as distributed by MLS GRID,MLS#: 2471054MLS Logo

    Facts & features

    Interior

    Bedrooms & bathrooms
    • Bedrooms: 5
    • Bathrooms: 5
    • Full bathrooms: 4
    • 1/2 bathrooms: 1
    Primary bedroom
    • Level: Second
    Bedroom 2
    • Level: Second
    Bedroom 3
    • Level: Second
    Bedroom 4
    • Level: Second
    Bedroom 5
    • Level: Lower
    Primary bathroom
    • Level: Second
    Dining room
    • Level: First
    Hearth room
    • Level: First
    Kitchen
    • Level: First
    Living room
    • Level: First
    Office
    • Level: First
    Recreation room
    • Level: Lower
    Heating
    • Forced Air
    Cooling
    • Electric
    Appliances
    • Included: Cooktop, Dishwasher, Disposal, Down Draft, Microwave, Refrigerator, Built-In Oven, Built-In Electric Oven, Stainless Steel Appliance(s)
    • Laundry: Laundry Room, Upper Level
    Features
    • Ceiling Fan(s), Kitchen Island, Pantry, Stained Cabinets, Vaulted Ceiling(s), Walk-In Closet(s)
    • Flooring: Carpet, Tile, Wood
    • Windows: Window Coverings, Thermal Windows
    • Basement: Finished,Full,Walk-Out Access
    • Number of fireplaces: 3
    • Fireplace features: Hearth Room, Master Bedroom, Recreation Room
    Interior area
    • Total structure area: 4,944
    • Total interior livable area: 4,944 sqft
    • Finished area above ground: 3,615
    • Finished area below ground: 1,329

    Property

    Parking
    • Total spaces: 3
    • Parking features: Attached, Garage Door Opener, Garage Faces Front
    • Attached garage spaces: 3
    Features
    • Patio & porch: Deck, Covered
    • Spa features: Bath
    • Fencing: Metal,Wood
    Lot
    • Size: 0.25 Acres
    • Features: City Lot, Level
    Details
    • Parcel number: DP326000000075
    • Special conditions: Standard
    • Other equipment: Back Flow Device

    Construction

    Type & style
    • Home type: SingleFamily
    • Architectural style: Traditional
    • Property subtype: Single Family Residence
    Materials
    • Stone Trim, Stucco & Frame
    • Roof: Composition
    Condition
    • Year built: 2005
    Details
    • Builder model: Cambridge
    • Builder name: Jim Haas

    Utilities & green energy

    • Sewer: Public Sewer
    • Water: Public

    Community & HOA

    Community
    • Subdivision: Highlands of Kensington
    HOA
    • Has HOA: Yes
    • Amenities included: Pool, Trail(s)
    • Services included: Curbside Recycle, Trash
    • HOA fee: $707 annually
    • HOA name: Highlands of Kensington
    Location
    • Region: Olathe

    Financial & listing details

    • Tax assessed value: $769,300
    • Annual tax amount: $8,551
    • Date on market: 3/1/2024
    • Listing terms: Cash,Conventional,VA Loan
    • Ownership: Private
    • Road surface type: Paved

    Price history

    DateEventPrice
    4/19/2024Sold--
    Source: Heartland MLS as distributed by MLS GRID #2471054 Report a problem
    3/11/2024Pending sale$709,000$143/sqft
    Source: Heartland MLS as distributed by MLS GRID #2471054 Report a problem
    3/1/2024Listed for sale$709,000+63%$143/sqft
    Source: Heartland MLS as distributed by MLS GRID #2471054 Report a problem
    8/2/2014Sold--
    Source: Agent Provided Report a problem
    7/9/2014Listed for sale$435,000$88/sqft
    Source: Reece and Nichols #1892819 Report a problem

    Public tax history

    YearProperty taxesTax assessment
    2025$9,510 +10.2%$88,469 +10.2%
    2024$8,632 +1.5%$80,258 +2.9%
    2023$8,502 +17.3%$77,993 +20.1%
    2022$7,246 $64,929 +4.5%
    2021-- $62,123 -2.1%
    2020$7,552 $63,468 +5.2%
    2019-- $60,318 +2.2%
    2018-- $59,018 +5.8%
    2017$7,038 -1.5%$55,798 -1.6%
    2016$7,145 +12.8%$56,695 +14.1%
    2015$6,334 +7.9%$49,680 +7.4%
    2013$5,871 -6.2%$46,253 +1.7%
    2012$6,257 +2.8%$45,471 -5.2%
    2010$6,087 +0.6%$47,944 -4.2%
    2009$6,052 +0.8%$50,025 -0.3%
    2008$6,002 +0.5%$50,186 -1%
    2007$5,969 +423%$50,692 +403.2%
    2006$1,141 $10,074 +74.9%
    2005-- $5,760
    Find assessor info on the county website

    Neighborhood: Highlands of Kensington

    Nearby schools

    GreatSchools rating
    Schools provided by the listing agent
    • Elementary: Morse
    • Middle: Aubry Bend
    • High: Blue Valley Southwest

    Source: Heartland MLS as distributed by MLS GRID. This data may not be complete. We recommend contacting the local school district to confirm school assignments for this home.

    Get a cash offer in 3 minutes
    Find out how much your home could sell for in as little as 3 minutes with a no-obligation cash offer.
    Estimated market value
    $770,400
    Get a cash offer in 3 minutes
    Find out how much your home could sell for in as little as 3 minutes with a no-obligation cash offer.
    Estimated market value
    $770,400