Skip main navigation
Closed
  • $699,900

    11545 Ashbury Ct, Mokena, IL 60448

    4beds
    2,968sqft
    Single Family Residence
    Built in 1990
    0.94 Acres Lot
    $700,100 Zestimate®
    $236/sqft
    $4,624 Estimated rent

    Home value

    $700,100

    $651,000 - $749,000

    $4,624/mo

    Zestimate® history
    Loading
    Loading...

    Owner options

    List your home for rent

    $4,624/mo

    Rent Zestimate®

    Find your next renter with Zillow Rental Manager. Plus, with online applications, you can quickly screen prospective tenants – for free.

    Learn more

    $4,624/mo

    Rent Zestimate®

    Refinance and save

    $5,220/mo

    Est. payment

    Refinancing to a lower rate could help reduce your monthly payments and save thousands over the life of the loan.

    See today's rates

    $5,220/mo

    Est. payment

    Explore your selling options

    Work with a Zillow partner agent

    Leverage their expertise and Zillow's premium Showcase listings to get your home seen by more buyers.

    Get started

    List with your own agent

    Get your home in front of millions of buyers by listing it on Zillow.

    Learn how to do it

    Sell it yourself

    Take full control of how buyers see your home on Zillow by listing For Sale by Owner (FSBO).

    List your home

    What's special

    Cozy fireplacePool shedRefined interiorsInground swimming poolReverse osmosis waterRecessed lightingBar with granite countertops
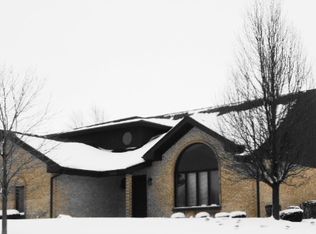
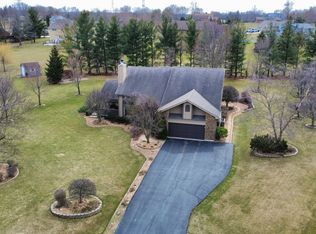
    Experience an exceptional lifestyle in this stunning, beautifully updated home, nestled on an almost one-acre lot on a quiet cul-de-sac in desirable Lincoln-Way East school district. Surrounded by a picturesque, park-like setting, this remarkable property offers the perfect blend of refined interiors, expansive living spaces, custom stone/glass throughout and resort-inspired outdoor amenities. A spectacular sunroom with a wall of windows and heated flooring provides a year-round retreat overlooking the breathtaking backyard, where an inground swimming pool with an, expansive concrete pool deck, lounge area, and steel pergola create an extraordinary setting for relaxation and entertaining. A storage shed, pool shed, and Invisible Fence further enhance the outdoor experience. Inside, the spacious family room is anchored by a cozy fireplace, while the stunning kitchen showcases 42-inch white cabinetry, a custom backsplash, stainless steel appliances, recessed lighting, a pantry, and reverse osmosis water. An updated powder room with a white vanity, convenient main-level laundry room with a service door to the yard, and an extra-deep attached garage add everyday functionality. Double doors open to the desirable main-level office, beautifully accented by skylights. The finished basement offers exceptional versatility and is ideal for related living, featuring a second full kitchen, a bar with granite countertops, a recreation room, half bath, and abundant storage. Upstairs, the impressive primary suite features a vaulted, beamed ceiling and an updated private bath with a double raised vanity and oversized shower. Bedroom two also boasts a vaulted ceiling, and all four bedrooms feature custom closet organizers. With four bedrooms, three and a half baths, quality updates throughout, and an extraordinary almost one-acre setting, this exceptional home offers a rare opportunity to enjoy spacious, sophisticated living with your own private backyard oasis. Located just minutes from everything including shopping, dining, Old Plank Trail, and Frankfort schools, all while having a rural feeling.

    Zillow last checked:

    Listing updated:

    Listed by:

    Kim Wirtz, ABR,CRS,e-PRO 708-516-3050,

    Wirtz Real Estate Group Inc.

    Bought with:

    Michael Glenn

    Village Realty, Inc.

    Source: MRED as distributed by MLS GRID,MLS#: 12753063MLS Logo

    Facts & features

    Interior

    Bedrooms & bathrooms
    • Bedrooms: 4
    • Bathrooms: 4
    • Full bathrooms: 3
    • 1/2 bathrooms: 1
    Rooms
    • Room types: Kitchen, Foyer, Sun Room, Recreation Room, Storage
    Primary bedroom
    • Features: Flooring (Hardwood), Window Treatments (All), Bathroom (Full, Double Sink)
    • Area: 300 Square Feet
    • Dimensions: 20X15
    Bedroom 2
    • Features: Flooring (Hardwood), Window Treatments (All)
    • Area: 121 Square Feet
    • Dimensions: 11X11
    Bedroom 3
    • Features: Flooring (Hardwood), Window Treatments (All)
    • Area: 154 Square Feet
    • Dimensions: 14X11
    Bedroom 4
    • Features: Flooring (Hardwood), Window Treatments (All)
    • Area: 143 Square Feet
    • Dimensions: 13X11
    Bar entertainment
    • Features: Flooring (Ceramic Tile)
    • Level: Basement
    • Area: 110 Square Feet
    • Dimensions: 11X10
    Dining room
    • Features: Flooring (Hardwood), Window Treatments (All)
    • Level: Main
    • Area: 165 Square Feet
    • Dimensions: 15X11
    Family room
    • Features: Flooring (Hardwood), Window Treatments (All)
    • Level: Main
    • Area: 300 Square Feet
    • Dimensions: 20X15
    Foyer
    • Features: Flooring (Hardwood)
    • Level: Main
    • Area: 165 Square Feet
    • Dimensions: 15X11
    Kitchen
    • Features: Kitchen (Eating Area-Table Space, Custom Cabinetry, Pantry, Updated Kitchen), Flooring (Hardwood), Window Treatments (All)
    • Level: Main
    • Area: 253 Square Feet
    • Dimensions: 23X11
    Kitchen 2nd
    • Features: Flooring (Ceramic Tile)
    • Level: Basement
    • Area: 195 Square Feet
    • Dimensions: 15X13
    Laundry
    • Features: Flooring (Hardwood)
    • Level: Main
    • Area: 54 Square Feet
    • Dimensions: 9X6
    Living room
    • Features: Flooring (Hardwood), Window Treatments (All)
    • Level: Main
    • Area: 210 Square Feet
    • Dimensions: 15X14
    Recreation room
    • Features: Flooring (Hardwood)
    • Level: Basement
    • Area: 286 Square Feet
    • Dimensions: 22X13
    Storage
    • Features: Flooring (Other)
    • Level: Basement
    • Area: 319 Square Feet
    • Dimensions: 29X11
    Sun room
    • Features: Flooring (Wood Laminate)
    • Level: Main
    • Area: 224 Square Feet
    • Dimensions: 16X14
    Heating
    • Forced Air, Radiant Floor
    Cooling
    • Central Air
    Appliances
    • Included: Microwave, Dishwasher, Refrigerator, High End Refrigerator, Washer, Dryer, Disposal, Stainless Steel Appliance(s), Oven, Range Hood, Water Purifier, Gas Cooktop, Humidifier
    • Laundry: Main Level
    Features
    • Vaulted Ceiling(s), Cathedral Ceiling(s), Dry Bar, In-Law Floorplan, Walk-In Closet(s), Beamed Ceilings
    • Flooring: Hardwood
    • Windows: Screens, Skylight(s)
    • Basement: Finished,Full
    • Number of fireplaces: 1
    • Fireplace features: Wood Burning, Gas Starter, Family Room
    Interior area
    • Total structure area: 0
    • Total interior livable area: 2,968 sqft

    Property

    Parking
    • Total spaces: 2.5
    • Parking features: Concrete, Garage Door Opener, Yes, Garage Owned, Attached, Garage
    • Attached garage spaces: 2.5
    • Has uncovered spaces: Yes
    Accessibility
    • Accessibility features: No Disability Access
    Features
    • Stories: 2
    • Patio & porch: Patio
    • Pool features: In Ground
    • Fencing: Invisible,Fenced
    Lot
    • Size: 0.94 Acres
    • Dimensions: 175X234
    • Features: Landscaped, Wooded
    Details
    • Additional structures: Pool House, Shed(s)
    • Parcel number: 1909302040320000
    • Special conditions: None
    • Other equipment: Water-Softener Owned, Ceiling Fan(s), Sump Pump

    Construction

    Type & style
    • Home type: SingleFamily
    • Architectural style: Traditional
    • Property subtype: Single Family Residence
    Materials
    • Brick, Cedar
    • Foundation: Concrete Perimeter
    • Roof: Asphalt
    Condition
    • New construction: No
    • Year built: 1990
    • Major remodel year: 2022

    Utilities & green energy

    • Electric: Circuit Breakers
    • Sewer: Public Sewer
    • Water: Well

    Community & HOA

    Community
    • Features: Street Paved
    • Security: Security System, Carbon Monoxide Detector(s)
    • Subdivision: Marilyn Estates
    HOA
    • Services included: None
    Location
    • Region: Mokena

    Financial & listing details

    • Price per square foot: $236/sqft
    • Tax assessed value: $440,808
    • Annual tax amount: $10,976
    • Date on market: 9/17/2026
    • Listing terms: Cash
    • Ownership: Fee Simple

    Price history

    DateEventPrice
    10/28/2026Sold$699,900$236/sqft
    Source: MRED as distributed by MLS GRID #12753063 Report a problem
    10/1/2026Contingent$699,900$236/sqft
    Source: MRED as distributed by MLS GRID #12753063 Report a problem
    9/17/2026Listed for sale$699,900+30.8%$236/sqft
    Source: MRED as distributed by MLS GRID #12753063 Report a problem
    4/27/2022Sold$535,000-2.6%$180/sqft
    Source: MRED as distributed by MLS GRID #11344292 Report a problem
    3/18/2022Contingent$549,000$185/sqft
    Source: MRED as distributed by MLS GRID #11344292 Report a problem
    3/10/2022Listed for sale$549,000+51.7%$185/sqft
    Source: MRED as distributed by MLS GRID #11344292 Report a problem
    5/25/2011Sold$362,000-1.9%$122/sqft
    Source: Public Record Report a problem
    4/10/2011Price change$368,900-3.9%$124/sqft
    Source: NCI Report a problem
    3/13/2011Price change$384,000-4%$129/sqft
    Source: NCI Report a problem
    12/10/2010Price change$399,900-2.9%$135/sqft
    Source: NCI Report a problem
    9/30/2010Price change$412,000-3.9%$139/sqft
    Source: NCI Report a problem
    5/22/2010Listed for sale$428,900+5.9%$145/sqft
    Source: NCI Report a problem
    10/20/2009Sold$405,000-11.9%$136/sqft
    Source: Public Record Report a problem
    7/18/2009Listing removed$459,900$155/sqft
    Source: RED DOOR Living Properties #07190516 Report a problem
    6/6/2009Price change$459,900-3.2%$155/sqft
    Source: Listhub #07190516 Report a problem
    3/12/2009Price change$474,999-5%$160/sqft
    Source: Listhub #07190516 Report a problem
    12/21/2008Listed for sale$499,900$168/sqft
    Source: Listhub #07190516 Report a problem

    Public tax history

    YearProperty taxesTax assessment
    2024$10,976 +5.6%$146,936 +12%
    2023$10,390 +8.1%$131,228 +9.8%
    2022$9,615 +6.1%$119,526 +6.9%
    2021$9,060 +2.5%$111,821 +2.9%
    2020$8,841 +3.3%$108,670 +2.8%
    2019$8,560 +1.8%$105,761 +3%
    2018$8,411 +0%$102,721 +2.4%
    2017$8,410 +2.4%$100,323 +3.5%
    2016$8,217 +2.5%$96,884 +3.7%
    2015$8,017 $93,472 +0.7%
    2014$8,017 +5.2%$92,822 -1.3%
    2013$7,618 +0.2%$94,026 -5%
    2012$7,605 -0.3%$98,975 -5%
    2011$7,625 +1.8%$104,184 -3.5%
    2010$7,492 -1.5%$107,962 -2.3%
    2009$7,609 +3.2%$110,560
    2008$7,376 $110,560 +2.5%
    2007-- $107,863 +7.5%
    2006$6,407 +5.6%$100,337 +8.4%
    2005$6,067 +7.1%$92,545 +8%
    2004$5,665 +2.8%$85,690 +5.1%
    2003$5,508 +3.8%$81,516 +2.8%
    2002$5,306 +0.3%$79,310 +1.9%
    2001$5,289 +6.3%$77,855 +5%
    2000$4,974 $74,148
    Find assessor info on the county website

    Neighborhood: 60448

    Nearby schools

    GreatSchools rating
    Schools provided by the listing agent
    • High: Lincoln-Way East High School
    • District: 157C

    Source: MRED as distributed by MLS GRID. This data may not be complete. We recommend contacting the local school district to confirm school assignments for this home.

    Get a cash offer in 3 minutes
    Find out how much your home could sell for in as little as 3 minutes with a no-obligation cash offer.
    Estimated market value

    $700,100

    Get a cash offer in 3 minutes
    Find out how much your home could sell for in as little as 3 minutes with a no-obligation cash offer.
    Estimated market value

    $700,100