Skip main navigation
Off market
  • $327,700

    11545 Cunningham Blvd #11-12-40, Lawrenceville, IL 62439

    3beds
    2,912sqft
    SingleFamily
    Built in 1994
    1.56 Acres Lot
    $327,700 Zestimate®
    $113/sqft
    $1,814 Estimated rent

    Home value

    $327,700

    $305,000 - $354,000

    $1,814/mo

    Zestimate® history
    Loading
    Loading...

    Owner options

    List your home for rent

    $1,814/mo

    Rent Zestimate®

    Find your next renter with Zillow Rental Manager. Plus, with online applications, you can quickly screen prospective tenants – for free.

    Learn more

    $1,814/mo

    Rent Zestimate®

    Refinance and save

    $2,142/mo

    Est. payment

    Refinancing to a lower rate could help reduce your monthly payments and save thousands over the life of the loan.

    See today's rates

    $2,142/mo

    Est. payment

    Explore your selling options

    Work with a Zillow partner agent

    Leverage their expertise and Zillow's premium Showcase listings to get your home seen by more buyers.

    Get started

    List with your own agent

    Get your home in front of millions of buyers by listing it on Zillow.

    Learn how to do it

    Sell it yourself

    Take full control of how buyers see your home on Zillow by listing For Sale by Owner (FSBO).

    List your home

    What's special

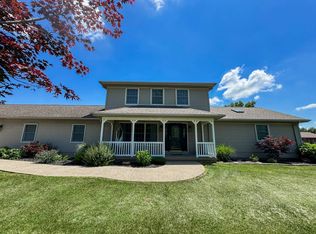
    Three Bedroom Two Bathroom Home in Lawrence Cunningham Subdivision W/ 6 Lots. 2 1/2 Car Attached Garage. The front room currently used as a dining room is stunning and features nearly 18 foot ceilings, ceiling fans, power blinds, and excellent woodwork. 1st floor Bedroom area featuring vaulted ceilings, recessed lighting, skylight, ceiling fan, and walk-in closet; ensuite bathroom featuring double sinks, ample vanity space, skylight, recessed lighting, 2 built-in storage cabinets, and hardwood floors; and a laundry/utility room are all included in the spacious and attractive First Floor Master Bedroom Suite. Eat-In Kitchen includes tiled backsplash, breakfast bar seating, recessed lighting, hardwood floors, and stainless steel appliances. Spacious living room is located between the kitchen and the garage. This room could also be used for an office, a play room, etc. It is so large that it could be divided into more than one room with a simple remodel. The family room is gorgeous and features a vaulted ceiling, electric fireplace with tile surround, built-in shelving, recessed lighting, ceiling fans, and huge walk-in closet. This room could easily be converted into a 4th bedroom. Other features include a concrete driveway leading to the 2 1/2 car attached garage; a second gravel parking area next to the driveway; a large screened and covered back porch accessed from kitchen and leading to a spacious conrete patio. Concrete patio is also accessible from the family room providing all kinds of possibilities for entertaining and enjoying family and friends.

    This property is not currently displayed as for sale or rent on Zillow. This may be different from what's on other websites or public sources.
    Facts & features

    Interior

    Bedrooms & bathrooms
    • Bedrooms: 3
    • Bathrooms: 2
    • Full bathrooms: 2
    Heating
    • Forced air
    Cooling
    • Central
    Appliances
    • Included: Dishwasher, Microwave, Refrigerator
    Features
    • Flooring: Hardwood
    Interior area
    • Total interior livable area: 2,912 sqft

    Property

    Parking
    • Total spaces: 3
    • Parking features: Garage - Attached
    Lot
    • Size: 1.56 Acres

    Construction

    Type & style
    • Home type: SingleFamily
    Condition
    • Year built: 1994

    Community & HOA

    Location
    • Region: Lawrenceville

    Financial & listing details

    • Price per square foot: $113/sqft

    Price history

    DateEventPrice
    3/22/2021Sold$255,000-3.7%$88/sqft
    Source: Agent Provided Report a problem
    2/17/2021Listed for sale$264,700$91/sqft
    Source: HJ Rice & Associates Realty LLC #10970137 Report a problem

    Public tax history

    Tax history is unavailable.

    Neighborhood: 62439

    Nearby schools

    GreatSchools rating
    Schools provided by the listing agent
    • District: Unit 20

    Source: The MLS. This data may not be complete. We recommend contacting the local school district to confirm school assignments for this home.

    Get pre-qualified for a loan
    At Zillow Home Loans, we can pre-qualify you in as little as 5 minutes with no impact to your credit score.

    An equal housing lender. NMLS #10287.
