Discover Your Dream Home in Riverside at Todd Creek!
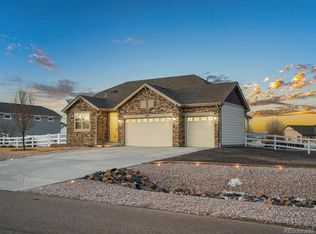
Welcome to 11545 E 162nd Dr, a stunning 3-bedroom, 3-bathroom home situated on a sprawling 1+ acre lot in the highly sought-after Riverside at Todd Creek neighborhood. This exquisite property offers main floor living at its finest. The main floor features a large primary bedroom with a luxurious five-piece en-suite and walk-in closets, a second bedroom, an office that could easily serve as an additional bedroom, and a formal dining area.
The spacious kitchen offers stainless steel appliances, granite countertops, pantry, large kitchen island and a cozy breakfast nook.
Stepping from the kitchen, you enter your private retreat, where you can enjoy year-round comfort on the climate-controlled patio, complete with a hot tub. For those who appreciate the seamless blend of indoor and outdoor living, the back patio door opens up to create an ideal space for entertaining or simply relaxing. The property is fully xeriscaped for easy maintenance and reduced water costs.
Additionally, the home features a 4-car attached garage and a 1,500 sq. ft. heated shop with two 14’x12’ insulated garage doors. The shop is insulated and lined with OSB, making it easy to mount anything to the walls. It is also wired for car lifts, 220V, and a 250,000 BTU heater. There is RV parking on both sides of the shop, complemented by a spacious driveway that offers plenty of additional parking.
Enjoy easy access to I-25, E-470, or Hwy 85.
Discover your dream home today!
Sold for $1,085,000
$1,085,000
11545 E 162nd Drive, Brighton, CO 80602
3beds
3,922sqft
Single Family Residence
Built in 2017
1.01 Acres Lot
$1,058,300 Zestimate®
$277/sqft
$3,674 Estimated rent
Home value
$1,058,300
$1.01M - $1.11M
$3,674/mo
Zestimate® history
Owner options
List your home for rent
$3,674/mo
Rent Zestimate®
Find your next renter with Zillow Rental Manager. Plus, with online applications, you can quickly screen prospective tenants – for free.
$3,674/mo
Rent Zestimate®
Refinance and save
$5,817/mo
Est. payment
Refinancing to a lower rate could help reduce your monthly payments and save thousands over the life of the loan.
$5,817/mo
Est. payment
Explore your selling options
Work with a Zillow partner agent
Leverage their expertise and Zillow's premium Showcase listings to get your home seen by more buyers.
Get startedList with your own agent
Get your home in front of millions of buyers by listing it on Zillow.
Learn how to do itSell it yourself
Take full control of how buyers see your home on Zillow by listing For Sale by Owner (FSBO).
List your homeWhat's special
Zillow last checked:
Listing updated:
Listed by:
Lorri Orihuela 720-325-4675 ListedwithLorri@gmail.com,
Coldwell Banker Global Luxury Denver
Bought with:
Dale Smigelsky, 100091431
Hayden Outdoors - Windsor
Source: REcolorado as distributed by MLS GRID,MLS#: 1785016
Facts & features
Interior
Bedrooms & bathrooms
- Bedrooms: 3
- Bathrooms: 4
- Full bathrooms: 2
- 3/4 bathrooms: 1
- 1/2 bathrooms: 1
- Main level bathrooms: 3
- Main level bedrooms: 2
Primary bedroom
- Level: Main
Bedroom
- Level: Main
Bedroom
- Level: Basement
Primary bathroom
- Level: Main
Bathroom
- Level: Main
Bathroom
- Level: Main
Bathroom
- Level: Basement
Bonus room
- Level: Main
Dining room
- Level: Main
Family room
- Level: Basement
Gym
- Level: Basement
Kitchen
- Level: Main
Living room
- Level: Main
Office
- Level: Main
Heating
- Forced Air
Cooling
- Central Air
Appliances
- Included: Dishwasher, Disposal, Microwave, Range, Refrigerator
Features
- Ceiling Fan(s), Eat-in Kitchen, Five Piece Bath, Granite Counters, High Ceilings, Kitchen Island, Open Floorplan, Pantry, Primary Suite, Walk-In Closet(s)
- Flooring: Carpet, Tile, Vinyl, Wood
- Windows: Double Pane Windows
- Basement: Finished,Unfinished
Interior area
- Total structure area: 3,922
- Total interior livable area: 3,922 sqft
- Finished area above ground: 2,001
- Finished area below ground: 1,738
Property
Parking
- Total spaces: 6
- Parking features: Concrete, Dry Walled, Exterior Access Door
- Attached garage spaces: 4
- Details: RV Spaces: 2
Features
- Levels: One
- Stories: 1
- Patio & porch: Patio
- Has spa: Yes
- Spa features: Spa/Hot Tub
- Fencing: Full
Lot
- Size: 1.01 Acres
- Features: Landscaped, Level
Details
- Parcel number: R0168824
- Zoning: P-U-D
- Special conditions: Standard
Construction
Type & style
- Home type: SingleFamily
- Architectural style: Contemporary
- Property subtype: Single Family Residence
Materials
- Cement Siding, Frame
- Foundation: Concrete Perimeter, Structural
- Roof: Composition
Condition
- Year built: 2017
Details
- Builder model: The Jamestown
- Builder name: Richfield Homes
Utilities & green energy
- Water: Public
- Utilities for property: Electricity Connected, Natural Gas Connected
Community & HOA
Community
- Security: Carbon Monoxide Detector(s), Smoke Detector(s)
- Subdivision: Riverside At Todd Creek
HOA
- Has HOA: Yes
- Services included: Maintenance Grounds, Recycling, Trash
- HOA fee: $660 annually
- HOA name: Todd Creek Riverside HOA
- HOA phone: 303-912-2294
Location
- Region: Brighton
Financial & listing details
- Price per square foot: $277/sqft
- Tax assessed value: $835,000
- Annual tax amount: $6,877
- Date on market: 9/19/2024
- Listing terms: Cash,Conventional,Jumbo
- Exclusions: Washer, Dryer, Yard Art, Air Hose Mounted In Garage, All Tv's And Mounting Hardware, Shelving In Basement Storage, And Shelving In The Attached Garage. Attached Propane Bottle In The Shop, All Hooks And Mounting Hardware For Tools, All Attached Reals In The Shop And Any Attached Tools.
- Ownership: Individual
- Electric utility on property: Yes
- Road surface type: Paved
Price history
| Date | Event | Price |
|---|---|---|
| 11/4/2024 | Sold | $1,085,000$277/sqft |
Source:  REcolorado as distributed by MLS GRID #1785016 Report a problem REcolorado as distributed by MLS GRID #1785016 Report a problem | ||
| 10/7/2024 | Pending sale | $1,085,000$277/sqft |
Source: REcolorado as distributed by MLS GRID #1785016 Report a problem | ||
| 9/19/2024 | Listed for sale | $1,085,000$277/sqft |
Source: REcolorado as distributed by MLS GRID #1785016 Report a problem | ||
| 6/16/2024 | Listing removed | $1,085,000$277/sqft |
Source:  HomeSmart #4853744 Report a problem HomeSmart #4853744 Report a problem | ||
| 5/28/2024 | Listed for sale | $1,085,000-4.2%$277/sqft |
Source: HomeSmart #4853744 Report a problem | ||
| 5/18/2024 | Contingent | $1,132,000$289/sqft |
Source: HomeSmart #4853744 Report a problem | ||
| 4/24/2024 | Listed for sale | $1,132,000+67.7%$289/sqft |
Source: HomeSmart #4853744 Report a problem | ||
| 5/5/2021 | Sold | $675,000-0.7%$172/sqft |
Source: Public Record Report a problem | ||
| 3/31/2021 | Pending sale | $679,900$173/sqft |
Source:  RE/MAX International #3509349 Report a problem RE/MAX International #3509349 Report a problem | ||
| 3/23/2021 | Listed for sale | $679,900+34.8%$173/sqft |
Source: RE/MAX International #3509349 Report a problem | ||
| 6/5/2017 | Sold | $504,420-17%$129/sqft |
Source: Public Record Report a problem | ||
| 9/26/2016 | Sold | $608,000$155/sqft |
Source: Public Record Report a problem | ||
Public tax history
| Year | Property taxes | Tax assessment |
|---|---|---|
| 2025 | $6,906 +0.4% | $52,190 -11.1% |
| 2024 | $6,877 +25.3% | $58,720 |
| 2023 | $5,488 +5% | $58,720 +40.9% |
| 2022 | $5,227 | $41,670 -2.8% |
| 2021 | -- | $42,870 +6.3% |
| 2020 | $4,901 | $40,340 -0.1% |
| 2019 | $4,901 +16.9% | $40,390 +22.4% |
| 2018 | $4,192 | $33,010 +73% |
| 2017 | $4,192 | $19,080 +858.8% |
| 2016 | -- | $1,990 +4.7% |
| 2015 | $253 | $1,900 +50.8% |
| 2014 | -- | $1,260 |
| 2013 | -- | $1,260 -1.6% |
| 2012 | -- | $1,280 |
| 2011 | -- | $1,280 -53.3% |
| 2010 | -- | $2,740 |
| 2009 | -- | $2,740 -83.6% |
| 2008 | -- | $16,750 +846.3% |
| 2007 | -- | $1,770 |
Find assessor info on the county website
Neighborhood: 80602
Nearby homes
- $971,2004 bd2 ba2.9k sqft11505 E 162nd Dr, Brighton, CO 80602Off Market

- $915,0004 bd4 ba3.3k sqft11575 E 162nd Dr, Brighton, CO 80602Sold
- $787,7003 bd3 ba2.7k sqft11640 E 163rd Ct, Brighton, CO 80602Off Market

- $980,3004 bd4 ba3k sqft11540 E 162nd Dr, Brighton, CO 80602Off Market
- $876,8004 bd2 ba2.5k sqft11520 E 162nd Dr, Brighton, CO 80602Off Market
- $933,0003 bd4 ba2.9k sqft11560 E 162nd Dr, Brighton, CO 80602Off Market
- $1,031,6004 bd5 ba3.7k sqft11550 E 163rd Ct, Brighton, CO 80602Off Market
- $1,079,5003 bd3 ba2.6k sqft16215 Nome St, Brighton, CO 80602Off Market
Nearby schools
GreatSchools rating
- 6/10Brantner Elementary SchoolGrades: PK-5Distance: 4.4 mi
- 4/10Rodger Quist Middle SchoolGrades: 6-8Distance: 3.9 mi
- 5/10Riverdale Ridge High SchoolGrades: 9-12Distance: 3.9 mi
Schools provided by the listing agent
- Elementary: North
- Middle: Roger Quist
- High: Brighton
- District: School District 27-J
Source: REcolorado as distributed by MLS GRID. This data may not be complete. We recommend contacting the local school district to confirm school assignments for this home.
Get a cash offer in 3 minutes
Find out how much your home could sell for in as little as 3 minutes with a no-obligation cash offer.
Estimated market value
$1,058,300
Get a cash offer in 3 minutes
Find out how much your home could sell for in as little as 3 minutes with a no-obligation cash offer.
Estimated market value
$1,058,300
- Colorado
- Adams County
- Todd Creek
- 80602
- 11545 E 162nd Drive
Nearby cities
Nearby zip codes
Other Todd Creek Topics
