Skip main navigation
Closed
  • $1,425,000

    11545 Hillcrest Ct N, White Bear Lake, MN 55110

    5beds
    5,803sqft
    Single Family
    Built in 2004
    10.01 Acres Lot
    $1,425,200 Zestimate®
    $246/sqft
    $5,635 Estimated rent

    Home value

    $1,425,200

    $1.35M - $1.51M

    $5,635/mo

    Zestimate® history
    Loading
    Loading...

    Owner options

    List your home for rent

    $5,635/mo

    Rent Zestimate®

    Find your next renter with Zillow Rental Manager. Plus, with online applications, you can quickly screen prospective tenants – for free.

    Learn more

    $5,635/mo

    Rent Zestimate®

    Refinance and save

    $7,224/mo

    Est. payment

    Refinancing to a lower rate could help reduce your monthly payments and save thousands over the life of the loan.

    See today's rates

    $7,224/mo

    Est. payment

    Explore your selling options

    Work with a Zillow partner agent

    Leverage their expertise and Zillow's premium Showcase listings to get your home seen by more buyers.

    Get started

    List with your own agent

    Get your home in front of millions of buyers by listing it on Zillow.

    Learn how to do it

    Sell it yourself

    Take full control of how buyers see your home on Zillow by listing For Sale by Owner (FSBO).

    List your home

    What's special

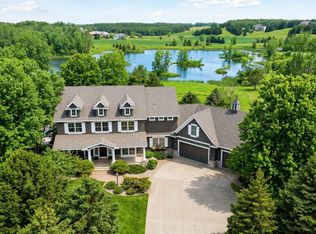
    SOLD BEFORE PRINT! Gorgeous and distinctive exceptional home on 10 usable acres in the exclusive Meadow Lark Preserve in Grant! Enjoy a high-end gourmet custom kitchen and an impressive two-story family room. The spacious primary suite offers a custom bath with a two-person shower, in-floor heat, and a jacuzzi-type tub. This well-loved and meticulously maintained property features major updates throughout, including a new furnace (2026); Wi-Fi thermostat, boiler for in-floor heat, air exchanger, and humidifier (2025); septic lift pump and new concrete drive and sidewalk; water softener and well pump; air conditioner and dishwasher; and hot water heater, reverse osmosis system, sump pump, auxiliary electric panel. Don’t miss the beautifully updated 2nd kitchen in the lower level, along with a spacious family room, game room, and 2 additional bedrooms, which round out the lower level. Set in a stunning, peaceful setting with spectacular views, plus heated 4-car attached and 2-car lower garages, two stone fireplaces, a catwalk, and a screen porch—this is a true must-see! Outdoor living is exceptional with a large, screened porch, deck, extensive patios, and a custom pool area perfect for relaxing and entertaining. Plus, Mahtomedi School District.

    Zillow last checked:

    Listing updated:

    Listed by:

    Mark Ashby 651-491-2222,

    Edina Realty, Inc.

    Bought with:

    Rathmanner & Co. - Luke Juhl

    Keller Williams Premier Realty

    Source: NorthstarMLS as distributed by MLS GRID,MLS#: 7033460MLS Logo

    Facts & features

    Interior

    Bedrooms & bathrooms
    • Bedrooms: 5
    • Bathrooms: 4
    • Full bathrooms: 2
    • 3/4 bathrooms: 1
    • 1/2 bathrooms: 1
    Bedroom
    • Level: Upper
    • Area: 396 Square Feet
    • Dimensions: 22x18
    Bedroom 2
    • Level: Upper
    • Area: 192 Square Feet
    • Dimensions: 16x12
    Bedroom 3
    • Level: Upper
    • Area: 182 Square Feet
    • Dimensions: 14x13
    Bedroom 4
    • Level: Lower
    • Area: 169 Square Feet
    • Dimensions: 13x13
    Bedroom 5
    • Level: Lower
    • Area: 210 Square Feet
    • Dimensions: 15x14
    Den
    • Level: Main
    • Area: 272 Square Feet
    • Dimensions: 17x16
    Dining room
    • Level: Main
    • Area: 168 Square Feet
    • Dimensions: 14x12
    Family room
    • Level: Lower
    • Area: 484 Square Feet
    • Dimensions: 22x22
    Game room
    • Level: Lower
    • Area: 484 Square Feet
    • Dimensions: 22x22
    Kitchen
    • Level: Main
    • Area: 396 Square Feet
    • Dimensions: 22x18
    Living room
    • Level: Main
    • Area: 378 Square Feet
    • Dimensions: 21x18
    Screened porch
    • Level: Main
    • Area: 168 Square Feet
    • Dimensions: 14x12
    Sun room
    • Level: Main
    • Area: 252 Square Feet
    • Dimensions: 18x14
    Heating
    • Forced Air, In-Floor Heating
    Cooling
    • Central Air
    Appliances
    • Included: Air-To-Air Exchanger, Cooktop, Dishwasher, Disposal, Double Oven, Dryer, Exhaust Fan, Humidifier, Gas Water Heater, Water Filtration System, Water Osmosis System, Microwave, Range, Refrigerator, Stainless Steel Appliance(s), Trash Compactor, Wall Oven, Washer, Water Softener Owned
    • Laundry: In Basement, Gas Dryer Hookup, Laundry Room, Main Level
    Features
    • Basement: Daylight,Drain Tiled,Egress Window(s),Finished,Full,Concrete,Sump Basket,Sump Pump,Walk-Out Access
    • Number of fireplaces: 2
    • Fireplace features: Double Sided, Amusement Room, Family Room, Gas
    Interior area
    • Total structure area: 5,803
    • Total interior livable area: 5,803 sqft
    • Finished area above ground: 3,717
    • Finished area below ground: 1,655

    Property

    Parking
    • Total spaces: 6
    • Parking features: Attached, Asphalt, Concrete, Floor Drain, Garage, Garage Door Opener, Heated Garage, Multiple Garages, Underground
    • Attached garage spaces: 6
    • Has uncovered spaces: Yes
    Accessibility
    • Accessibility features: Hallways 42"+
    Features
    • Levels: Two
    • Stories: 2
    • Patio & porch: Composite Decking, Deck, Porch, Rear Porch, Screened
    • Has private pool: Yes
    • Pool features: In Ground, Heated, Outdoor Pool
    • Fencing: Other
    Lot
    • Size: 10.01 Acres
    • Dimensions: 65 x 992 x 959 x 782
    • Features: Tree Coverage - Light
    Details
    • Foundation area: 2085
    • Parcel number: 0503021210003
    • Zoning description: Residential-Single Family

    Construction

    Type & style
    • Home type: SingleFamily
    • Property subtype: Single Family
    Materials
    • Concrete, Frame
    • Roof: Age 8 Years or Less
    Condition
    • New construction: No
    • Year built: 2004

    Utilities & green energy

    • Electric: Circuit Breakers, 200+ Amp Service, Power Company: Xcel Energy
    • Gas: Natural Gas
    • Sewer: Private Sewer, Septic System Compliant - Yes
    • Water: Well

    Community & HOA

    Community
    • Subdivision: Meadowlark Preserve
    HOA
    • Has HOA: No
    Location
    • Region: White Bear Lake

    Financial & listing details

    • Price per square foot: $246/sqft
    • Tax assessed value: $1,283,000
    • Annual tax amount: $13,980
    • Date on market: 4/15/2026
    • Road surface type: Paved

    Price history

    DateEventPrice
    5/29/2026Sold$1,425,000+2.2%$246/sqft
    Source: NorthstarMLS as distributed by MLS GRID #7033460 Report a problem
    4/15/2026Pending sale$1,395,000+20.3%$240/sqft
    Source: NorthstarMLS as distributed by MLS GRID #7033460 Report a problem
    9/4/2019Sold$1,160,000-3.3%$200/sqft
    Source: NorthstarMLS as distributed by MLS GRID #5223908 Report a problem
    6/29/2019Pending sale$1,199,000$207/sqft
    Source: Coldwell Banker Burnet - Crocus Hill #5223908 Report a problem
    6/5/2019Price change$1,199,000-4.1%$207/sqft
    Source: Coldwell Banker Burnet - Crocus Hill #5223908 Report a problem
    5/17/2019Listed for sale$1,250,000+40.1%$215/sqft
    Source: Coldwell Banker Burnet - Crocus Hill #5223908 Report a problem
    9/7/2004Sold$892,383+515.4%$154/sqft
    Source: Public Record Report a problem
    9/16/2002Sold$145,000$25/sqft
    Source: Public Record Report a problem

    Public tax history

    YearProperty taxesTax assessment
    2025$13,590 +2.6%$1,283,000 -2.8%
    2024$13,240 +14%$1,320,000 +6.2%
    2023$11,618 +1.4%$1,242,800 +22.2%
    2022$11,458 +5.5%$1,016,800
    2021$10,858 +3.2%$1,016,800 +7.9%
    2020$10,524 $942,700
    2019$10,524 $942,700 +10.5%
    2018$10,524 +6.2%$853,100 +0.1%
    2017$9,910 +2.2%$852,400 -2.5%
    2016$9,692 -2.3%$874,400 +10.9%
    2015$9,922 $788,500 +1.9%
    2013$9,922 +8.2%$774,000 -1.3%
    2012$9,168 $784,300 -0.9%
    2011$9,168 +20.9%$791,100 -2.9%
    2010$7,582 -6.8%$814,900
    2009$8,136 +2.6%--
    2008$7,928 +11.5%--
    2007$7,112 +1.7%--
    2006$6,996 --
    Find assessor info on the county website

    Neighborhood: 55110

    Nearby schools

    GreatSchools rating
    Get a cash offer in 3 minutes
    Find out how much your home could sell for in as little as 3 minutes with a no-obligation cash offer.
    Estimated market value
    $1,425,200
    Get a cash offer in 3 minutes
    Find out how much your home could sell for in as little as 3 minutes with a no-obligation cash offer.
    Estimated market value
    $1,425,200