Skip main navigation
Contingent
  • $399,900

    11545 Hosford Rd, Chardon, OH 44024

    4beds
    2,886sqft
    : 
    $2,792/mo
    Get pre-qualified
    Single Family Residence
    Built in 1977
    1.75 Acres Lot
    $-- Zestimate®
    $139/sqft
    $-- HOA

    What's special

    Finished walk-out basementFinished walk-out lower levelLarge family roomSpacious master bedroomFoyer entryBrick wood burning fireplaceStorage area
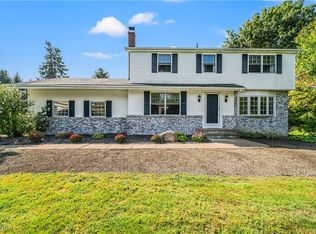
    Classic Colonial Revival Home set on 1.75 Manicured Acres in Chardon Twp! Incredible living space with 4 Bedrooms, 3.5 Baths & finished walk-out basement. Foyer entry welcomes you into both the Formal Living & Dining Rooms. Large Family Room features brick wood burning fireplace flanked by custom built-in bookcases & cabinetry and slider to the bright and relaxing 3-Season Sunroom. Eat-in Kitchen with all appliances included. Upstairs, the spacious Master Bedroom includes a walk-in closet & private full bath. 3 additional bedrooms & full bath complete the second floor. The finished walk-out lower level includes large Rec Room complete with wet bar, full bath, laundry room & storage area. Built to last, this solid home features brick front with vinyl siding, pillars, concrete driveway, attached 2+car garage plus 30x28 detached garage with a lower-level for workshop & lawn equipment storage. Step outside to the expansive deck overlooking deep backyard & fenced dog run/kennel. Lovingly maintained by its original owner, this quality-built home is ready for its new owner to add your own updates and personal style. Ideally located just minutes from schools, Geauga parks, Chardon Square, shopping, restaurants and easy freeway access!
    13 days
    |
    4,331
    |
    217
    |

    Likely to sell faster than

    Zillow last checked:

    Listing updated:

    Listed by:

    Dan McCaskey 440-773-5542 dan21mcc@gmail.com,

    RE/MAX Revealty

    Source: MLS Now,MLS#: 5229288MLS LogoOriginating MLS: Lake Geauga Area Association of REALTORS

      Facts & features

      Interior

      Bedrooms & bathrooms
      • Bedrooms: 4
      • Bathrooms: 4
      • Full bathrooms: 3
      • 1/2 bathrooms: 1
      • Main level bathrooms: 1
      Primary bedroom
      • Description: Flooring: Carpet
      • Level: Second
      • Dimensions: 17 x 14
      Bedroom
      • Description: Flooring: Carpet
      • Level: Second
      • Dimensions: 16 x 11
      Bedroom
      • Description: Flooring: Carpet
      • Level: Second
      • Dimensions: 13 x 12
      Bedroom
      • Description: Flooring: Carpet
      • Level: Second
      • Dimensions: 12 x 12
      Dining room
      • Description: Flooring: Carpet
      • Level: First
      • Dimensions: 14 x 11
      Eat in kitchen
      • Description: Flooring: Luxury Vinyl Tile
      • Level: First
      • Dimensions: 17 x 11
      Family room
      • Description: Flooring: Carpet
      • Features: Bookcases, Fireplace
      • Level: First
      • Dimensions: 21 x 16
      Laundry
      • Description: Flooring: Linoleum
      • Level: Lower
      • Dimensions: 11 x 9
      Living room
      • Description: Flooring: Carpet
      • Level: First
      • Dimensions: 20 x 11
      Other
      • Description: Flooring: Carpet
      • Level: Lower
      • Dimensions: 25 x 11
      Recreation
      • Description: Flooring: Carpet
      • Features: Built-in Features, Bar
      • Level: Lower
      • Dimensions: 24 x 14
      Sunroom
      • Description: Flooring: Carpet
      • Level: First
      • Dimensions: 30 x 12
      Heating
      • Electric, Heat Pump
      Cooling
      • Central Air, Heat Pump
      Appliances
      • Included: Dryer, Dishwasher, Range, Refrigerator, Washer
      • Laundry: In Basement, Laundry Room
      Features
      • Bookcases, Built-in Features, Ceiling Fan(s), Double Vanity, Entrance Foyer, Eat-in Kitchen, See Remarks, Bar
      • Basement: Full,Finished,Walk-Out Access,Sump Pump
      • Number of fireplaces: 1
      • Fireplace features: Family Room, Masonry, Wood Burning
      Interior area
      • Total structure area: 2,886
      • Total interior livable area: 2,886 sqft
      • Finished area above ground: 2,236
      • Finished area below ground: 650
      Video & virtual tour

      Property

      Parking
      • Total spaces: 4
      • Parking features: Attached, Concrete, Driveway, Detached, Garage
      • Attached garage spaces: 4
      Accessibility
      • Accessibility features: None
      Features
      • Levels: Two
      • Stories: 2
      • Patio & porch: Deck, Enclosed, Patio, Porch
      • Exterior features: Dog Run, Private Yard
      • Pool features: None
      • Has view: Yes
      • View description: Trees/Woods
      Lot
      • Size: 1.75 Acres
      • Dimensions: 165 x 464
      • Features: Wooded
      Details
      • Parcel number: 06096600

      Construction

      Type & style
      • Home type: SingleFamily
      • Architectural style: Colonial
      • Property subtype: Single Family Residence
      Materials
      • Brick, Vinyl Siding
      • Roof: Asphalt,Fiberglass
      Condition
      • Year built: 1977
      Details
      • Warranty included: Yes

      Utilities & green energy

      • Sewer: Septic Tank
      • Water: Well

      Community & HOA

      Community
      • Features: Medical Service, Park, Shopping
      HOA
      • Has HOA: No
      Location
      • Region: Chardon

      Financial & listing details

      • Price per square foot: $139/sqft
      • Tax assessed value: $362,430
      • Annual tax amount: $5,619
      • Date on market: 7/24/2026
      • Cumulative days on market: 14 days

        Estimated market value

        Not available

        Estimated sales range

        Not available

        Not available

        Price history

        DateEventPrice
        7/24/2026Listed for sale$399,900+43.3%$139/sqft
        Source: MLS Now #5229288 Report a problem
        12/8/2008Listing removed$279,000$97/sqft
        Source: Prudential Real Estate #2472029 Report a problem
        6/27/2008Listed for sale$279,000-3.8%$97/sqft
        Source: Prudential Real Estate #2472029 Report a problem
        12/8/2007Listing removed$289,900$100/sqft
        Source: Listhub #2401040 Report a problem
        11/24/2007Listed for sale$289,900$100/sqft
        Source: Listhub #2401040 Report a problem

        Public tax history

        YearProperty taxesTax assessment
        2025$5,619 -0.5%$126,860
        2024$5,646 +7.5%$126,860 +0.7%
        2023$5,252 +7.3%$125,970 +27.1%
        2022$4,895 +0.5%$99,120
        2021$4,870 -1.1%$99,120
        2020$4,923 +7%$99,120 +14.3%
        2019$4,599 0%$86,700
        2018$4,600 +7.7%$86,700
        2017$4,272 -3.2%$86,700 -0.7%
        2016$4,412 +0%$87,330
        2015$4,410 +4.7%$87,330
        2014$4,212 -0.6%$87,330
        2013$4,239 +12%$87,330
        2012$3,786 +0.2%$87,330
        2011$3,780 -2.2%$87,330 -5.1%
        2010$3,865 +2.9%$92,020
        2009$3,756 +2.2%$92,020
        2008$3,677 -0.1%$92,020
        2007$3,682 -9.2%$92,020
        2006$4,055 +13.2%$92,020
        2005$3,581 +1%$92,020 +10%
        2004$3,545 +2.8%$83,660
        2003$3,447 +3.5%$83,660
        2002$3,330 +4.7%$83,660 +11.2%
        2001$3,182 +1.8%$75,250
        2000$3,125 +13.2%$75,250
        1999$2,760 $75,250
        Find assessor info on the county website

        Monthly payment

        Est. payment

        Payment breakdown

        Explore the cost of this home by adjusting the details. Changes won't be saved.
        All calculations are estimates and provided by Zillow, Inc. for informational purposes only. Actual amounts may vary.
        HOA fees may include property taxes on listings classified as Co-Ops. Contact the listing agent and/or owner for fee details.
        Mortgage interest rates are dependent on a number of factors, including credit score, down payment, and repayment length. Interest rate data provided by Zillow Group Marketplace, Inc. as of 1/1/1970 from various mortgage lenders with which we have lead or other similar arrangements; the Estimated Payment is an average of those rates.
        See how much you could borrow to make a competitive offer.

        Climate risks

        Neighborhood: 44024

        Getting around

        5 / 100
        Car-Dependent
        21 / 100
        Somewhat Bikeable

        Nearby schools

        GreatSchools rating
        Schools provided by the listing agent
        • District: Chardon LSD - 2803

        Source: MLS Now. This data may not be complete. We recommend contacting the local school district to confirm school assignments for this home.

        A local agent can set up tours, give advice and negotiate with sellers.

        Browse local experts

        Similar homes