Skip main navigation
Off market
  • $390,900

    11545 Lakeview Dr, Papillion, NE 68133

    3beds
    2,670sqft
    SingleFamily
    Built in 2004
    7,600 Square Feet Lot
    $390,900 Zestimate®
    $146/sqft
    $2,710 Estimated rent

    Home value

    $390,900

    $371,000 - $410,000

    $2,710/mo

    Zestimate® history
    Loading
    Loading...

    Owner options

    List your home for rent

    $2,710/mo

    Rent Zestimate®

    Find your next renter with Zillow Rental Manager. Plus, with online applications, you can quickly screen prospective tenants – for free.

    Learn more

    $2,710/mo

    Rent Zestimate®

    Refinance and save

    $2,323/mo

    Est. payment

    Refinancing to a lower rate could help reduce your monthly payments and save thousands over the life of the loan.

    See today's rates

    $2,323/mo

    Est. payment

    Explore your selling options

    Work with a Zillow partner agent

    Leverage their expertise and Zillow's premium Showcase listings to get your home seen by more buyers.

    Get started

    List with your own agent

    Get your home in front of millions of buyers by listing it on Zillow.

    Learn how to do it

    Sell it yourself

    Take full control of how buyers see your home on Zillow by listing For Sale by Owner (FSBO).

    List your home

    What's special

    Ranch villaPatioLarge family roomNatural lightCovered deckSpacious living roomWalk-in closet

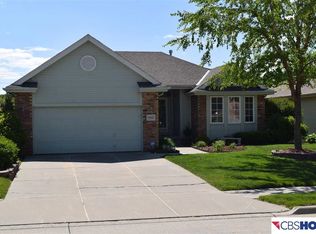
    Non-attached ranch villa home located in Lakewood Villages. This carefree living home has been well maintained and loved. Spacious living room features a gas fireplace with large floor to ceiling windows providing natural light, raised ceiling with fan and lights, and large dining area. The eat in kitchen has hardwood floors, quartz counter tops with breakfast bar overlooking a large covered deck with steps to lower patio, two pantry closets, and main floor laundry area with large closet. All appliances are included. Large master bedroom with master bath with double sinks, large whirlpool tub, separate shower, and spacious walk-in closet. 1,135 square feet finished walk out basement includes large family room with gas fireplace, entertainment center with wired Bose surround sound, 3/4 bathroom with large shower, large third bedroom with spacious walk-in closet. Also includes a Huge workshop/utility area, and large storage closet including shelves. Other features include a sprinkler system, security system, and leaf guard gutter system. HOA covers lawn maintenance, snow removal, trash service, and exterior painting. Close to Walnut Creek, Shadow Lake, Offutt Air Force Base, and Schools. Please email or call for a showing appointment. djkoraleski@cox.net 402-658-8575

    This property is off market, which means it's not currently listed for sale or rent on Zillow. This may be different from what's available on other websites or public sources.

    Facts & features

    Interior

    Bedrooms & bathrooms
    • Bedrooms: 3
    • Bathrooms: 3
    • Full bathrooms: 2
    • 3/4 bathrooms: 1
    Heating
    • Forced air, Electric
    Cooling
    • Central
    Appliances
    • Included: Dishwasher, Dryer, Garbage disposal, Microwave, Range / Oven, Refrigerator, Washer
    Features
    • Flooring: Tile, Carpet, Hardwood, Linoleum / Vinyl
    • Basement: Finished
    • Has fireplace: Yes
    Interior area
    • Total interior livable area: 2,670 sqft

    Property

    Parking
    • Total spaces: 2
    • Parking features: Garage - Attached
    Features
    • Exterior features: Wood, Brick
    • Has view: Yes
    • View description: Water, City
    • Has water view: Yes
    • Water view: Water
    Lot
    • Size: 7,600 Square Feet
    Details
    • Parcel number: 011582052

    Construction

    Type & style
    • Home type: SingleFamily
    Materials
    • Foundation: Concrete
    • Roof: Shake / Shingle
    Condition
    • Year built: 2004

    Community & HOA

    HOA
    • Has HOA: Yes
    • HOA fee: $110 monthly
    Location
    • Region: Papillion

    Financial & listing details

    • Price per square foot: $146/sqft
    • Tax assessed value: $342,436
    • Annual tax amount: $5,827

    Price history

    DateEventPrice
    9/1/2021Sold$310,000-1.6%$116/sqft
    Source: Agent Provided Report a problem
    7/16/2021Pending sale$315,000$118/sqft
    Source: Owner Report a problem
    7/8/2021Listed for sale$315,000+72.7%$118/sqft
    Source: Owner Report a problem
    11/24/2004Sold$182,443$68/sqft
    Source: GPRMLS #460353 Report a problem

    Public tax history

    YearProperty taxesTax assessment
    2025$5,827 +3.7%$342,436 +4.8%
    2024$5,621 -14.7%$326,622
    2023$6,590 -0.4%$326,622 +9.4%
    2022$6,615 +3.7%$298,425
    2021$6,378 +5.9%$298,425 +12%
    2020$6,023 -0.3%$266,338 +5.7%
    2019$6,044 +9.7%$252,066 +9.7%
    2018$5,507 +19%$229,683 +21.4%
    2017$4,627 +4%$189,133 +5.4%
    2016$4,450 $179,392 +0.3%
    2015$4,450 -5%$178,808 -1.6%
    2014$4,684 $181,667 +0.1%
    2012$4,684 -0.3%$181,491 -1.6%
    2011$4,700 +4.5%$184,372 -1.8%
    2010$4,498 +0%$187,756 +3.8%
    2009$4,497 +4.2%$180,956 -2.9%
    2008$4,317 -1.8%$186,424 +2.3%
    2007$4,397 +1.3%$182,220 +2%
    2006$4,339 +1171.7%$178,678 +1.4%
    2005$341 $176,170 +1212.7%
    2004$341 $13,420
    Find assessor info on the county website

    Neighborhood: 68133

    Nearby schools

    GreatSchools rating
    Get pre-qualified for a loan
    At Zillow Home Loans, we can pre-qualify you in as little as 5 minutes with no impact to your credit score.

    An equal housing lender. NMLS #10287.

    Sell for more on Zillow
    Get a Zillow Showcase℠ listing at no additional cost and you could sell for .
    $390,900
    2% more
    +$7,818
    With Zillow Showcase(estimated)
    $398,718