Skip main navigation
Off market
  • $771,900

    11545 Northridge Dr, Evansville, IN 47720

    5beds
    5,430sqft
    SingleFamily
    Built in 1994
    4.78 Acres Lot
    $771,900 Zestimate®
    $142/sqft
    $3,674 Estimated rent

    Home value

    $771,900

    $702,000 - $857,000

    $3,674/mo

    Zestimate® history
    Loading
    Loading...

    Owner options

    List your home for rent

    $3,674/mo

    Rent Zestimate®

    Find your next renter with Zillow Rental Manager. Plus, with online applications, you can quickly screen prospective tenants – for free.

    Learn more

    $3,674/mo

    Rent Zestimate®

    Refinance and save

    $3,733/mo

    Est. payment

    Refinancing to a lower rate could help reduce your monthly payments and save thousands over the life of the loan.

    See today's rates

    $3,733/mo

    Est. payment

    Explore your selling options

    Work with a Zillow partner agent

    Leverage their expertise and Zillow's premium Showcase listings to get your home seen by more buyers.

    Get started

    List with your own agent

    Get your home in front of millions of buyers by listing it on Zillow.

    Learn how to do it

    Sell it yourself

    Take full control of how buyers see your home on Zillow by listing For Sale by Owner (FSBO).

    List your home

    What's special

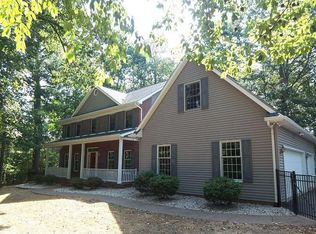
    Remarkable lakefront 5-bedroom, 5-bath home with 4.78-acres of property tucked away down a tree-lined driveway in Glenwood Hills Subdivision on Evansville's West Side. The two-story foyer welcomes you into the open floor plan with gorgeous built-ins, an office just off the entry, and a stunning floor-to-ceiling stone fireplace in the two-story great room with a half bath in the hall. The gourmet kitchen boasts a Wolf commercial-grade six-burner stove, a SubZero commercial-grade refrigerator, a built-in oven, microwave, ice maker, proofing oven, coffee station, pot filler, 2 cooling drawers, and much more. The main-level owner's suite features beautiful views of the lake and a full bath with twin vanities, a walk-in shower, and jetted garden tub. A laundry room with half bath completes the main-level floor plan. Upstairs you will find four bedrooms and three baths. The lower-level of the home offers an over-sized rec room with a kitchenette, an exercise room, an additional laundry room, and a full bath. Outside you will fall in love with the panoramic views of the lakefront property from the deck, screened-in porch, in-ground swimming pool, and patio. There is a 2-10 Home Buyer's Warranty provided and in place for the new buyer. Sale includes: range/oven; dishwasher; microwave; refrigerator; basement dishwasher; basement microwave; basement refrigerator; and shelving in basement utility room. Sale excludes: library shelving.

    This property is not currently displayed as for sale or rent on Zillow. This may be different from what's on other websites or public sources.
    Facts & features

    Interior

    Bedrooms & bathrooms
    • Bedrooms: 5
    • Bathrooms: 7
    • Full bathrooms: 5
    • 1/2 bathrooms: 2
    Heating
    • Other, Other
    Cooling
    • Central
    Appliances
    • Included: Dishwasher, Garbage disposal, Microwave, Refrigerator, Washer
    Features
    • Flooring: Tile, Carpet, Hardwood, Laminate, Linoleum / Vinyl
    • Has fireplace: Yes
    • Fireplace features: masonry
    Interior area
    • Total interior livable area: 5,430 sqft

    Property

    Parking
    • Total spaces: 3
    • Parking features: Garage - Attached
    Features
    • Exterior features: Brick
    • On waterfront: Yes
    Lot
    • Size: 4.78 Acres
    Details
    • Parcel number: 820315003307001022

    Construction

    Type & style
    • Home type: SingleFamily
    Materials
    • masonry
    • Roof: Other
    Condition
    • Year built: 1994

    Utilities & green energy

    • Sewer: Septic

    Community & HOA

    Location
    • Region: Evansville

    Financial & listing details

    • Price per square foot: $142/sqft
    • Tax assessed value: $522,900
    • Annual tax amount: $5,143

    Price history

    DateEventPrice
    12/1/2018Sold$510,000-7.3%$94/sqft
    Source: Agent Provided Report a problem
    8/14/2018Price change$550,000-8.3%$101/sqft
    Source: F.C. Tucker Emge REALTORS #201803266 Report a problem
    1/29/2018Listed for sale$600,000+3.4%$110/sqft
    Source: FC TUCKER EMGE REALTORS #201803266 Report a problem
    4/9/2016Listing removed$580,000$107/sqft
    Source: ERA First Advantage Realty, Inc. #201413140 Report a problem
    8/14/2015Price change$580,000-0.8%$107/sqft
    Source: ERA First Advantage Realty, Inc. #201413140 Report a problem
    6/20/2015Listed for sale$584,900$108/sqft
    Source: ERA First Advantage Realty, Inc. #201413140 Report a problem
    5/5/2015Pending sale$584,900$108/sqft
    Source: ERA First Advantage Realty, Inc. #201413140 Report a problem
    9/4/2014Price change$584,900-0.8%$108/sqft
    Source: ERA First Advantage Realty, Inc. #201413140 Report a problem
    6/20/2014Price change$589,900-0.8%$109/sqft
    Source: ERA First Advantage Realty, Inc. #201413140 Report a problem
    5/20/2014Price change$594,900-0.8%$110/sqft
    Source: ERA First Advantage Realty, Inc. #201413140 Report a problem
    3/25/2014Price change$599,900-2.5%$110/sqft
    Source: F.C. Tucker Emge Realtors #205346 Report a problem
    2/18/2014Listed for sale$615,000-12.1%$113/sqft
    Source: F.C. Tucker Emge Realtors #205346 Report a problem
    10/9/2010Listing removed$699,500$129/sqft
    Source: ERA First Advantage Realty, Inc. #173726 Report a problem
    4/17/2010Listed for sale$699,500$129/sqft
    Source: ERA First Advantage Realty, Inc. #173726 Report a problem

    Public tax history

    YearProperty taxesTax assessment
    2025$5,143 +0%$522,900 +17.7%
    2024$5,142 -2.4%$444,400 +3%
    2023$5,266 +3.4%$431,600 -0.7%
    2022$5,094 +4.2%$434,800 +6.9%
    2021$4,888 -4.1%$406,700 +0.4%
    2020$5,096 -1.9%$405,100 -5.2%
    2019$5,198 +1%$427,300 +0.1%
    2018$5,146 -11.2%$426,700 +1.3%
    2017$5,797 $421,200 -15.2%
    2016$5,797 +3.3%$496,900 -0.1%
    2014$5,613 -2.8%$497,600 -2.2%
    2013$5,773 -9%$508,800 -5.3%
    2012$6,343 +37.9%$537,400 +16.8%
    2011$4,599 +17.8%$460,000 +8.9%
    2010$3,904 +8.9%$422,500 -0.6%
    2009$3,585 $425,100 -0.6%
    2008-- $427,600 +0.5%
    2007-- $425,600
    2006-- --
    2003-- $147,000
    2001-- $147,000
    Find assessor info on the county website

    Neighborhood: 47720

    Nearby schools

    GreatSchools rating
    Schools provided by the listing agent
    • Elementary: Cynthia Heights
    • Middle: Helfrich
    • High: Francis Joseph Reitz
    • District: Evansville-Vanderburgh School Co

    Source: The MLS. This data may not be complete. We recommend contacting the local school district to confirm school assignments for this home.

    Get pre-qualified for a loan
    At Zillow Home Loans, we can pre-qualify you in as little as 5 minutes with no impact to your credit score.

    An equal housing lender. NMLS #10287.

    Sell for more on Zillow
    Get a Zillow Showcase℠ listing at no additional cost and you could sell for .
    $771,900
    2% more
    +$15,438
    With Zillow Showcase(estimated)
    $787,338
