Welcome to Rue De Tonti. Sitting on the lake and the epitome of charm. You’ll love pulling up to curb appeal like this everyday with mature landscaping and a quintessential southern front porch. You’ll be wowed inside with a vaulted ceiling showing off wooden beams to match your real wood floors. Your living room has a wall of bookcases framing a brick fireplace. It’s open to your dining and kitchen which has granite counters and tons of counter and storage space. The cherry on top of the main living space is looking out to the gorgeous lake which makes it feel like you’re not even in Baton Rouge. On the main floor are two bedrooms, (including your primary), two baths, an office/flex space, laundry, and lots of storage space. Your primary is spacious and leads to your primary bath which has two sinks, a large soaking tub, and separate shower. There’s also a spiral staircase leading you down to another office/flex space. The main floor also has two balconies to assist your incredible view. Downstairs is another spacious two bedrooms with a jack and Jill bathroom. Out the back door is a covered back patio overlooking your sparkling pool, green space, and lake view. You’ve got plenty of driveway and garage space as well. Getting something like this in this part of town? Well you’ll have to schedule your showing to see for yourself.
Sold
Price Unknown
11545 Rue De Tonti, Baton Rouge, LA 70810
4beds
3,125sqft
Single Family Residence, Residential
Built in 1984
0.65 Acres Lot
$637,700 Zestimate®
$--/sqft
$3,584 Estimated rent
Home value
$637,700
$606,000 - $670,000
$3,584/mo
Zestimate® history
Owner options
List your home for rent
$3,584/mo
Rent Zestimate®
Find your next renter with Zillow Rental Manager. Plus, with online applications, you can quickly screen prospective tenants – for free.
$3,584/mo
Rent Zestimate®
Refinance and save
$500/mo
Est. payment
Refinancing to a lower rate could help reduce your monthly payments and save thousands over the life of the loan.
$500/mo
Est. payment
Explore your selling options
Work with a Zillow partner agent
Leverage their expertise and Zillow's premium Showcase listings to get your home seen by more buyers.
Get startedList with your own agent
Get your home in front of millions of buyers by listing it on Zillow.
Learn how to do itSell it yourself
Take full control of how buyers see your home on Zillow by listing For Sale by Owner (FSBO).
List your homeWhat's special
Mature landscapingQuintessential southern front porchReal wood floors
Zillow last checked:
Listing updated:
Listed by:
Rhett Sandusky,
Keller Williams Realty-First Choice
Bought with:
Ryan Spencer, 0000008572
Coldwell Banker ONE
Source: ROAM MLS,MLS#: 2026011943
Facts & features
Interior
Bedrooms & bathrooms
- Bedrooms: 4
- Bathrooms: 4
- Full bathrooms: 3
- Partial bathrooms: 1
Rooms
- Room types: Bedroom, Dining Room, Kitchen, Living Room, Office, Utility Room, Primary Bedroom, Other
Primary bedroom
- Features: En Suite Bath, Walk-In Closet(s)
- Level: Second
- Area: 200.91
- Width: 18.1
Bedroom 1
- Level: Second
- Area: 177.41
- Width: 15.7
Bedroom 2
- Level: First
- Area: 174.27
- Width: 11.1
Bedroom 3
- Level: First
- Area: 149.16
- Width: 11.3
Dining room
- Level: First
- Area: 78.81
Kitchen
- Level: First
- Area: 188.76
Living room
- Level: First
- Area: 237.16
Office
- Level: First
- Area: 109.44
Heating
- 2 or More Units Heat, Central, Electric, Gas Heat, Heat Pump
Cooling
- Multi Units, Central Air, Heat Pump, Ceiling Fan(s)
Appliances
- Included: Trash Compactor, Electric Cooktop, Dishwasher, Microwave, Refrigerator, Oven
Features
- Built-in Features, Ceiling 9'+, Beamed Ceilings, Vaulted Ceiling(s), Computer Nook, Crown Molding
- Flooring: Carpet, Ceramic Tile, Wood
- Windows: Window Treatments
- Attic: Attic Access
- Number of fireplaces: 1
- Fireplace features: Wood Burning
Interior area
- Total structure area: 5,432
- Total interior livable area: 3,125 sqft
Property
Parking
- Total spaces: 4
- Parking features: 4+ Cars Park, Garage Faces Rear, Garage Door Opener
- Has garage: Yes
Features
- Stories: 1
- Patio & porch: Deck, Covered, Screened, Porch
- Exterior features: Balcony, Sprinkler System
- Has private pool: Yes
- Pool features: In Ground, Gunite
- Has spa: Yes
- Spa features: Heated, Bath
- Fencing: Brick,Wood,Other
- Has view: Yes
- View description: Water
- Has water view: Yes
- Water view: Water
- Waterfront features: Waterfront, Lake Front
Lot
- Size: 0.65 Acres
- Dimensions: 100 x 279 x 100 x 283
- Features: Landscaped
Details
- Additional structures: Workshop
- Parcel number: 02026619
- Special conditions: Standard
Construction
Type & style
- Home type: SingleFamily
- Architectural style: Acadian
- Property subtype: Single Family Residence, Residential
Materials
- Brick Siding, Wood Siding
- Foundation: Slab
Condition
- New construction: No
- Year built: 1984
Details
- Warranty included: Yes
Utilities & green energy
- Gas: Entergy
- Sewer: Public Sewer
- Water: Public
- Utilities for property: Cable Connected
Community & HOA
Community
- Security: Security System
- Subdivision: Iberville Terrace
HOA
- Has HOA: Yes
- Services included: See Remarks
- HOA fee: $500 annually
Location
- Region: Baton Rouge
Financial & listing details
- Tax assessed value: $509,220
- Annual tax amount: $4,984
- Date on market: 6/30/2026
- Listing terms: Cash,Conventional
Price history
| Date | Event | Price |
|---|---|---|
| 9/3/2026 | Sold | -- |
Source:  ROAM MLS #2026011943 Report a problem ROAM MLS #2026011943 Report a problem | ||
| 7/5/2026 | Pending sale | $639,000$204/sqft |
Source: ROAM MLS #2026011943 Report a problem | ||
| 6/30/2026 | Listed for sale | $639,000$204/sqft |
Source: ROAM MLS #2026011943 Report a problem | ||
| 3/27/2009 | Sold | -- |
Source: Public Record Report a problem | ||
| 4/21/2004 | Sold | -- |
Source: Public Record Report a problem | ||
Public tax history
| Year | Property taxes | Tax assessment |
|---|---|---|
| 2025 | $4,984 -0.5% | $50,922 |
| 2024 | $5,007 +2.2% | $50,922 +2.9% |
| 2023 | $4,900 +3.3% | $49,500 |
| 2022 | $4,744 +2% | $49,500 |
| 2021 | $4,651 +0.7% | $49,500 |
| 2020 | $4,619 -18.3% | $49,500 |
| 2019 | $5,656 +1.3% | $49,500 |
| 2018 | $5,582 +17.7% | $49,500 |
| 2017 | $4,741 | $49,500 |
| 2016 | $4,741 +2.7% | $49,500 |
| 2015 | $4,616 +2.4% | $49,500 |
| 2014 | $4,508 | $49,500 |
| 2013 | $4,508 -15.1% | $49,500 |
| 2012 | $5,308 -0.9% | $49,500 |
| 2011 | $5,353 +1.2% | $49,500 |
| 2010 | $5,291 +18.6% | $49,500 |
| 2009 | $4,463 +391.1% | $49,500 +209.4% |
| 2008 | $909 -0.3% | $16,000 |
| 2007 | $912 -1.4% | $16,000 |
| 2006 | $925 -1.7% | $16,000 |
| 2005 | $941 +3.9% | $16,000 |
| 2004 | $905 -5.2% | $16,000 |
| 2003 | $955 0% | $16,000 |
| 2002 | $955 +2.9% | $16,000 |
| 2001 | $928 +3.6% | $16,000 |
| 2000 | $897 | $16,000 |
Find assessor info on the county website
Neighborhood: Highland-Perkins
Nearby homes

- $--3 bd2 ba2.2k sqft11537 Rue De Tonti, Baton Rouge, LA 70810Sold
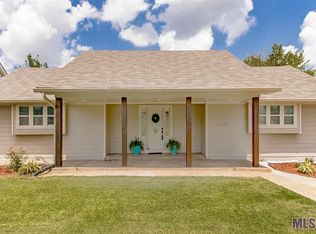
- $559,6004 bd4 ba3.6k sqft11553 Rue De Tonti, Baton Rouge, LA 70810Off Market
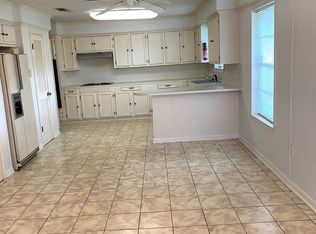
- $313,2003 bd2 ba2.2k sqft11554 Rue De Tonti, Baton Rouge, LA 70810Off Market
- $273,900-- bd-- ba1.8k sqft11546 Rue De Tonti, Baton Rouge, LA 70810Off Market
- $394,9003 bd2 ba1.8k sqft11529 Rue De Tonti, Baton Rouge, LA 70810Off Market
- $319,600-- bd-- ba3k sqft11659 Rue De Tonti, Baton Rouge, LA 70810Off Market
- $320,3004 bd2 ba2.4k sqft11620 Rue De Tonti, Baton Rouge, LA 70810Off Market
- $402,4004 bd3 ba2.4k sqft11538 Rue De Tonti, Baton Rouge, LA 70810Off Market
Nearby schools
GreatSchools rating
- 8/10Wildwood Elementary SchoolGrades: PK-5Distance: 1.4 mi
- 4/10Westdale Middle SchoolGrades: 6-8Distance: 5.9 mi
- 2/10Tara High SchoolGrades: 9-12Distance: 5 mi
Schools provided by the listing agent
- District: East Baton Rouge
Source: ROAM MLS. This data may not be complete. We recommend contacting the local school district to confirm school assignments for this home.
Get a cash offer in 3 minutes
Find out how much your home could sell for in as little as 3 minutes with a no-obligation cash offer.
Estimated market value
$637,700
Get a cash offer in 3 minutes
Find out how much your home could sell for in as little as 3 minutes with a no-obligation cash offer.
Estimated market value
$637,700
- Louisiana
- East Baton Rouge Parish
- Baton Rouge
- 70810
- Highland-Perkins
- 11545 Rue De Tonti
