Welcome to effortless living in Olathe, Kansas! This stunning, maintenance-provided villa, built in 2006, offers the perfect blend of comfort, style, and convenience. With all the essentials on the main floor, this spacious and open residence is designed to meet your needs.
Step inside to discover gleaming hardwood floors flowing throughout the kitchen, dining room, and living room. The first floor boasts fresh paint, creating a bright and inviting atmosphere. The white plantation shutters throughout are the icing on the cake. The large kitchen features granite countertops, custom cabinets, and a walk-in pantry. The adjacent dining room opens onto a private covered deck, perfect for enjoying a quiet morning coffee overlooking a serene treed area.
High ceilings and an open staircase in the living room lead to the finished basement, adding to the home's airy feel. The roomy primary suite on the main floor is a true retreat, complete with a huge walk-in closet and a private bathroom featuring a walk-in shower, separate bathtub, and a double vanity. A spacious guest bedroom and a second full bathroom are also located on this level.
The finished basement expands your living space with a huge family room, a third additional bedroom and third full bathroom. This area is the perfect retreat for family and friends that come for a visit. Both the basement bedroom and family room feature egress windows for natural light and safety. You'll also appreciate the separate storage room and a workroom, complete with a utility sink and space for a workbench.
Be sure to check out the walking trail, picnic tables and BBQ grill in the common space adjacent to the property!
Sold
Price Unknown
11545 S Bell Court Dr APT 101, Olathe, KS 66061
3beds
2,585sqft
Villa
Built in 2006
2,783 Square Feet Lot
$401,000 Zestimate®
$--/sqft
$3,298 Estimated rent
Home value
$401,000
$373,000 - $429,000
$3,298/mo
Zestimate® history
Owner options
List your home for rent
$3,298/mo
Rent Zestimate®
Find your next renter with Zillow Rental Manager. Plus, with online applications, you can quickly screen prospective tenants – for free.
$3,298/mo
Rent Zestimate®
Refinance and save
$300/mo
Est. payment
Refinancing to a lower rate could help reduce your monthly payments and save thousands over the life of the loan.
$300/mo
Est. payment
Explore your selling options
Work with a Zillow partner agent
Leverage their expertise and Zillow's premium Showcase listings to get your home seen by more buyers.
Get startedList with your own agent
Get your home in front of millions of buyers by listing it on Zillow.
Learn how to do itSell it yourself
Take full control of how buyers see your home on Zillow by listing For Sale by Owner (FSBO).
List your homeWhat's special
Separate bathtubFinished basementSpacious guest bedroomHuge family roomRoomy primary suiteHuge walk-in closetFresh paint
Zillow last checked:
Listing updated:
Listed by:
Cyndi Humphrey 314-239-4021,
KW KANSAS CITY METRO
Bought with:
Jo Ann Boyer, SP00051586
Platinum Realty LLC
Source: Heartland MLS as distributed by MLS GRID,MLS#: 2552829
Facts & features
Interior
Bedrooms & bathrooms
- Bedrooms: 3
- Bathrooms: 3
- Full bathrooms: 3
Primary bedroom
- Features: Walk-In Closet(s)
- Level: First
Bedroom 2
- Level: First
Bedroom 3
- Level: Basement
Primary bathroom
- Features: Double Vanity, Separate Shower And Tub
- Level: First
Bathroom 2
- Features: Double Vanity, Shower Over Tub
- Level: First
Bathroom 3
- Features: Shower Only
- Level: Basement
Dining room
- Level: First
Family room
- Level: Basement
Kitchen
- Features: Pantry
- Level: First
Laundry
- Level: First
Living room
- Level: First
Heating
- Forced Air
Cooling
- Electric
Appliances
- Included: Dishwasher, Disposal, Exhaust Fan, Microwave, Built-In Electric Oven
- Laundry: Laundry Room, Main Level
Features
- Ceiling Fan(s), Custom Cabinets, Pantry, Stained Cabinets, Walk-In Closet(s)
- Flooring: Carpet, Concrete, Laminate, Wood
- Windows: Window Coverings
- Basement: Concrete,Egress Window(s),Finished,Full,Sump Pump
- Has fireplace: No
Interior area
- Total structure area: 2,585
- Total interior livable area: 2,585 sqft
- Finished area above ground: 1,496
- Finished area below ground: 1,089
Property
Parking
- Total spaces: 2
- Parking features: Attached, Garage Faces Front
- Attached garage spaces: 2
Accessibility
- Accessibility features: Accessible Approach with Ramp, Accessible Full Bath, Accessible Bedroom, Accessible Central Living Area, Accessible Hallway(s)
Features
- Patio & porch: Covered, Porch
Lot
- Size: 2,783 Square Feet
Details
- Parcel number: DP052800000039
Construction
Type & style
- Home type: SingleFamily
- Architectural style: Traditional
- Property subtype: Villa
Materials
- Stone Trim, Stucco
- Roof: Composition
Condition
- Year built: 2006
Utilities & green energy
- Sewer: Public Sewer
- Water: Public
Community & HOA
Community
- Security: Smoke Detector(s)
- Subdivision: Brittany Hills Villas
HOA
- Has HOA: Yes
- Services included: Maintenance Structure, Maintenance Grounds, Insurance, Roof Repair, Roof Replace, Snow Removal
- HOA fee: $300 monthly
- HOA name: Brittney Hills Villas Home Association
Location
- Region: Olathe
Financial & listing details
- Tax assessed value: $359,100
- Annual tax amount: $4,575
- Date on market: 5/30/2025
- Listing terms: Cash,Conventional,FHA,VA Loan
- Ownership: Estate/Trust
- Road surface type: Paved
Price history
| Date | Event | Price |
|---|---|---|
| 8/1/2025 | Sold | -- |
Source:  Heartland MLS as distributed by MLS GRID #2552829 Report a problem Heartland MLS as distributed by MLS GRID #2552829 Report a problem | ||
| 6/22/2025 | Pending sale | $389,900$151/sqft |
Source: Heartland MLS as distributed by MLS GRID #2552829 Report a problem | ||
| 6/4/2025 | Contingent | $389,900$151/sqft |
Source: Heartland MLS as distributed by MLS GRID #2552829 Report a problem | ||
| 5/30/2025 | Listed for sale | $389,900-2.5%$151/sqft |
Source: Heartland MLS as distributed by MLS GRID #2552829 Report a problem | ||
| 5/29/2025 | Listing removed | $399,900$155/sqft |
Source: Heartland MLS as distributed by MLS GRID #2528613 Report a problem | ||
| 5/6/2025 | Listed for sale | $399,900$155/sqft |
Source: Heartland MLS as distributed by MLS GRID #2528613 Report a problem | ||
| 4/28/2025 | Listing removed | $399,900$155/sqft |
Source: Heartland MLS as distributed by MLS GRID #2528613 Report a problem | ||
| 4/17/2025 | Listed for sale | $399,900$155/sqft |
Source: Heartland MLS as distributed by MLS GRID #2528613 Report a problem | ||
Public tax history
| Year | Property taxes | Tax assessment |
|---|---|---|
| 2025 | $4,575 +8% | $41,297 +9% |
| 2024 | $4,237 +3.6% | $37,870 +5.8% |
| 2023 | $4,091 +4.5% | $35,789 +7.4% |
| 2022 | $3,917 | $33,316 +8.5% |
| 2021 | -- | $30,717 -0.2% |
| 2020 | $3,838 | $30,786 +3.3% |
| 2019 | -- | $29,809 +6.1% |
| 2018 | -- | $28,106 +5.7% |
| 2017 | $3,392 +5.6% | $26,588 +3% |
| 2016 | $3,211 +10% | $25,818 +9.8% |
| 2015 | $2,920 +10.5% | $23,518 +16.2% |
| 2013 | $2,641 +6% | $20,240 |
| 2012 | $2,492 -17.9% | $20,240 -8.5% |
| 2010 | $3,036 -0.4% | $22,115 -5% |
| 2009 | $3,048 -3.1% | $23,276 -3.3% |
| 2008 | $3,144 +304.5% | $24,081 +384.7% |
| 2007 | $777 | $4,968 |
Find assessor info on the county website
Neighborhood: Brittany Hills
Nearby homes
- $362,8002 bd2 ba1 sqft11545 S Bell Court #101 Dr, Olathe, KS 66061Off Market
- $--2 bd2 ba1.5k sqft11545 S Bell Court Dr APT 102, Olathe, KS 66061Sold
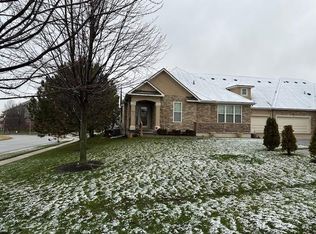
- $366,6002 bd2 ba1.5k sqft11545 S Bell Court Dr APT 104, Olathe, KS 66061Off Market
- $408,2003 bd3 ba1.4k sqft11545 S Bell Court Dr APT 103, Olathe, KS 66061Off Market
- $290,1002 bd2 ba1 sqft11545 S Bell Court Dr, Olathe, KS 66061Off Market
- $339,5002 bd2 ba1.5k sqft11545 S Bell Court #104 Dr, Olathe, KS 66061Off Market
- $444,7003 bd3 ba2.2k sqft11545 S Bell Court #103 Dr, Olathe, KS 66061Off Market
- $415,9004 bd3 ba1.3k sqft11515 S Bell Court Dr APT 103, Olathe, KS 66061Off Market
Nearby schools
GreatSchools rating
- 7/10Woodland Elementary SchoolGrades: PK-5Distance: 1 mi
- 6/10Santa Fe Trail Middle SchoolGrades: 6-8Distance: 1.4 mi
- 8/10Olathe North Sr High SchoolGrades: 9-12Distance: 2.1 mi
Schools provided by the listing agent
- Elementary: Meadow Lane
- Middle: Santa Fe Trails
- High: Olathe Northwest
Source: Heartland MLS as distributed by MLS GRID. This data may not be complete. We recommend contacting the local school district to confirm school assignments for this home.
Get a cash offer in 3 minutes
Find out how much your home could sell for in as little as 3 minutes with a no-obligation cash offer.
Estimated market value
$401,000
Get a cash offer in 3 minutes
Find out how much your home could sell for in as little as 3 minutes with a no-obligation cash offer.
Estimated market value
$401,000
- Kansas
- Johnson County
- Olathe
- 66061
- Brittany Hills
- 11545 S Bell Court Dr Apartment 101
Nearby cities
Nearby neighborhoods
Nearby zip codes
Other Olathe Topics
