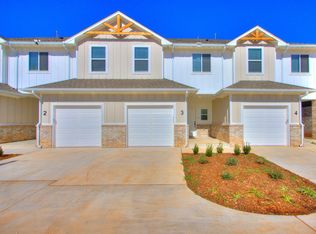

This home is practically new! The cozy front porch, cedar posts, vaulted ceilings, misty grays and crisp, cool neutrals paint schemes all add to the charm of this home. The foyer opens to living room flowing into kitchen and dining room. Spacious living room, open concept to kitchen and dining. Kitchen has black quartz and stainless appliances, gas range, tile backsplash and great storage. The breakfast bar can accommodate several lunch guests. Master bedroom has double windows adding to the bright feel of this home. Wide door into bathroom, tub/shower and walk-in closet. Hall bath has tub/shower combo and easy care solid surface sink and vanity. Laundry room has hanging rack and storage cabinet. Lots of upgrades to reduce energy costs including tank-less water heater, solar panel decking, LED lighting, insulated garage door with Wi-Fi enabled garage door opener. Spacious backyard has patio and is fully fenced. Home is located in the Mustang School District with easy access to I-40 and turnpike.
Tenant responsible for all utilities.
House for rent
Single family residence
Available now
Small dogs OK
Air conditioner, central air
Hookups laundry
Attached garage parking
What's special
Great storageCozy front porchCedar postsGas rangeWide door into bathroomSolar panel deckingTile backsplash
- 8 days |
- -- |
- -- |
Zillow last checked:
Listing updated:
Travel times
Facts & features
Interior
Bedrooms & bathrooms
- Bedrooms: 3
- Bathrooms: 2
- Full bathrooms: 2
Cooling
- Air Conditioner, Central Air
Appliances
- Included: Dishwasher, Microwave Oven, Oven
- Laundry: Hookups
Features
- Walk In Closet
- Flooring: Tile
Interior area
- Total interior livable area: 1,260 sqft
Property
Parking
- Parking features: Attached, Garage
- Has attached garage: Yes
- Details: Contact manager
Details
- Additional structures: Garage(s)
- Parcel number: 060536003018000000
Construction
Type & style
- Home type: SingleFamily
- Property subtype: Single Family Residence
Community & HOA
Location
- Region: Yukon
Financial & listing details
- Lease term: 1 Year
Nearby apartments for rent


Price history
| Date | Event | Price |
|---|---|---|
| 9/27/2026 | Listed for rent | $1,595$1/sqft |
Source: Zillow Rentals Report a problem | ||
| 9/9/2026 | Listing removed | $1,595$1/sqft |
Source: Zillow Rentals Report a problem | ||
| 7/14/2026 | Listed for rent | $1,595+1.3%$1/sqft |
Source: Zillow Rentals Report a problem | ||
| 9/13/2024 | Listing removed | $1,575$1/sqft |
Source: Zillow Rentals Report a problem | ||
| 8/20/2024 | Listed for rent | $1,575+1.9%$1/sqft |
Source: Zillow Rentals Report a problem | ||
| 9/13/2023 | Listing removed | -- |
Source: Zillow Rentals Report a problem | ||
| 8/27/2023 | Price change | $1,545-3.1%$1/sqft |
Source: Zillow Rentals Report a problem | ||
| 8/10/2023 | Listed for rent | $1,595$1/sqft |
Source: Zillow Rentals Report a problem | ||
| 3/25/2022 | Sold | $206,150+9.3%$164/sqft |
Source:  MLSOK/OKCMAR as distributed by MLS GRID #991717 Report a problem MLSOK/OKCMAR as distributed by MLS GRID #991717 Report a problem | ||
| 1/17/2022 | Pending sale | $188,550$150/sqft |
Source: MLSOK/OKCMAR as distributed by MLS GRID #991717 Report a problem | ||
| 1/16/2022 | Listed for sale | $188,550+17.8%$150/sqft |
Source: MLSOK/OKCMAR as distributed by MLS GRID #991717 Report a problem | ||
| 4/28/2020 | Sold | $160,000$127/sqft |
Source: MLSOK/OKCMAR as distributed by MLS GRID #897268 Report a problem | ||