Welcome to the highly sought-after second-floor condo in the Preserves of Marley Creek, presented by the original owners. This meticulously maintained residence boasts recent upgrades including a replaced roof in 2022, new windows, and fresh paint throughout ensuring a move-in ready experience. As you step into the inviting foyer, you're greeted by an open layout that sets the tone for comfortable living. The spacious kitchen is a culinary haven offering ample cabinets and countertops along with generous space for a large dining table, perfect for family gatherings and entertaining guests. The heart of the home, the large family room, features a cozy fireplace and expansive windows that flood the space with natural light creating a warm and inviting atmosphere. Enjoy serene views of nearby ponds from the spacious owner's suite complete with a walk-in closet and an additional closet for added convenience. The attached master bath is a luxurious retreat featuring a jacuzzi tub, and separate shower. This versatile condo also includes a roomy second bedroom ideal for guests, an office, or an exercise room providing flexibility to suit your lifestyle. For added convenience, there's an in-unit laundry room making chores a breeze. Situated in a well-constructed flexicore elevator building, this residence offers both comfort and convenience. Its prime location provides easy access to shopping, restaurants, and the Metra ensuring effortless commuting and everyday living. Don't miss the opportunity to make this exceptional condo your own. Schedule your showing today and experience the epitome of stylish and carefree living in the Preserves of Marley Creek!
Closed
$260,000
11545 Settlers Pond Way Unit 2B, Orland Park, IL 60467
2beds
1,600sqft
Condominium, Single Family Residence
Built in 2001
-- sqft lot
$296,500 Zestimate®
$163/sqft
$2,770 Estimated rent
Home value
$296,500
$282,000 - $311,000
$2,770/mo
Zestimate® history
Owner options
List your home for rent
$2,770/mo
Rent Zestimate®
Find your next renter with Zillow Rental Manager. Plus, with online applications, you can quickly screen prospective tenants – for free.
$2,770/mo
Rent Zestimate®
Refinance and save
$2,140/mo
Est. payment
Refinancing to a lower rate could help reduce your monthly payments and save thousands over the life of the loan.
$2,140/mo
Est. payment
Explore your selling options
Work with a Zillow partner agent
Leverage their expertise and Zillow's premium Showcase listings to get your home seen by more buyers.
Get startedList with your own agent
Get your home in front of millions of buyers by listing it on Zillow.
Learn how to do itSell it yourself
Take full control of how buyers see your home on Zillow by listing For Sale by Owner (FSBO).
List your homeWhat's special
Large family roomExercise roomCozy fireplaceReplaced roofExpansive windowsWalk-in closetEasy access to shopping
Zillow last checked:
Listing updated:
Listed by:
Michael Bochenek 708-522-5266,
RE/MAX 1st Service
Bought with:
Robert Medinger
Keller Williams Preferred Rlty
Source: MRED as distributed by MLS GRID,MLS#: 11985690
Facts & features
Interior
Bedrooms & bathrooms
- Bedrooms: 2
- Bathrooms: 2
- Full bathrooms: 2
Rooms
- Room types: Foyer
Primary bedroom
- Features: Flooring (Carpet), Bathroom (Full, Tub & Separate Shwr)
- Level: Main
- Area: 208 Square Feet
- Dimensions: 13X16
Bedroom 2
- Features: Flooring (Carpet)
- Level: Main
- Area: 120 Square Feet
- Dimensions: 10X12
Dining room
- Features: Flooring (Carpet)
- Level: Main
- Area: 140 Square Feet
- Dimensions: 10X14
Family room
- Features: Flooring (Carpet)
- Level: Main
- Area: 288 Square Feet
- Dimensions: 16X18
Foyer
- Features: Flooring (Ceramic Tile)
- Level: Main
- Area: 65 Square Feet
- Dimensions: 5X13
Kitchen
- Features: Kitchen (Eating Area-Table Space), Flooring (Ceramic Tile)
- Level: Main
- Area: 196 Square Feet
- Dimensions: 14X14
Laundry
- Features: Flooring (Ceramic Tile)
- Level: Main
- Area: 90 Square Feet
- Dimensions: 9X10
Heating
- Natural Gas, Forced Air
Cooling
- Central Air
Appliances
- Included: Range, Microwave, Dishwasher, Refrigerator, Washer, Dryer
- Laundry: Washer Hookup, Gas Dryer Hookup, In Unit, Sink
Features
- Elevator, Storage, Flexicore, Walk-In Closet(s), Open Floorplan, Separate Dining Room
- Flooring: Carpet
- Windows: Screens
- Basement: None
- Number of fireplaces: 1
- Fireplace features: Gas Log, Family Room
Interior area
- Total structure area: 1,600
- Total interior livable area: 1,600 sqft
Property
Parking
- Total spaces: 3
- Parking features: Garage Door Opener, On Site, Garage Owned, Detached, Unassigned, Guest, Garage
- Garage spaces: 1
- Has uncovered spaces: Yes
Accessibility
- Accessibility features: Door Width 32 Inches or More, Hall Width 36 Inches or More, Lever Door Handles, Low Pile Carpeting, Lowered Light Switches, Wheelchair Adaptable, Disability Access
Features
- Exterior features: Balcony
- Has view: Yes
- View description: Water
- Has water view: Yes
- Water view: Water
Lot
- Features: Wetlands
Details
- Additional structures: Garage(s)
- Parcel number: 27314040211006
- Special conditions: None
- Other equipment: Ceiling Fan(s)
Construction
Type & style
- Home type: Condo
- Property subtype: Condominium, Single Family Residence
Materials
- Brick
- Foundation: Concrete Perimeter
- Roof: Asphalt
Condition
- New construction: No
- Year built: 2001
Details
- Builder model: CONDO
Utilities & green energy
- Electric: Circuit Breakers
- Water: Lake Michigan
Community & HOA
Community
- Subdivision: Marley Creek
HOA
- Has HOA: Yes
- Amenities included: Elevator(s), Ceiling Fan, Covered Porch, Private Laundry Hkup
- Services included: Insurance, Exterior Maintenance, Lawn Care, Snow Removal
- HOA fee: $275 monthly
Location
- Region: Orland Park
Financial & listing details
- Price per square foot: $163/sqft
- Tax assessed value: $238,700
- Annual tax amount: $2,028
- Date on market: 2/21/2024
- Listing terms: Conventional
- Ownership: Condo
Price history
| Date | Event | Price |
|---|---|---|
| 3/19/2024 | Sold | $260,000+4%$163/sqft |
Source:  MRED as distributed by MLS GRID #11985690 Report a problem MRED as distributed by MLS GRID #11985690 Report a problem | ||
| 2/24/2024 | Contingent | $249,900$156/sqft |
Source: MRED as distributed by MLS GRID #11985690 Report a problem | ||
| 2/21/2024 | Listed for sale | $249,900$156/sqft |
Source: MRED as distributed by MLS GRID #11985690 Report a problem | ||
Public tax history
| Year | Property taxes | Tax assessment |
|---|---|---|
| 2024 | $4,613 +12.1% | $23,870 +7.8% |
| 2023 | $4,117 +9.2% | $22,138 +18.1% |
| 2022 | $3,770 +2.2% | $18,742 |
| 2021 | $3,688 +0.7% | $18,742 |
| 2020 | $3,664 +79.5% | $18,742 +37.7% |
| 2019 | $2,041 -43.8% | $13,610 |
| 2018 | $3,633 +133.5% | $13,610 |
| 2017 | $1,556 -34% | $13,610 +1.8% |
| 2016 | $2,356 -3.9% | $13,365 |
| 2015 | $2,451 +26.3% | $13,365 |
| 2014 | $1,940 -33.9% | $13,365 -15.9% |
| 2013 | $2,934 +1.2% | $15,893 |
| 2012 | $2,900 +4.2% | $15,893 |
| 2011 | $2,783 +17.9% | $15,893 -25.9% |
| 2010 | $2,360 +3.9% | $21,458 |
| 2009 | $2,272 -2.8% | $21,458 -5% |
| 2008 | $2,339 -9.4% | $22,588 +24.9% |
| 2007 | $2,581 -3.9% | $18,080 |
| 2006 | $2,686 -2% | $18,080 |
| 2005 | $2,742 -16.9% | $18,080 +2% |
| 2004 | $3,301 | $17,724 |
Find assessor info on the county website
Neighborhood: 60467
Nearby homes
- $285,0002 bd2 ba1.6k sqft11545 Settlers Pond Way 1A, Orland Park, IL 60467Sold
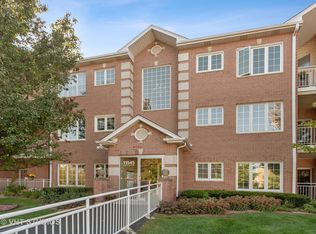
- $307,4002 bd2 ba1.6k sqft11545 Settlers Pond Way APT 3C, Orland Park, IL 60467Off Market
- $245,0002 bd2 ba1.6k sqft11545 Settlers Pond Way UNIT 3D, Orland Park, IL 60467Sold

- $297,0002 bd2 ba-- sqft11555 Settlers Pond Way UNIT 1D, Orland Park, IL 60467Off Market
- $290,1002 bd2 ba1.6k sqft11555 Settlers Pond Way #A, Orland Park, IL 60467Off Market
- $284,1002 bd2 ba1.6k sqft11545 Settlers Pond Way UNIT 1B, Orland Park, IL 60467Off Market
- $294,2002 bd2 ba-- sqft11545 Settlers Pond Way UNIT 1C, Orland Park, IL 60467Off Market
- $291,7002 bd2 ba1.6k sqft11545 Settlers Pond Way UNIT 1D, Orland Park, IL 60467Off Market
- $278,0002 bd2 ba1.6k sqft11545 Settlers Pond Way UNIT 2A, Orland Park, IL 60467Sold
Nearby schools
GreatSchools rating
- 7/10Meadow Ridge SchoolGrades: 3-5Distance: 2.6 mi
- 8/10Century Junior High SchoolGrades: 6-8Distance: 2.6 mi
- 10/10Carl Sandburg High SchoolGrades: 9-12Distance: 6.4 mi
Schools provided by the listing agent
- High: Carl Sandburg High School
- District: 135
Source: MRED as distributed by MLS GRID. This data may not be complete. We recommend contacting the local school district to confirm school assignments for this home.
Get a cash offer in 3 minutes
Find out how much your home could sell for in as little as 3 minutes with a no-obligation cash offer.
Estimated market value
$296,500
Get a cash offer in 3 minutes
Find out how much your home could sell for in as little as 3 minutes with a no-obligation cash offer.
Estimated market value
$296,500
- Illinois
- Cook County
- Orland Park
- 60467
- 11545 Settlers Pond Way Unit 2B
