Skip main navigation
Sold for $405,000
  • $405,000

    11545 SOUTHERN CREEK DRIVE, GIBSONTON, FL 33534

    3beds
    2,730sqft
    Single Family Residence
    Built in 2016
    0.25 Acres Lot
    $416,700 Zestimate®
    $148/sqft
    $3,070 Estimated rent

    Home value

    $416,700

    $396,000 - $438,000

    $3,070/mo

    Zestimate® history
    Loading
    Loading...

    Owner options

    List your home for rent

    $3,070/mo

    Rent Zestimate®

    Find your next renter with Zillow Rental Manager. Plus, with online applications, you can quickly screen prospective tenants – for free.

    Learn more

    $3,070/mo

    Rent Zestimate®

    Refinance and save

    $2,895/mo

    Est. payment

    Refinancing to a lower rate could help reduce your monthly payments and save thousands over the life of the loan.

    See today's rates

    $2,895/mo

    Est. payment

    Explore your selling options

    Work with a Zillow partner agent

    Leverage their expertise and Zillow's premium Showcase listings to get your home seen by more buyers.

    Get started

    List with your own agent

    Get your home in front of millions of buyers by listing it on Zillow.

    Learn how to do it

    Sell it yourself

    Take full control of how buyers see your home on Zillow by listing For Sale by Owner (FSBO).

    List your home

    What's special

    Laundry roomCovered back porchGarden tubFormal dining spaceDual sink vanityAmple cabinetsHuge kitchen island
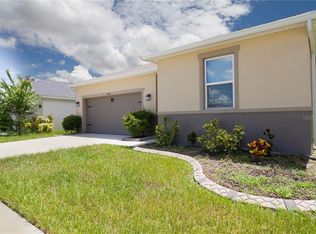
    *MOTIVATED SELLER!* Welcome to your new home in the LOW HOA community of South Gate! This home features an OPEN CONCEPT first floor with formal dining space, eat-in kitchen, and huge KITCHEN ISLAND. A built-in pantry, wine storage, and ample cabinets offer plenty of storage. All bedrooms are located on the second floor. The primary bedroom has a generously sized walk-in closet and the on-suite bath is a perfect owners retreat with garden tub and dual sink vanity. Two perfectly paired bedrooms share a bath located next to the UPSTAIRS LAUNDRY room. WASHER AND DRYER INCLUDED. The second floor also features a LOFT/secondary living area. Do you need more bedrooms or an office? This home has two areas that could easily be enclosed to make a FOUR BEDROOM home or to add a HOME OFFICE. This home sits on a .25 ACRE CORNER LOT at the end of a culdesac. The backyard is FULLY FENCED with NO REAR NEIGHBORS. Enjoy your coffee on the covered back porch. WATER SOFTENER AND WATER PURIFIER CONVEY.

    Zillow last checked:

    Listing updated:

    Listed by:

    Lorynn Gavin 352-467-0684,

    OUT FAST REALTY & INVESTMENTS 800-688-3278

    Bought with:

    Mariza Barone, 3485056

    DALTON WADE INC

    Source: Stellar MLS,MLS#: T3510280MLS LogoOriginating MLS: Tampa

    Facts & features

    Interior

    Bedrooms & bathrooms
    • Bedrooms: 3
    • Bathrooms: 3
    • Full bathrooms: 2
    • 1/2 bathrooms: 1
    Primary bedroom
    • Features: Walk-In Closet(s)
    • Level: Second
    • Dimensions: 21x13
    Bedroom 2
    • Features: Built-in Closet
    • Level: Second
    • Dimensions: 10x14
    Bedroom 3
    • Features: Built-in Closet
    • Level: Second
    • Dimensions: 10x13
    Primary bathroom
    • Level: Second
    Kitchen
    • Level: First
    • Dimensions: 11x26
    Living room
    • Level: First
    • Dimensions: 27x28
    Heating
    • Central
    Cooling
    • Central Air
    Appliances
    • Included: Dishwasher, Dryer, Microwave, Range, Refrigerator, Washer, Water Softener
    • Laundry: Inside, Laundry Room, Upper Level
    Features
    • Ceiling Fan(s), Eating Space In Kitchen, Kitchen/Family Room Combo, Open Floorplan, PrimaryBedroom Upstairs, Solid Wood Cabinets, Thermostat
    • Flooring: Carpet, Ceramic Tile, Laminate, Luxury Vinyl
    • Doors: Sliding Doors
    • Windows: Window Treatments
    • Has fireplace: No
    Interior area
    • Total structure area: 2,845
    • Total interior livable area: 2,730 sqft

    Property

    Parking
    • Total spaces: 2
    • Parking features: Garage - Attached
    • Attached garage spaces: 2
    Features
    • Levels: Two
    • Stories: 2
    • Exterior features: Awning(s), Lighting, Private Mailbox, Rain Gutters, Sidewalk
    Lot
    • Size: 0.25 Acres
    • Dimensions: 87.25 x 125
    • Features: Conservation Area, Corner Lot, Cul-De-Sac
    Details
    • Parcel number: U3530199VX00000200025.0
    • Zoning: PD
    • Special conditions: None

    Construction

    Type & style
    • Home type: SingleFamily
    • Property subtype: Single Family Residence
    Materials
    • Block
    • Foundation: Slab
    • Roof: Shingle
    Condition
    • New construction: No
    • Year built: 2016

    Utilities & green energy

    • Sewer: Public Sewer
    • Water: Public
    • Utilities for property: Electricity Connected, Public, Sewer Connected, Water Connected

    Community & HOA

    Community
    • Pet fee: $0 monthly
    • Subdivision: SOUTHGATE PHASE1/2
    HOA
    • Has HOA: Yes
    • HOA fee: $60 monthly
    • HOA name: See HOA disclosure
    Location
    • Region: Gibsonton

    Financial & listing details

    • Price per square foot: $148/sqft
    • Tax assessed value: $385,267
    • Annual tax amount: $4,431
    • Date on market: 3/8/2024
    • Cumulative days on market: 41 days
    • Listing terms: Cash,Conventional,FHA,VA Loan
    • Ownership: Fee Simple
    • Total actual rent: 0
    • Electric utility on property: Yes
    • Road surface type: Asphalt

    Price history

    DateEventPrice
    5/13/2024Sold$405,000+1.3%$148/sqft
    Source: Stellar MLS #T3510280 Report a problem
    4/18/2024Pending sale$399,900$146/sqft
    Source: Stellar MLS #T3510280 Report a problem
    3/22/2024Price change$399,900-2.5%$146/sqft
    Source: Stellar MLS #T3510280 Report a problem
    3/8/2024Listed for sale$410,000+77.3%$150/sqft
    Source: Stellar MLS #T3510280 Report a problem
    3/2/2016Sold$231,200$85/sqft
    Source: Public Record Report a problem

    Public tax history

    YearProperty taxesTax assessment
    2025$7,068 +53.9%$385,267 -4.2%
    2024$4,591 +3.6%$401,982 +60.7%
    2023$4,432 +4.5%$250,115 +3%
    2022$4,240 +1.1%$242,830 +3%
    2021$4,194 +2.3%$235,757 +1.4%
    2020$4,100 +2.8%$232,502 +2.3%
    2019$3,987 $227,275 -0.6%
    2018$3,987 -1.2%$228,752 -1.1%
    2017$4,037 -2.1%$231,351 +392.6%
    2016$4,122 +142.6%$46,968 +11.9%
    2015$1,700 +51.3%$41,965 +314.5%
    2014$1,123 $10,124
    Find assessor info on the county website

    Neighborhood: 33534

    Nearby schools

    GreatSchools rating
    Get a cash offer in 3 minutes
    Find out how much your home could sell for in as little as 3 minutes with a no-obligation cash offer.
    Estimated market value
    $416,700
    Get a cash offer in 3 minutes
    Find out how much your home could sell for in as little as 3 minutes with a no-obligation cash offer.
    Estimated market value
    $416,700