Skip main navigation
Sold for $387,000
  • $387,000

    11545 Tomahawk Trl W, Lusby, MD 20657

    4beds
    1,920sqft
    Single Family Residence
    Built in 1993
    0.25 Acres Lot
    $388,200 Zestimate®
    $202/sqft
    $2,826 Estimated rent

    Home value

    $388,200

    $357,000 - $423,000

    $2,826/mo

    Zestimate® history
    Loading
    Loading...

    Owner options

    List your home for rent

    $2,826/mo

    Rent Zestimate®

    Find your next renter with Zillow Rental Manager. Plus, with online applications, you can quickly screen prospective tenants – for free.

    Learn more

    $2,826/mo

    Rent Zestimate®

    Refinance and save

    $2,875/mo

    Est. payment

    Refinancing to a lower rate could help reduce your monthly payments and save thousands over the life of the loan.

    See today's rates

    $2,875/mo

    Est. payment

    Explore your selling options

    Work with a Zillow partner agent

    Leverage their expertise and Zillow's premium Showcase listings to get your home seen by more buyers.

    Get started

    List with your own agent

    Get your home in front of millions of buyers by listing it on Zillow.

    Learn how to do it

    Sell it yourself

    Take full control of how buyers see your home on Zillow by listing For Sale by Owner (FSBO).

    List your home

    What's special

    Level backyardBrick patioLandscaped for easy maintenanceExpansive flexible spaceLarge closetsFenced backyardSunny bonus room
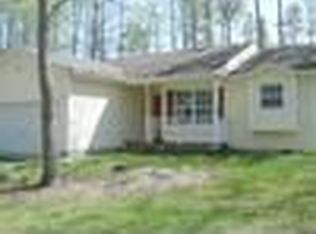
    Charming Split-Level Home with Multi-Level Living Space! Discover this meticulously maintained three-level home that combines comfort, versatility, and outdoor enjoyment. A classic front porch sets a welcoming tone—perfect for sipping your morning coffee or chatting with neighbors at the end of the day. The main level features a light-filled kitchen and living room that seamlessly flow into the dining area. The updated kitchen overlooks the backyard and offers additional cabinets and storage. A sunny bonus room, located just off the dining area, opens to the backyard, creating a cheerful space for plants, playtime, casual lounging, or holiday gatherings. On the upper level, you’ll find three restful bedrooms, including a generous primary suite with large closets and ample natural light. A full bathroom in the hallway is conveniently located nearby. A few steps separate the upper and lower levels from the main area, providing a sense of privacy. The lower level has expansive, flexible space that can be used as a fourth bedroom, home office, or family room. A full bath, a dedicated laundry room (with washer and dryer included), and an oversized utility/storage room keep everything organized. Backyard access from the covered sliding door leads to a small sitting area, which is nicely landscaped. Enjoy a level backyard that’s ready for summer fun, featuring a brick patio, a retractable sunshade, a children’s play area, and a large shed with a garage-style door. The shed is wired with a 30-amp outdoor receptacle, making it perfect for camper hookups. Extra electrical outlets are conveniently located nearby as well. A separate utility shed provides additional storage space. The fenced backyard is ideal for family, pets, and entertaining, offering privacy. The area is landscaped for easy maintenance, and a double-gated door allows access from the driveway. Centrally located for quick access to schools, shopping, and Route 4, you’ll love the nearby community amenities. The community offers a lake with beach and small boat access, a clubhouse, an operational airstrip, a campsite area, two beaches on the Chesapeake Bay, and a garden area—all available for your leisure. This home has been lovingly maintained with updated flooring, fresh finishes, and move-in-ready systems. With versatile spaces, thoughtful upgrades, and a prime location, this split-level home is truly a standout. Schedule your tour today and be ready to move in!

    Zillow last checked:

    Listing updated:

    Listed by:

    Judy Szynborski 410-610-3989,

    Berkshire Hathaway HomeServices PenFed Realty

    Bought with:

    Kyana Mosley, 663433

    Exit Landmark Realty

    Source: Bright MLS,MLS#: MDCA2021124MLS Logo

    Facts & features

    Interior

    Bedrooms & bathrooms
    • Bedrooms: 4
    • Bathrooms: 3
    • Full bathrooms: 3
    Bedroom 4
    • Level: Lower
    Bathroom 3
    • Level: Lower
    Basement
    • Level: Lower
    Foyer
    • Level: Main
    Game room
    • Level: Unspecified
    Great room
    • Level: Main
    Kitchen
    • Level: Main
    Laundry
    • Level: Unspecified
    Laundry
    • Level: Lower
    Living room
    • Level: Main
    Recreation room
    • Level: Lower
    Storage room
    • Level: Lower
    Other
    • Level: Main
    Heating
    • Heat Pump, Electric
    Cooling
    • Central Air, Heat Pump, Electric
    Appliances
    • Included: Dishwasher, Dryer, Exhaust Fan, Microwave, Cooktop, Washer, Electric Water Heater
    • Laundry: In Basement, Lower Level, Laundry Room
    Features
    • Kitchen - Country, Combination Kitchen/Dining, Open Floorplan, Ceiling Fan(s), Cathedral Ceiling(s)
    • Flooring: Carpet, Laminate, Vinyl, Wood
    • Doors: Storm Door(s)
    • Windows: Skylight(s), Screens
    • Basement: Connecting Stairway,Improved,Walk-Out Access,Windows
    • Has fireplace: No
    Interior area
    • Total structure area: 1,920
    • Total interior livable area: 1,920 sqft
    • Finished area above ground: 1,920
    • Finished area below ground: 0

    Property

    Parking
    • Total spaces: 4
    • Parking features: Asphalt, Driveway, Off Street
    • Has uncovered spaces: Yes
    Accessibility
    • Accessibility features: None
    Features
    • Levels: Multi/Split,Three
    • Stories: 3
    • Patio & porch: Deck, Porch
    • Exterior features: Lighting, Play Equipment
    • Pool features: None
    • Fencing: Back Yard,Wood,Privacy
    Lot
    • Size: 0.25 Acres
    • Features: Landscaped
    Details
    • Additional structures: Above Grade, Below Grade, Outbuilding
    • Parcel number: 0501126725
    • Zoning: R
    • Special conditions: Standard

    Construction

    Type & style
    • Home type: SingleFamily
    • Property subtype: Single Family Residence
    Materials
    • Combination, Brick
    • Foundation: Block
    • Roof: Asphalt
    Condition
    • Very Good
    • New construction: No
    • Year built: 1993

    Utilities & green energy

    • Sewer: Private Septic Tank
    • Water: Public
    • Utilities for property: Cable Available

    Community & neighborhood

    Location
    • Region: Lusby
    • Subdivision: Chesapeake Ranch Estates

    HOA & financial

    HOA
    • Has HOA: Yes
    • HOA fee: $553 annually
    • Amenities included: Beach Access, Community Center, Horse Trails, Security
    • Services included: Road Maintenance
    • Association name: CREPOA

    Other

    Other facts
    • Listing agreement: Exclusive Right To Sell
    • Listing terms: Cash,Conventional,FHA,USDA Loan,VA Loan
    • Ownership: Fee Simple

    Price history

    DateEventPrice
    7/15/2025Sold$387,000+3.2%$202/sqft
    Source: Bright MLS #MDCA2021124 Report a problem
    6/15/2025Contingent$374,900$195/sqft
    Source: Bright MLS #MDCA2021124 Report a problem
    6/12/2025Listed for sale$374,900+195.2%$195/sqft
    Source: Bright MLS #MDCA2021124 Report a problem
    8/30/2001Sold$127,000+10.4%$66/sqft
    Source: Public Record Report a problem
    12/4/1995Sold$115,000$60/sqft
    Source: Public Record Report a problem

    Public tax history

    YearProperty taxesTax assessment
    2025$3,103 +10.4%$287,600 +10.4%
    2024$2,810 +16%$260,400 +11.7%
    2023$2,423 +3.4%$233,200
    2022$2,344 +3.5%$233,200 +6.9%
    2021$2,266 +3.1%$218,067 +3.6%
    2020$2,198 +1.9%$210,500
    2019$2,156 +2.5%$210,500 +4.9%
    2018$2,105 +1.1%$200,633 +2.5%
    2017$2,082 -20.9%$195,700 +0.4%
    2016$2,631 $194,933 +0.4%
    2015$2,631 $194,167 +0.4%
    2014$2,631 $193,400
    2013-- $193,400
    2012-- $193,400 -14.4%
    2011-- $225,890 +1.4%
    2010-- $222,672 +1.5%
    2009-- $219,456 +1.5%
    2008-- $216,240 +15%
    2007-- $187,960 +17.7%
    2006-- $159,680 +21.5%
    2005-- $131,400
    2004-- $131,400
    2003-- $131,400 -0.6%
    2002-- $132,190 +1.3%
    2001-- $130,502

    Find assessor info on the county website

    Neighborhood: 20657

    Nearby schools

    GreatSchools rating
    Schools provided by the listing agent
    • High: Patuxent
    • District: Calvert County Public Schools

    Source: Bright MLS. This data may not be complete. We recommend contacting the local school district to confirm school assignments for this home.

    Get a cash offer in 3 minutes
    Find out how much your home could sell for in as little as 3 minutes with a no-obligation cash offer.
    Estimated market value
    $388,200
    Get a cash offer in 3 minutes
    Find out how much your home could sell for in as little as 3 minutes with a no-obligation cash offer.
    Estimated market value
    $388,200