Skip main navigation
Sold for $365,000
  • $365,000

    11545 Weaver Park Ct, New Port Richey, FL 34655

    3beds
    1,810sqft
    Single Family Residence
    Built in 2002
    6,822 Square Feet Lot
    $357,100 Zestimate®
    $202/sqft
    $2,510 Estimated rent

    Home value

    $357,100

    Estimated sales range

    Not available

    $2,510/mo

    Zestimate® history
    Loading
    Loading...

    Owner options

    List your home for rent

    $2,510/mo

    Rent Zestimate®

    Find your next renter with Zillow Rental Manager. Plus, with online applications, you can quickly screen prospective tenants – for free.

    Learn more

    $2,510/mo

    Rent Zestimate®

    Refinance and save

    $3,020/mo

    Est. payment

    Refinancing to a lower rate could help reduce your monthly payments and save thousands over the life of the loan.

    See today's rates

    $3,020/mo

    Est. payment

    Explore your selling options

    Work with a Zillow partner agent

    Leverage their expertise and Zillow's premium Showcase listings to get your home seen by more buyers.

    Get started

    List with your own agent

    Get your home in front of millions of buyers by listing it on Zillow.

    Learn how to do it

    Sell it yourself

    Take full control of how buyers see your home on Zillow by listing For Sale by Owner (FSBO).

    List your home

    What's special

    Fabulous sunroomSunny breakfast nookHigh ceilingsLarge windowsCul-de-sac locationTiled entry foyerAdditional storage options
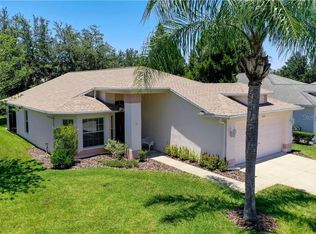
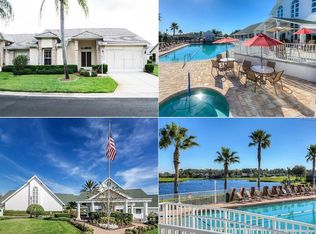
    Sought-after cul-de-sac location with a backyard, greenspace view from the extensive sunroom - a wonderful way to start or end your day! 2016 ROOF REPLACED; 2019 HVAC REPLACED. The large, double front doors lead you into a tiled entry foyer with a bedroom and full bath conveniently adjoining this area. This thoughtful floorplan features high ceilings and large windows allowing natural light throughout the day. Expansive living/dining area has enough room for a large gathering. The kitchen has great counter and cabinet space with a sunny breakfast nook. The master bedroom is more than ample in size; the master bathroom features additional storage options and a step-in shower. One of the bedrooms is being used as a flexroom/home office and will make a nice area for your specific needs. A fabulous sunroom has a greenspace view and direct access to the outside to make memories for years to come. 55 & FUN - LIVE THE HERITAGE SPRINGS LIFESTYLE - Resort style living at its absolute finest! Clubhouse with restaurant and bar, fitness, tennis, golf, cards, billiards, dancing and more! SUPERB TRINITY LOCATION, CLOSE TO BEACHES, DINING, SHOPPING, MEDICAL AND AIRPORT! Caution - Adults at Play!

    Zillow last checked:

    Listing updated:

    Listing Provided by:

    Patti Reading, PA 727-809-0392,

    FUTURE HOME REALTY 800-921-1330,

    Justine Manousogiannakis PLLC 727-422-9448,

    FUTURE HOME REALTY

    Bought with:

    Denise Wooley, PA, 3087432

    RE/MAX ALLIANCE GROUP

    Source: Stellar MLS,MLS#: W7873417MLS LogoOriginating MLS: West Pasco

    Facts & features

    Interior

    Bedrooms & bathrooms
    • Bedrooms: 3
    • Bathrooms: 2
    • Full bathrooms: 2
    Primary bedroom
    • Features: Walk-In Closet(s)
    • Level: First
    • Area: 204 Square Feet
    • Dimensions: 17x12
    Primary bathroom
    • Level: First
    • Area: 132 Square Feet
    • Dimensions: 12x11
    Kitchen
    • Level: First
    • Area: 80 Square Feet
    • Dimensions: 10x8
    Living room
    • Level: First
    • Area: 315 Square Feet
    • Dimensions: 15x21
    Heating
    • Electric
    Cooling
    • Central Air
    Appliances
    • Included: Dishwasher, Dryer, Microwave, Range, Refrigerator, Washer
    • Laundry: Inside
    Features
    • Ceiling Fan(s), Eating Space In Kitchen, High Ceilings, Living Room/Dining Room Combo, Open Floorplan, Vaulted Ceiling(s), Walk-In Closet(s)
    • Flooring: Carpet, Ceramic Tile
    • Doors: Sliding Doors
    • Windows: Window Treatments
    • Has fireplace: No
    Interior area
    • Total structure area: 2,559
    • Total interior livable area: 1,810 sqft

    Property

    Parking
    • Total spaces: 2
    • Parking features: Garage - Attached
    • Attached garage spaces: 2
    Features
    • Levels: One
    • Stories: 1
    • Exterior features: Sidewalk
    Lot
    • Size: 6,822 sqft
    Details
    • Parcel number: 172632016.0000.00032.0
    • Zoning: MPUD
    • Special conditions: None

    Construction

    Type & style
    • Home type: SingleFamily
    • Property subtype: Single Family Residence
    Materials
    • Stucco
    • Foundation: Slab
    • Roof: Shingle
    Condition
    • New construction: No
    • Year built: 2002

    Utilities & green energy

    • Sewer: Public Sewer
    • Water: Public
    • Utilities for property: Public

    Community & neighborhood

    Community
    • Community features: Clubhouse, Fitness Center, Golf Carts OK, Golf, Pool, Restaurant, Sidewalks, Tennis Court(s)
    Senior living
    • Senior community: Yes
    Location
    • Region: New Port Richey
    • Subdivision: HERITAGE SPGS VILLAGE 12 UNIT 01 02

    HOA & financial

    HOA
    • Has HOA: Yes
    • HOA fee: $540 monthly
    • Amenities included: Clubhouse, Golf Course, Maintenance, Optional Additional Fees, Pool, Recreation Facilities, Spa/Hot Tub, Tennis Court(s)
    • Association name: HS Manager
    • Association phone: 727-372-5411
    • Second association name: Heritage Springs
    Other fees
    • Pet fee: $0 monthly
    Other financial information
    • Total actual rent: 0

    Other

    Other facts
    • Listing terms: Cash,Conventional
    • Ownership: Fee Simple
    • Road surface type: Paved

    Price history

    DateEventPrice
    5/19/2025Sold$365,000-1.4%$202/sqft
    Source: Stellar MLS #W7873417 Report a problem
    4/7/2025Pending sale$370,000$204/sqft
    Source: Stellar MLS #W7873417 Report a problem
    4/4/2025Price change$370,000-7.3%$204/sqft
    Source: Stellar MLS #W7873417 Report a problem
    3/21/2025Listed for sale$399,000+113.4%$220/sqft
    Source: Stellar MLS #W7873417 Report a problem
    4/24/2013Sold$187,000-4.1%$103/sqft
    Source: Public Record Report a problem
    2/5/2013Price change$194,900-2.5%$108/sqft
    Source: Imperium Real Estate Services #U7567966 Report a problem
    12/31/2012Listed for sale$199,900+24.3%$110/sqft
    Source: Imperium Real Estate Services #U7567966 Report a problem
    7/10/2002Sold$160,800$89/sqft
    Source: Public Record Report a problem

    Public tax history

    YearProperty taxesTax assessment
    2024$6,450 +6.8%$362,915 +14.3%
    2023$6,040 +18.4%$317,380 +10%
    2022$5,100 +13.9%$288,530 +21%
    2021$4,479 +3.8%$238,461 +4.4%
    2020$4,315 +3.3%$228,375 +4.8%
    2019$4,177 $217,817 +4.3%
    2018$4,177 +3.4%$208,862 +17%
    2017$4,039 +40.1%$178,578 +4.2%
    2016$2,883 +1.2%$171,308 +0.7%
    2015$2,848 +2.4%$170,117 +0.8%
    2014$2,782 $168,767 +8.7%
    2013-- $155,259 +2%
    2012-- $152,251 -2.7%
    2011-- $156,490 +2.2%
    2010-- $153,153 -11.7%
    2009-- $173,357 -16.2%
    2008-- $206,761 -17.2%
    2007-- $249,684 +14.7%
    2006-- $217,610 +21.4%
    2005-- $179,220 +21.8%
    2004-- $147,159 +4.7%
    2003-- $140,604 +654.4%
    2002-- $18,638

    Find assessor info on the county website

    Neighborhood: Trinity

    Nearby schools

    GreatSchools rating
    Get a cash offer in 3 minutes
    Find out how much your home could sell for in as little as 3 minutes with a no-obligation cash offer.
    Estimated market value
    $357,100
    Get a cash offer in 3 minutes
    Find out how much your home could sell for in as little as 3 minutes with a no-obligation cash offer.
    Estimated market value
    $357,100