Skip main navigation
Closed
  • $750,000

    11545 Westwood Rd, Alden, NY 14004

    3beds
    1,932sqft
    Single Family Residence
    Built in 2021
    26.8 Acres Lot
    $827,500 Zestimate®
    $388/sqft
    $2,867 Estimated rent

    Home value

    $827,500

    $778,000 - $885,000

    $2,867/mo

    Zestimate® history
    Loading
    Loading...

    Owner options

    List your home for rent

    $2,867/mo

    Rent Zestimate®

    Find your next renter with Zillow Rental Manager. Plus, with online applications, you can quickly screen prospective tenants – for free.

    Learn more

    $2,867/mo

    Rent Zestimate®

    Refinance and save

    $5,230/mo

    Est. payment

    Refinancing to a lower rate could help reduce your monthly payments and save thousands over the life of the loan.

    See today's rates

    $5,230/mo

    Est. payment

    Explore your selling options

    Work with a Zillow partner agent

    Leverage their expertise and Zillow's premium Showcase listings to get your home seen by more buyers.

    Get started

    List with your own agent

    Get your home in front of millions of buyers by listing it on Zillow.

    Learn how to do it

    Sell it yourself

    Take full control of how buyers see your home on Zillow by listing For Sale by Owner (FSBO).

    List your home

    What's special

    Forced air heatBeautiful bathroomDouble vanityRadiant floor heatPlenty of storage spaceGorgeous glass tile surroundMaintenance - free exterior
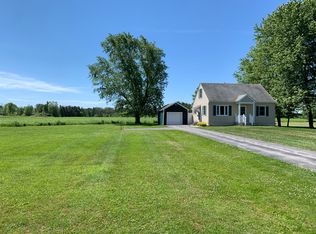
    Excellent opportunity to own this stunning barndominium style home, custom built in 2021 on 27 acres! Breath taking entrance greets you with 21' ceiling & beautiful white oak hardwood flooring. Gourmet kitchen features custom soft-close cabinetry, gleaming marble countertops, extra large island, farmhouse sink and walk-in pantry with built in pine shelving. Convenient first floor owner's suite has huge 13x7 walk-in closet w/ custom pine shelving built-ins & beautiful bathroom featuring walk-in shower w/ gorgeous glass tile surround, double vanity, and soaking tub. Extra large 15x10' loft overlooks the main living area. Upstairs bedroom has large walk-in closet. Plenty of storage space in fully insulated attic that could be finished off to add an extra 500 sqft of living space. No expense was spared in the construction. Radiant floor heat, forced air heat & central A/C. Zone heating. Maintenance-free exterior features beautiful board & batton vinyl. Anderson class 3 windows & doors throughout. Cleared path leads you throughout the entire property. Perfect for side-by-side, snowmobiling, hunting, etc. Hardwoods on property. Any offers will be reviwed Wed, 5/29 at noon.

    Zillow last checked:

    Listing updated:

    Listed by:

    Christine Dalfonso 716-901-3004,

    Keller Williams Realty Lancaster

    Bought with:

    Jason P Sokody, 10301212761

    Howard Hanna WNY Inc.

    Source: NYSAMLSs,MLS#: B1539525MLS LogoOriginating MLS: Buffalo

    Facts & features

    Interior

    Bedrooms & bathrooms
    • Bedrooms: 3
    • Bathrooms: 3
    • Full bathrooms: 2
    • 1/2 bathrooms: 1
    • Main level bathrooms: 2
    • Main level bedrooms: 2
    Bedroom 1
    • Level: First
    • Dimensions: 15.00 x 14.00
    Bedroom 2
    • Level: First
    • Dimensions: 11.00 x 10.00
    Bedroom 3
    • Level: Second
    • Dimensions: 14.00 x 8.00
    Dining room
    • Level: First
    • Dimensions: 15.00 x 14.00
    Foyer
    • Level: Second
    • Dimensions: 15.00 x 10.00
    Kitchen
    • Level: First
    • Dimensions: 18.00 x 13.00
    Laundry
    • Level: First
    • Dimensions: 12.00 x 7.00
    Living room
    • Level: First
    • Dimensions: 19.00 x 16.00
    Other
    • Level: First
    • Dimensions: 14.00 x 8.00
    Other
    • Level: First
    • Dimensions: 11.00 x 5.00
    Heating
    • Gas, Forced Air, Radiant Floor, Radiant
    Cooling
    • Central Air
    Appliances
    • Included: Appliances Negotiable, Gas Water Heater
    • Laundry: Accessible Utilities or Laundry, Main Level
    Features
    • Cathedral Ceiling(s), Separate/Formal Living Room, Kitchen Island, Living/Dining Room, Sliding Glass Door(s), Bedroom on Main Level, Loft, Bath in Primary Bedroom, Main Level Primary
    • Flooring: Hardwood, Tile, Varies
    • Doors: Sliding Doors
    • Basement: None
    • Number of fireplaces: 1
    Interior area
    • Total structure area: 1,932
    • Total interior livable area: 1,932 sqft

    Property

    Parking
    • Total spaces: 2.5
    • Parking features: Attached, Garage, Garage Door Opener
    • Attached garage spaces: 2.5
    Accessibility
    • Accessibility features: Accessible Bedroom, Accessible Entrance
    Features
    • Patio & porch: Open, Porch
    • Exterior features: Gravel Driveway
    Lot
    • Size: 26.80 Acres
    • Dimensions: 168 x 3827
    • Features: Agricultural, Residential Lot, Wooded
    Details
    • Additional structures: Shed(s), Storage
    • Parcel number: 1420891070000006012000
    • Special conditions: Standard

    Construction

    Type & style
    • Home type: SingleFamily
    • Architectural style: Two Story
    • Property subtype: Single Family Residence
    Materials
    • Vinyl Siding, PEX Plumbing
    • Foundation: Poured, Slab
    • Roof: Asphalt
    Condition
    • Resale
    • Year built: 2021

    Utilities & green energy

    • Sewer: Septic Tank
    • Water: Connected, Public
    • Utilities for property: Water Connected

    Community & neighborhood

    Location
    • Region: Alden

    Other

    Other facts
    • Listing terms: Cash,Conventional

    Price history

    DateEventPrice
    7/26/2024Sold$750,000+3.5%$388/sqft
    Source: NYSAMLSs #B1539525 Report a problem
    5/29/2024Pending sale$724,900$375/sqft
    Source: NYSAMLSs #B1539525 Report a problem
    5/20/2024Listed for sale$724,900$375/sqft
    Source: NYSAMLSs #B1539525 Report a problem

    Public tax history

    Tax history is unavailable.

    Neighborhood: 14004

    Nearby schools

    GreatSchools rating
    Schools provided by the listing agent
    • Elementary: Alden Primary at Townline
    • Middle: Alden Middle
    • High: Alden Senior High
    • District: Alden

    Source: NYSAMLSs. This data may not be complete. We recommend contacting the local school district to confirm school assignments for this home.

    Sell for more on Zillow
    Get a Zillow Showcase℠ listing at no additional cost and you could sell for .
    $827,500
    2% more
    +$16,550
    With Zillow Showcase(estimated)
    $844,050