Welcome to this fantastic 3 bedroom + den, 2.5 bath home offering a spacious and versatile floor plan with soaring vaulted ceilings and stylish upgrades throughout. The first floor features beautiful wood plank tile flooring, including the primary suite, and a well-designed layout with formal living and dining rooms at the front of the home. The kitchen is perfect for entertaining, overlooking the family room and complete with a breakfast bar, eat-in dining area, white wood cabinetry, gorgeous backsplash, and stainless steel appliances. The primary bedroom is conveniently located on the first floor and features a walk-in closet and an attached bath with a custom tile shower, seamless glass door, upgraded wood vanity, quartz countertops, and updated mirror and lighting. A nicely updated half bath is also located on the main level. Upstairs, you’ll find two guest bedrooms and a full bathroom with upgraded tile, vanity, and counters, along with a spacious loft/den that can easily be converted into a fourth bedroom. Step outside to the large screened rear lanai with a picture window screen, offering a private setting and the perfect space to relax or entertain. Additional highlights include impact-resistant windows throughout, a new roof (2018), and a new A/C (2024). This home truly offers the perfect blend of comfort, style, and functionality. Stoneybrook is an incredible value with Internet and cable included, and the amenities offer something for everyone! Enjoy access to an exercise room, 3 community pools, tennis courts, pickleball, volleyball, basketball, bocce ball, a playground, and even a baseball field. The public golf course means you can pay as you play—no membership required. You're just a short drive to the golf clubhouse, CVS, Publix, Miromar Outlets, and Hertz Arena. With low association fees and a full range of amenities, it’s easy to see why Stoneybrook remains one of Estero’s most popular communities.
Sold for $540,000
$540,000
11545 Woodmount LN, ESTERO, FL 33928
3beds
2,064sqft
Single Family Residence
Built in 2003
6,629 Square Feet Lot
$539,700 Zestimate®
$262/sqft
$3,497 Estimated rent
Home value
$539,700
$480,000 - $604,000
$3,497/mo
Zestimate® history
Owner options
List your home for rent
$3,497/mo
Rent Zestimate®
Find your next renter with Zillow Rental Manager. Plus, with online applications, you can quickly screen prospective tenants – for free.
$3,497/mo
Rent Zestimate®
Refinance and save
$6,428/mo
Est. payment
Refinancing to a lower rate could help reduce your monthly payments and save thousands over the life of the loan.
$6,428/mo
Est. payment
Explore your selling options
Work with a Zillow partner agent
Leverage their expertise and Zillow's premium Showcase listings to get your home seen by more buyers.
Get startedList with your own agent
Get your home in front of millions of buyers by listing it on Zillow.
Learn how to do itSell it yourself
Take full control of how buyers see your home on Zillow by listing For Sale by Owner (FSBO).
List your homeWhat's special
Stylish upgrades throughoutBreakfast barNicely updated half bathGorgeous backsplashQuartz countertopsUpdated mirror and lightingPrivate setting
Zillow last checked:
Listing updated:
Listed by:
Jack Mancini 239-218-2685,
Keller Williams Elite Realty
Bought with:
Casey Lyons PA
Premiere Plus Realty Company
Source: SWFLMLS,MLS#: 226016977 Originating MLS: Bonita Springs
Originating MLS: Bonita SpringsFacts & features
Interior
Bedrooms & bathrooms
- Bedrooms: 3
- Bathrooms: 3
- Full bathrooms: 2
- 1/2 bathrooms: 1
Rooms
- Room types: Den - Study, Family Room, Guest Bath, Guest Room, Screened Lanai/Porch, 3 Bedrooms Plus Den
Bedroom
- Features: Master BR Ground
Dining room
- Features: Breakfast Bar, Dining - Living, Eat-in Kitchen
Heating
- Central
Cooling
- Ceiling Fan(s), Central Air
Appliances
- Included: Dishwasher, Disposal, Dryer, Microwave, Range, Refrigerator/Icemaker, Washer
- Laundry: Inside
Features
- Pantry, Smoke Detectors, Vaulted Ceiling(s), Volume Ceiling, Walk-In Closet(s), Window Coverings, Den - Study, Family Room, Guest Bath, Guest Room, Laundry in Residence, Screened Lanai/Porch
- Flooring: Carpet, Tile
- Windows: Window Coverings, Impact Resistant Windows, Shutters Electric
- Has fireplace: No
Interior area
- Total structure area: 2,463
- Total interior livable area: 2,064 sqft
Property
Parking
- Total spaces: 2
- Parking features: Deeded, Driveway, Attached
- Attached garage spaces: 2
- Has uncovered spaces: Yes
Features
- Levels: Two
- Stories: 2
- Patio & porch: Screened Lanai/Porch
- Pool features: Community
- Has view: Yes
- View description: Landscaped Area
- Waterfront features: None
Lot
- Size: 6,629 Square Feet
- Features: Regular
Details
- Additional structures: Tennis Court(s)
- Parcel number: 364625E4130AA.1230
- Zoning: RPD
Construction
Type & style
- Home type: SingleFamily
- Property subtype: Single Family Residence
Materials
- Block, Metal Frame, Frame, Stucco
- Foundation: Concrete Block
- Roof: Shingle
Condition
- New construction: No
- Year built: 2003
Utilities & green energy
- Water: Central
Community & HOA
Community
- Features: Clubhouse, Park, Pool, Fitness Center, Fishing, Golf, Sidewalks, Street Lights, Tennis Court(s), Gated
- Security: Smoke Detector(s), Gated Community
- Subdivision: STONEYBROOK
HOA
- Has HOA: Yes
- Amenities included: Basketball Court, Bike And Jog Path, Bocce Court, Clubhouse, Park, Pool, Community Room, Fitness Center, Fishing Pier, Golf Course, Library, Pickleball, Play Area, See Remarks, Sidewalk, Streetlight, Tennis Court(s), Underground Utility, Volleyball
- HOA fee: $2,824 annually
Location
- Region: Estero
Financial & listing details
- Price per square foot: $262/sqft
- Tax assessed value: $457,387
- Annual tax amount: $3,695
- Date on market: 4/26/2026
- Lease term: Buyer Finance/Cash
- Contingency: Financing
- Road surface type: Paved
Price history
| Date | Event | Price |
|---|---|---|
| 6/18/2026 | Sold | $540,000-1.8%$262/sqft |
Source:  SWFLMLS #226016977 Report a problem SWFLMLS #226016977 Report a problem | ||
| 5/12/2026 | Pending sale | $549,900$266/sqft |
Source: SWFLMLS #226016977 Report a problem | ||
| 4/27/2026 | Listed for sale | $549,900+39.2%$266/sqft |
Source: SWFLMLS #226016977 Report a problem | ||
| 5/28/2021 | Sold | $395,000$191/sqft |
Source: Public Record Report a problem | ||
Public tax history
| Year | Property taxes | Tax assessment |
|---|---|---|
| 2025 | $3,696 +2.7% | $409,968 +2.9% |
| 2024 | $3,597 -42.1% | $398,414 +3% |
| 2023 | $6,216 +6.7% | $386,810 +22.7% |
| 2022 | $5,826 +87.7% | $315,247 +87.2% |
| 2021 | $3,104 -0.3% | $168,376 +1.4% |
| 2020 | $3,115 -5.4% | $166,051 -26.3% |
| 2019 | $3,291 | $225,292 +41.4% |
| 2018 | $3,291 +5.5% | $159,291 +2.1% |
| 2017 | $3,121 0% | $156,015 -29.9% |
| 2016 | $3,122 +0.4% | $222,550 +8.7% |
| 2015 | $3,110 | $204,706 |
Find assessor info on the county website
Neighborhood: 33928
Nearby homes
- $510,7003 bd3 ba1k sqft11541 Woodmount Ln, Estero, FL 33928Off Market
- $535,0003 bd2 ba1.9k sqft11555 Woodmount Ln, Estero, FL 33928Sold

- $464,1003 bd2 ba1.5k sqft11537 Woodmount Ln, Estero, FL 33928Off Market
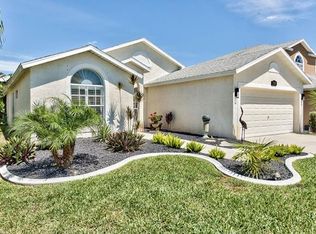
- $480,1004 bd2 ba1.7k sqft11532 Chaplis Ln, Estero, FL 33928Off Market
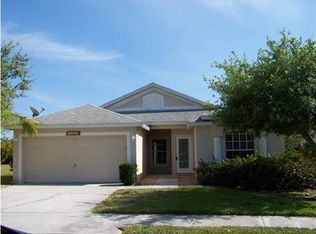
- $430,0003 bd2 ba2k sqft11565 Woodmount Ln, Estero, FL 33928Off Market
- $539,1005 bd3 ba2.7k sqft11536 Chaplis Ln, Estero, FL 33928Off Market
- $6,5005 bd3 ba2.6k sqft11533 Woodmount Ln, Estero, FL 33928For Rent
- $377,5002 bd2 ba1.5k sqft11528 Chaplis Ln, Estero, FL 33928Off Market
Nearby schools
GreatSchools rating
- 9/10Pinewoods Elementary SchoolGrades: PK-5Distance: 1 mi
- 8/10Three Oaks Middle SchoolGrades: 6-8Distance: 3.7 mi
- 4/10Estero High SchoolGrades: 9-12Distance: 1.8 mi


Get pre-qualified for a loan
At Zillow Home Loans, we can pre-qualify you in as little as 5 minutes with no impact to your credit score.An equal housing lender. NMLS #10287.
Sell for more on Zillow
Get a Zillow Showcase℠ listing at no additional cost and you could sell for .
$539,700
2% more
+$10,794
With Zillow Showcase(estimated)
$550,494
- Florida
- Lee County
- Estero
- 33928
- 11545 Woodmount LN
Nearby cities
Nearby neighborhoods
Nearby zip codes
Other Estero Topics
