Skip main navigation
Closed
  • $643,600

    11546 Anise Dr, Frankfort, IL 60423

    5beds
    3,388sqft
    Single Family Residence
    Built in 2002
    0.38 Acres Lot
    $643,600 Zestimate®
    $190/sqft
    $4,870 Estimated rent

    Home value

    $643,600

    $611,000 - $676,000

    $4,870/mo

    Zestimate® history
    Loading
    Loading...

    Owner options

    List your home for rent

    $4,870/mo

    Rent Zestimate®

    Find your next renter with Zillow Rental Manager. Plus, with online applications, you can quickly screen prospective tenants – for free.

    Learn more

    $4,870/mo

    Rent Zestimate®

    Refinance and save

    $4,835/mo

    Est. payment

    Refinancing to a lower rate could help reduce your monthly payments and save thousands over the life of the loan.

    See today's rates

    $4,835/mo

    Est. payment

    Explore your selling options

    Work with a Zillow partner agent

    Leverage their expertise and Zillow's premium Showcase listings to get your home seen by more buyers.

    Get started

    List with your own agent

    Get your home in front of millions of buyers by listing it on Zillow.

    Learn how to do it

    Sell it yourself

    Take full control of how buyers see your home on Zillow by listing For Sale by Owner (FSBO).

    List your home

    What's special

    Filtered drinking waterInvisible fenceFamily roomNatural lightSurround-sound systemNeighborhood sidewalksWet bar

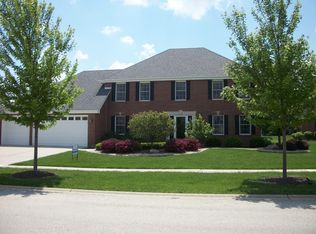
    Welcome to your dream home! This spacious 5-bedroom, 4-bathroom single-family home boasts over 3,300 sqft of above grade living space that's sure to impress. Step inside and be swept away by the hardwood floors, 9-foot ceilings, and an abundance of natural light that flows effortlessly throughout. Stay organized and relaxed with the convenience of the first floor bedroom, full bath, and laundry. Cooking and entertaining will also be a breeze in the kitchen with the granite countertops and stainless steel appliances and the space and amenities needed to whip up a delicious meal for your family and friends. This home also features a roomy dining room, family room, library and finished basement that provides excellent space for gathering or retreat. Additionally, the finished basement offers brand new carpeting, a wet bar, and a surround-sound system to enhance your family's entertainment. You will also find a steam shower to help with relaxation and recovery. With radiant heated floors in the basement and garage, winter warmth is just a switch away. The reverse osmosis system provides an excellent option for filtered drinking water right at your sink. An invisible fence has been installed to give your furry best friends the freedom they deserve. This home offers a multitude of options for relaxation and enjoyment. The spectacular brick paver patio, perfect for relaxing on warm summer days or hosting social gatherings around the cozy fire pit. Additionally, you'll enjoy the gazebo, perfect for enjoying some peaceful moments while reading a good book or simply unwinding after a long day. This home's location could not be more ideal, adjacent to the park and pond for an unmatched peacefulness and privacy. Moreover, this home is conveniently located near Hickory Creek Middle School and is a part of the esteemed 157C school district. The neighborhood sidewalks and streetlights also provide an excellent environment for evening strolls with friends and family. Close to shopping and dining. Don't miss your opportunity to own this home. Schedule your private tour today!

    This property is off market, which means it's not currently listed for sale or rent on Zillow. This may be different from what's available on other websites or public sources.

    Zillow last checked:

    Listing updated:

    Listed by:

    Kim Pierson 815-955-7601,

    Baird & Warner

    Bought with:

    Anas Akhras

    HomeSmart Connect LLC

    Source: MRED as distributed by MLS GRID,MLS#: 11812736MLS Logo

    Facts & features

    Interior

    Bedrooms & bathrooms
    • Bedrooms: 5
    • Bathrooms: 4
    • Full bathrooms: 4
    Rooms
    • Room types: Bedroom 5, Eating Area, Library
    Primary bedroom
    • Features: Flooring (Hardwood), Window Treatments (Blinds), Bathroom (Full, Double Sink, Whirlpool & Sep Shwr)
    • Level: Second
    • Area: 300 Square Feet
    • Dimensions: 20X15
    Bedroom 2
    • Features: Flooring (Hardwood), Window Treatments (Window Treatments)
    • Level: Second
    • Area: 182 Square Feet
    • Dimensions: 14X13
    Bedroom 3
    • Features: Flooring (Hardwood), Window Treatments (Blinds)
    • Level: Second
    • Area: 154 Square Feet
    • Dimensions: 14X11
    Bedroom 4
    • Features: Flooring (Hardwood), Window Treatments (Window Treatments)
    • Level: Second
    • Area: 132 Square Feet
    • Dimensions: 12X11
    Bedroom 5
    • Features: Flooring (Hardwood), Window Treatments (Window Treatments)
    • Level: Main
    • Area: 99 Square Feet
    • Dimensions: 11X9
    Dining room
    • Features: Flooring (Hardwood), Window Treatments (Curtains/Drapes)
    • Level: Main
    • Area: 154 Square Feet
    • Dimensions: 14X11
    Eating area
    • Features: Flooring (Hardwood)
    • Level: Main
    • Area: 204 Square Feet
    • Dimensions: 17X12
    Family room
    • Features: Flooring (Hardwood), Window Treatments (Plantation Shutters)
    • Level: Main
    • Area: 280 Square Feet
    • Dimensions: 20X14
    Kitchen
    • Features: Kitchen (Eating Area-Breakfast Bar, Eating Area-Table Space, Island, Granite Counters, Pantry), Flooring (Hardwood), Window Treatments (Blinds)
    • Level: Main
    • Area: 143 Square Feet
    • Dimensions: 13X11
    Laundry
    • Features: Flooring (Ceramic Tile)
    • Level: Main
    • Area: 48 Square Feet
    • Dimensions: 8X6
    Library
    • Features: Flooring (Hardwood)
    • Level: Main
    • Area: 208 Square Feet
    • Dimensions: 16X13
    Heating
    • Natural Gas, Forced Air, Radiant, Sep Heating Systems - 2+, Radiant Floor
    Cooling
    • Central Air
    Appliances
    • Included: Range, Microwave, Dishwasher, Refrigerator, Bar Fridge, Washer, Dryer, Disposal, Stainless Steel Appliance(s), Water Purifier Owned, Water Softener Owned, Humidifier, Multiple Water Heaters
    • Laundry: Main Level, Gas Dryer Hookup, Sink
    Features
    • Cathedral Ceiling(s), Sauna, Wet Bar, 1st Floor Bedroom, 1st Floor Full Bath, Walk-In Closet(s), High Ceilings, Granite Counters, Separate Dining Room, Pantry
    • Flooring: Hardwood
    • Doors: Storm Door(s)
    • Windows: Screens, Skylight(s), Drapes
    • Basement: Partially Finished,Full
    • Attic: Unfinished
    • Number of fireplaces: 1
    • Fireplace features: Wood Burning, Gas Starter, Family Room
    Interior area
    • Total structure area: 0
    • Total interior livable area: 3,388 sqft

    Property

    Parking
    • Total spaces: 3
    • Parking features: Concrete, Garage Door Opener, Heated Garage, On Site, Garage Owned, Attached, Garage
    • Attached garage spaces: 3
    • Has uncovered spaces: Yes
    Accessibility
    • Accessibility features: No Disability Access
    Features
    • Stories: 2
    • Patio & porch: Patio, Porch
    • Exterior features: Fire Pit
    • Has spa: Yes
    • Spa features: Outdoor Hot Tub
    • Fencing: Invisible
    Lot
    • Size: 0.38 Acres
    • Features: Landscaped, Mature Trees
    Details
    • Additional structures: Gazebo
    • Parcel number: 1909304080260000
    • Special conditions: None
    • Other equipment: Water-Softener Owned, Ceiling Fan(s), Sump Pump, Sprinkler-Lawn

    Construction

    Type & style
    • Home type: SingleFamily
    • Property subtype: Single Family Residence
    Materials
    • Brick, Cedar
    • Foundation: Concrete Perimeter
    • Roof: Asphalt
    Condition
    • New construction: No
    • Year built: 2002

    Utilities & green energy

    • Electric: Circuit Breakers, 200+ Amp Service
    • Sewer: Public Sewer
    • Water: Shared Well

    Community & HOA

    Community
    • Features: Park, Lake, Curbs, Sidewalks, Street Lights, Street Paved
    • Security: Security System, Carbon Monoxide Detector(s)
    • Subdivision: Sandalwood Estates
    HOA
    • Has HOA: Yes
    • Services included: Insurance
    • HOA fee: $140 annually
    Location
    • Region: Frankfort

    Financial & listing details

    • Price per square foot: $190/sqft
    • Tax assessed value: $518,334
    • Annual tax amount: $11,418
    • Date on market: 6/28/2023
    • Listing terms: Cash
    • Ownership: Fee Simple w/ HO Assn.

    Price history

    Price history is unavailable.

    Public tax history

    YearProperty taxesTax assessment
    2024$13,055 +5.6%$172,778 +12%
    2023$12,363 +8.3%$154,307 +9.8%
    2022$11,419 +6%$140,547 +6.9%
    2021$10,770 +2.5%$131,488 +2.9%
    2020$10,503 +3.3%$127,782 +2.8%
    2019$10,167 +1.8%$124,362 +3%
    2018$9,987 +0.1%$120,786 +2.4%
    2017$9,981 +2.4%$117,967 +3.6%
    2016$9,748 +2.5%$113,922 +3.7%
    2015$9,507 $109,910 +0.7%
    2014$9,507 +1.4%$109,146 -1.3%
    2013$9,374 0%$110,561 -5%
    2012$9,375 -0.5%$116,380 -5%
    2011$9,420 -1.3%$122,505 -6.1%
    2010$9,546 +3.8%$130,447 -2.3%
    2009$9,195 -4.6%$133,586 -6.4%
    2008$9,636 $142,644 +2.5%
    2007-- $139,165 +7.5%
    2006$8,874 +5%$129,456 +8.4%
    2005$8,449 +6.7%$119,403 +8%
    2004$7,917 -5.3%$110,558 +5.1%
    2003$8,364 +352.3%$105,173 +327.2%
    2002$1,849 $24,618
    Find assessor info on the county website

    Neighborhood: 60423

    Nearby schools

    GreatSchools rating
    Schools provided by the listing agent
    • Elementary: Grand Prairie Elementary School
    • Middle: Hickory Creek Middle School
    • High: Lincoln-Way East High School
    • District: 157C

    Source: MRED as distributed by MLS GRID. This data may not be complete. We recommend contacting the local school district to confirm school assignments for this home.

    Get a cash offer in 3 minutes
    Find out how much your home could sell for in as little as 3 minutes with a no-obligation cash offer.
    Estimated market value
    $643,600
    Get a cash offer in 3 minutes
    Find out how much your home could sell for in as little as 3 minutes with a no-obligation cash offer.
    Estimated market value
    $643,600