This gorgeous home at The Highlands by Toll Brothers, with a modern floor plan facing West, is a fantastic option for those looking for a new home in the priced and popular neighborhood Idyllwilde/Canterberry. The home is meticulously maintained, with beautiful Toll Brothers design center selections and professional landscaping. An elegant curved wall staircase welcomes you to the open 2 story floor plan with 4 bedrooms, 4 bathrooms, office/study, 20' ceiling great room, KitchenAid appliances including refrigerator, large Gourmet kitchen with staggered upgraded cabinets, butler's pantry, walking pantry, formal dining room, 3 car garage, and hardwood floors throughout the house, including the office, great room, loft and jack and jill bath. The unfinished basement awaits your creative touch! Close to schools, parks, trails, and the spectacular Idyllwilde Grand Hall & Rec. Center, A must see!
Sold for $985,000
$985,000
11546 Boundstone Lane, Parker, CO 80138
4beds
5,489sqft
Single Family Residence
Built in 2019
7,710 Square Feet Lot
$993,400 Zestimate®
$179/sqft
$4,046 Estimated rent
Home value
$993,400
$944,000 - $1.05M
$4,046/mo
Zestimate® history
Owner options
List your home for rent
$4,046/mo
Rent Zestimate®
Find your next renter with Zillow Rental Manager. Plus, with online applications, you can quickly screen prospective tenants – for free.
$4,046/mo
Rent Zestimate®
Refinance and save
$4,801/mo
Est. payment
Refinancing to a lower rate could help reduce your monthly payments and save thousands over the life of the loan.
$4,801/mo
Est. payment
Explore your selling options
Work with a Zillow partner agent
Leverage their expertise and Zillow's premium Showcase listings to get your home seen by more buyers.
Get startedList with your own agent
Get your home in front of millions of buyers by listing it on Zillow.
Learn how to do itSell it yourself
Take full control of how buyers see your home on Zillow by listing For Sale by Owner (FSBO).
List your homeWhat's special
Zillow last checked:
Listing updated:
Listed by:
Sreedhar Donthula 303-903-5211 AGENT@DONTHULAREALTY.COM,
MB Donthula Realty Inc
Bought with:
Wesley Hardin, 40014061
RE/MAX Alliance
Source: REcolorado as distributed by MLS GRID,MLS#: 4825084
Facts & features
Interior
Bedrooms & bathrooms
- Bedrooms: 4
- Bathrooms: 4
- Full bathrooms: 3
- 1/2 bathrooms: 1
- Main level bathrooms: 1
Bedroom
- Level: Upper
Bedroom
- Level: Upper
Bedroom
- Level: Upper
Bedroom
- Level: Upper
Bathroom
- Level: Upper
Bathroom
- Level: Upper
Bathroom
- Level: Upper
Bathroom
- Level: Main
Dining room
- Level: Main
Great room
- Level: Main
Living room
- Level: Main
Loft
- Level: Upper
Office
- Level: Main
Heating
- Forced Air
Cooling
- Central Air
Appliances
- Included: Cooktop, Dishwasher, Double Oven, Gas Water Heater, Microwave, Range Hood, Refrigerator
Features
- Granite Counters, High Ceilings, Jack & Jill Bathroom, Kitchen Island, Open Floorplan, Pantry, Smoke Free, Walk-In Closet(s)
- Flooring: Carpet, Tile, Wood
- Basement: Unfinished
- Number of fireplaces: 1
- Fireplace features: Great Room
Interior area
- Total structure area: 5,489
- Total interior livable area: 5,489 sqft
- Finished area above ground: 4,004
- Finished area below ground: 0
Property
Parking
- Total spaces: 3
- Parking features: Garage - Attached
- Attached garage spaces: 3
Features
- Levels: Two
- Stories: 2
- Patio & porch: Covered, Front Porch
- Exterior features: Private Yard
- Fencing: Full
Lot
- Size: 7,710 Square Feet
Details
- Parcel number: R0481486
- Special conditions: Standard
Construction
Type & style
- Home type: SingleFamily
- Property subtype: Single Family Residence
Materials
- Frame, Wood Siding
- Roof: Composition
Condition
- Year built: 2019
Details
- Builder name: Toll Brothers
Utilities & green energy
- Sewer: Public Sewer
- Water: Public
Community & HOA
Community
- Subdivision: Reata North
HOA
- Has HOA: Yes
- Amenities included: Clubhouse, Fitness Center, Park, Pool, Trail(s)
- Services included: Maintenance Grounds, Recycling, Trash
- HOA fee: $128 monthly
- HOA name: Advance HOA
- HOA phone: 303-482-2213
Location
- Region: Parker
Financial & listing details
- Price per square foot: $179/sqft
- Tax assessed value: $1,031,307
- Annual tax amount: $5,120
- Date on market: 9/21/2023
- Listing terms: Cash,Conventional,FHA,VA Loan
- Exclusions: Personal Possessions
- Ownership: Individual
Price history
| Date | Event | Price |
|---|---|---|
| 10/4/2023 | Sold | $985,000+47.8%$179/sqft |
Source:  REcolorado as distributed by MLS GRID #4825084 Report a problem REcolorado as distributed by MLS GRID #4825084 Report a problem | ||
| 9/16/2023 | Listing removed | -- |
Source: Zillow Rentals Report a problem | ||
| 9/8/2023 | Listed for rent | $5,200$1/sqft |
Source: Zillow Rentals Report a problem | ||
| 6/27/2019 | Sold | $666,360$121/sqft |
Source: Public Record Report a problem | ||
Public tax history
| Year | Property taxes | Tax assessment |
|---|---|---|
| 2025 | $6,475 -1% | $64,450 -5.8% |
| 2024 | $6,543 +27.8% | $68,400 -1% |
| 2023 | $5,120 -6.6% | $69,060 +36.8% |
| 2022 | $5,482 | $50,470 -2.8% |
| 2021 | -- | $51,920 +2.1% |
| 2020 | $5,568 +97.4% | $50,840 +87.9% |
| 2019 | $2,821 0% | $27,060 +11.6% |
| 2018 | $2,821 +11.3% | $24,240 +6% |
| 2017 | $2,534 +146.7% | $22,870 +43.1% |
| 2016 | $1,027 +4.5% | $15,980 |
| 2015 | $983 -0.3% | $15,980 +116.8% |
| 2014 | $985 | $7,370 |
| 2013 | -- | $7,370 |
Find assessor info on the county website
Neighborhood: Reata North
Nearby homes
- $888,4005 bd5 ba4.4k sqft11528 Boundstone Ln, Parker, CO 80138Off Market
- $847,5004 bd3 ba3.6k sqft11558 Boundstone Ln, Parker, CO 80138Off Market
- $963,3004 bd4 ba3.9k sqft11547 Pine Canyon Ln, Parker, CO 80138Off Market
- $909,5004 bd5 ba4k sqft11535 Pine Canyon Ln, Parker, CO 80138Off Market
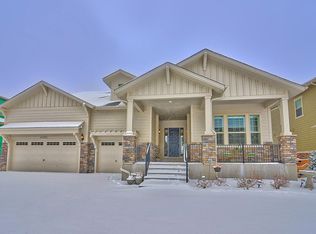
- $918,1005 bd4 ba4k sqft11514 Boundstone Ln, Parker, CO 80138Off Market
- $921,1005 bd4 ba5.5k sqft11559 Pine Canyon Ln, Parker, CO 80138Off Market
- $954,0004 bd4 ba3.7k sqft11570 Boundstone Ln, Parker, CO 80138Off Market
- $1,144,1004 bd4 ba4k sqft22298 Boundstone St, Parker, CO 80138Off Market
Nearby schools
GreatSchools rating
- 7/10Pioneer Elementary SchoolGrades: PK-5Distance: 0.9 mi
- 5/10Cimarron Middle SchoolGrades: 6-8Distance: 0.8 mi
- 7/10Legend High SchoolGrades: 9-12Distance: 1.1 mi
Schools provided by the listing agent
- Elementary: Pioneer
- Middle: Cimarron
- High: Legend
- District: Douglas RE-1
Source: REcolorado as distributed by MLS GRID. This data may not be complete. We recommend contacting the local school district to confirm school assignments for this home.
Get a cash offer in 3 minutes
Find out how much your home could sell for in as little as 3 minutes with a no-obligation cash offer.
Estimated market value
$993,400
Get a cash offer in 3 minutes
Find out how much your home could sell for in as little as 3 minutes with a no-obligation cash offer.
Estimated market value
$993,400
- Colorado
- Douglas County
- Parker
- 80138
- Reata North
- 11546 Boundstone Lane
Nearby cities
Nearby neighborhoods
Nearby zip codes
Other Parker Topics
