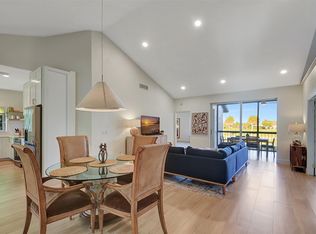
Located on the BEST lot in the cul-de-sac section of the coveted community of Briarwood in Indian Spring, lies a true homeowner's dream with spectacular golf course views. Recently renovated and meticulously designed in neutral colors, luxury and comfort abounds as natural light flows throughout this inviting open floor plan featuring a wall of window looking to the 18th tee and putting green. Impact glass doors and windows covered with electrically-powered solar shades provide the ultimate security and privacy. Designed by an interior designer with high-end finishes and features, no expense was spared in this home!
Relax and enjoy the serenity of morning coffee as you gaze out on serene golf course views or enjoy hosting friends at the custom-built wet bar before sitting for dinner in the dining room. A chef's kitchen features custom cabinetry lined with quartz countertops, top-of-the-line GE Profile appliances and enough space for a small dining set. A sliding glass door leads to the oversized, travertine-tiled, lushly landscaped outdoor patio overlooking the 18th tee.
The 2 bedrooms have en-suite bathrooms, spacious closets and are located at opposite ends of the house, providing for ultimate privacy. The primary suite features two closets one, a large walk-in closet customized by California Closets. Make your way into the master bathroom with double vanities, quartz countertops, a large step in shower with built-in seat and a large soaking tub.
Other features of the home that make it unique include large garage storage cabinets, a NEST smart thermostat system, high-performance Cat 5 wiring system and built in surround sound speakers in the living room, and a built-in home safe.
This home and community caters to all of your needs! A private, community pool, exclusively for Briarwood residents, affords the opportunity to meet new friends at community get togethers. Because it's a 55 and over community, taxes are very low. The monthly HOA dues include security patrol, 24-hour, guard gated security, exterior insurance, roof coverage, exterior paint maintenance, bi-weekly trash bin service, front yard/common area landscape maintenance, pest control and community pool. Membership to the Indian Spring County Club is not mandatory.
Sold for $510,000
$510,000
11546 Briarwood Circle #2, Boynton Beach, FL 33437
2beds
1,931sqft
Condominium
Built in 1992
-- sqft lot
$434,700 Zestimate®
$264/sqft
$4,817 Estimated rent
Home value
$434,700
$400,000 - $469,000
$4,817/mo
Zestimate® history
Owner options
List your home for rent
$4,817/mo
Rent Zestimate®
Find your next renter with Zillow Rental Manager. Plus, with online applications, you can quickly screen prospective tenants – for free.
$4,817/mo
Rent Zestimate®
Refinance and save
$4,235/mo
Est. payment
Refinancing to a lower rate could help reduce your monthly payments and save thousands over the life of the loan.
$4,235/mo
Est. payment
Explore your selling options
Work with a Zillow partner agent
Leverage their expertise and Zillow's premium Showcase listings to get your home seen by more buyers.
Get startedList with your own agent
Get your home in front of millions of buyers by listing it on Zillow.
Learn how to do itSell it yourself
Take full control of how buyers see your home on Zillow by listing For Sale by Owner (FSBO).
List your homeWhat's special
Zillow last checked:
Listing updated:
Listed by:
Claudia Zandomeni PA michelle@casafloridagroup.com,
Casa Florida Group
Bought with:
George Pojoga, 696326
Providence Real Estate Group
Source: BeachesMLS,MLS#: R10925324 Originating MLS: BeachesMLS
Originating MLS: BeachesMLSFacts & features
Interior
Bedrooms & bathrooms
- Bedrooms: 2
- Bathrooms: 2
- Full bathrooms: 2
- Main level bathrooms: 1
- Main level bedrooms: 1
Primary bedroom
- Level: Main
- Area: 270
- Dimensions: 18 X 15
Primary bedroom
- Level: Main
- Area: 270
- Dimensions: 18 X 15
Bedroom 2
- Level: Main
- Area: 156
- Dimensions: 12 X 13
Kitchen
- Level: Main
- Area: 264
- Dimensions: 22 X 12
Kitchen
- Level: Main
- Area: 264
- Dimensions: 22 X 12
Living room
- Level: Main
- Area: 527
- Dimensions: 31 X 17
Living room
- Level: Main
- Area: 527
- Dimensions: 31 X 17
Heating
- Central, Electric
Cooling
- Central Air, Ceiling Fan(s), Electric
Appliances
- Included: Dryer, Dishwasher, Electric Range, Electric Water Heater, Disposal, Ice Maker, Microwave, Refrigerator, Water Heater, Washer
- Laundry: Washer Hookup, Dryer Hookup, Inside
Features
- Breakfast Area, Bathtub, Eat-in Kitchen, Family/Dining Room, Living/Dining Room, Main Level Primary, Pantry, Split Bedrooms, Soaking Tub, Separate Shower, Bar, Walk-In Closet(s)
- Flooring: Ceramic Tile, Vinyl
- Windows: Blinds, Drapes, Storm Window(s)
Interior area
- Total structure area: 1,931
- Total interior livable area: 1,931 sqft
Property
Parking
- Total spaces: 1
- Parking features: Attached, Garage, Garage Door Opener
- Attached garage spaces: 1
Features
- Levels: Multi/Split
- Pool features: Association
- Has view: Yes
- View description: Golf Course
- Waterfront features: None
Lot
- Features: On Golf Course
Details
- Parcel number: 00424534130250020
- Zoning: RS
Construction
Type & style
- Home type: Condo
- Architectural style: Colonial
- Property subtype: Condominium
Materials
- Block
- Roof: Spanish Tile
Condition
- Resale
- New construction: No
- Year built: 1992
Utilities & green energy
- Electric: 3 Phase
- Sewer: Public Sewer
- Water: Public
- Utilities for property: Cable Available, Sewer Available, Underground Utilities, Water Available
Community & HOA
Community
- Features: Gated
- Security: Gated with Guard, Gated Community, Smoke Detector(s), Security Guard, Security Lights
- Senior community: Yes
- Subdivision: BRIARWOOD AT INDIAN SPRINGS CONDO
HOA
- Has HOA: Yes
- Amenities included: Pool
- Services included: Common Areas, Cable TV, Insurance, Maintenance Grounds, Security, Trash
- HOA fee: $730 monthly
- HOA phone: 561-734-8005
Location
- Region: Boynton Beach
Financial & listing details
- Price per square foot: $264/sqft
- Tax assessed value: $330,000
- Annual tax amount: $2,670
- Date on market: 10/6/2023
- Cumulative days on market: 22 days
- Listing terms: Cash,Conventional
Price history
| Date | Event | Price |
|---|---|---|
| 12/12/2023 | Sold | $510,000-2.9%$264/sqft |
Source:  BeachesMLS #R10925324 Report a problem BeachesMLS #R10925324 Report a problem | ||
| 11/20/2023 | Pending sale | $525,000$272/sqft |
Source: BeachesMLS #RX-10925324 Report a problem | ||
| 10/6/2023 | Listed for sale | $525,000+109.2%$272/sqft |
Source: BeachesMLS #RX-10925324 Report a problem | ||
| 5/3/2018 | Sold | $251,000-3.4%$130/sqft |
Source: BeachesMLS #R10409654 Report a problem | ||
| 2/28/2018 | Listed for sale | $259,900+21.6%$135/sqft |
Source: Lang Realty/BR #RX-10409654 Report a problem | ||
| 3/23/2016 | Sold | $213,750-5%$111/sqft |
Source: BeachesMLS #R10196668 Report a problem | ||
| 2/4/2016 | Pending sale | $224,900$116/sqft |
Source: Premier Properties of PB Inc #RX-10196668 Report a problem | ||
| 1/25/2016 | Price change | $224,900-6.3%$116/sqft |
Source: Premier Properties of PB Inc #RX-10196668 Report a problem | ||
| 1/8/2016 | Listed for sale | $239,900+43.2%$124/sqft |
Source: Premier Properties of PB Inc #RX-10196668 Report a problem | ||
| 9/11/1998 | Sold | $167,500$87/sqft |
Source: Public Record Report a problem | ||
Public tax history
| Year | Property taxes | Tax assessment |
|---|---|---|
| 2025 | $5,078 -13.8% | $330,000 -13.2% |
| 2024 | $5,891 +121.1% | $380,000 +109.7% |
| 2023 | $2,665 +1.4% | $181,209 +3% |
| 2022 | $2,628 +1.4% | $175,931 +3% |
| 2021 | $2,592 +0.9% | $170,807 +1.4% |
| 2020 | $2,569 +1.4% | $168,449 +2.3% |
| 2019 | $2,533 | $164,662 -11.9% |
| 2018 | $2,533 -10.7% | $186,843 +2.1% |
| 2017 | $2,836 +1.6% | $183,000 +70.1% |
| 2016 | $2,791 +85.7% | $107,557 +0.7% |
| 2015 | $1,503 -1.9% | $106,809 +0.8% |
| 2014 | $1,532 +2.1% | $105,961 +1.5% |
| 2013 | $1,501 +1.3% | $104,395 +1.7% |
| 2012 | $1,482 +1.8% | $102,650 +3% |
| 2011 | $1,456 +2.1% | $99,660 +1.5% |
| 2010 | $1,427 +37.6% | $98,187 +21.2% |
| 2009 | $1,037 -53.2% | $81,000 -48.2% |
| 2008 | $2,215 -5% | $156,492 +3% |
| 2007 | $2,332 -6.5% | $151,934 +2.5% |
| 2006 | $2,493 | $148,228 +3% |
| 2005 | -- | $143,911 +3% |
| 2004 | $1,190 +583.9% | $139,719 +1.9% |
| 2003 | $174 -92.5% | $137,114 +2.4% |
| 2002 | $2,309 -1.1% | $133,900 |
| 2001 | $2,335 +1.4% | $133,900 |
| 2000 | $2,303 +8.4% | $133,900 |
| 1999 | $2,125 | $133,900 |
Find assessor info on the county website
Neighborhood: 33437
Nearby homes
- $547,5003 bd2 ba2.2k sqft11538 Briarwood Cir APT 3, Boynton Beach, FL 33437Sold
- $358,3002 bd2 ba1.4k sqft5836 Forest Grove Dr APT 1, Boynton Beach, FL 33437Off Market
- $265,9002 bd2 ba1.7k sqft5836 Forest Grove Dr APT 2, Boynton Beach, FL 33437Off Market
- $232,7002 bd2 ba1.2k sqft5836 Forest Grove Dr APT 3, Boynton Beach, FL 33437Off Market
- $289,2003 bd2 ba1.7k sqft5836 Forest Grove Dr APT 4, Boynton Beach, FL 33437Off Market
- $314,3002 bd2 ba1.3k sqft5848 Forest Grove Dr APT 3, Boynton Beach, FL 33437Off Market
- $232,9002 bd2 ba1.4k sqft5848 Forest Grove Dr APT 1, Boynton Beach, FL 33437Off Market
- $385,800-- bd-- ba-- sqftForest Grove Dr, Boynton beach, FL 33437Off Market
Nearby schools
GreatSchools rating
- 5/10Hagen Road Elementary SchoolGrades: PK-5Distance: 2.1 mi
- 3/10Carver Middle SchoolGrades: 6-8Distance: 3.2 mi
- 3/10Boynton Beach Community High SchoolGrades: PK,6-12Distance: 4.3 mi
Get a cash offer in 3 minutes
Find out how much your home could sell for in as little as 3 minutes with a no-obligation cash offer.
Estimated market value
$434,700
Get a cash offer in 3 minutes
Find out how much your home could sell for in as little as 3 minutes with a no-obligation cash offer.
Estimated market value
$434,700
- Florida
- Palm Beach County
- Boynton Beach
- 33437
- 11546 Briarwood Circle Unit 2
Nearby cities
Nearby neighborhoods
Nearby zip codes
Other Boynton Beach Topics
