Modern masterpiece stretching across the rolling prairie. A sanctuary of stone and expansive, sun-filled windows boasting 360-degree views of the Boulder County foothills and plains awaits. The flowing floor plan unfolds from the soaring glass entrance, past stunning steel staircases to the rest of the home beaming with elevated design + luxe finishes, including an impressive gourmet kitchen with dual islands and high-end appliances and a lavish great room boasting 28' ceilings with custom truss design and cozy inglenook paneled with Arrigoni hardwood, a main-level primary suite offering unfettered privacy + serenity with private terrace access and a spa-like en-suite, an executive office with inspiring views, an airy library with window seating and steel balcony, and generous bedroom quarters. This residence feels like a 5-star wellness resort with a lower level flaunting a sprawling parlor with a game room, theater, sauna, wine-tasting room with storage for over 750 bottles, and a separate accessory building, currently being used as a fitness studio. Form marries function: 100% of home's electricity is powered by owned solar and additional sustainable features include Toto high-efficient toilets, dual EV chargers, and more. The momentous design of the home's interior is matched only by the radiance of its exterior counterpart. Designer landscaping envelops the home in blissful serenity, elegantly framing multiple terrace spaces and a stone gazebo. The potential inclusion of the adjoining lot offers unlimited possibilities for a 12-acre coveted compound with a separate residence or guesthouse, pool/pool house, equestrian center + more. Caribou Springs Ranch is a luxury gated ranch community set just 11 miles from Boulder with 20 estate lots surrounded by almost 700 acres of private open space. Community amenities include pool pavilion, tennis court, secure gated entry, community orchard, 5+ miles of private pedestrian/equestrian trails and on-site ranch manager.
Sold for $3,775,000
$3,775,000
11546 Eagle Springs Trl, Longmont, CO 80503
4beds
9,164sqft
Mixed Use
Built in 2015
5.94 Acres Lot
$3,718,300 Zestimate®
$412/sqft
$6,626 Estimated rent
Home value
$3,718,300
$3.42M - $4.02M
$6,626/mo
Zestimate® history
Owner options
List your home for rent
$6,626/mo
Rent Zestimate®
Find your next renter with Zillow Rental Manager. Plus, with online applications, you can quickly screen prospective tenants – for free.
$6,626/mo
Rent Zestimate®
Refinance and save
$22,627/mo
Est. payment
Refinancing to a lower rate could help reduce your monthly payments and save thousands over the life of the loan.
$22,627/mo
Est. payment
Explore your selling options
Work with a Zillow partner agent
Leverage their expertise and Zillow's premium Showcase listings to get your home seen by more buyers.
Get startedList with your own agent
Get your home in front of millions of buyers by listing it on Zillow.
Learn how to do itSell it yourself
Take full control of how buyers see your home on Zillow by listing For Sale by Owner (FSBO).
List your homeWhat's special
Zillow last checked:
Listing updated:
Listed by:
Anne Wells 303-746-6100,
milehimodern - Boulder
Bought with:
Debra Caplin, 100085240
milehimodern - Boulder
Source: IRES as distributed by MLS GRID,MLS#: 1017976
Facts & features
Interior
Bedrooms & bathrooms
- Bedrooms: 4
- Bathrooms: 6
- Full bathrooms: 3
- 3/4 bathrooms: 1
- 1/2 bathrooms: 2
- Main level bathrooms: 2
Rooms
- Room types: Loft, Media Room
Primary bedroom
- Description: Wood
- Features: Luxury Features Primary Bath, 5 Piece Primary Bath
- Level: Main
- Area: 420 Square Feet
- Dimensions: 35 x 12
Bedroom 2
- Description: Carpet
- Level: Upper
- Area: 210 Square Feet
- Dimensions: 14 x 15
Bedroom 3
- Description: Carpet
- Level: Upper
- Area: 210 Square Feet
- Dimensions: 15 x 14
Bedroom 4
- Description: Carpet
- Level: Upper
- Area: 216 Square Feet
- Dimensions: 18 x 12
Dining room
- Description: Wood
- Level: Main
- Area: 192 Square Feet
- Dimensions: 16 x 12
Great room
- Description: Wood
- Level: Main
- Area: 598 Square Feet
- Dimensions: 26 x 23
Kitchen
- Description: Wood
- Level: Main
- Area: 702 Square Feet
- Dimensions: 26 x 27
Laundry
- Description: Tile
- Level: Main
- Area: 110 Square Feet
- Dimensions: 11 x 10
Recreation room
- Description: Wood
- Level: Basement
- Area: 672 Square Feet
- Dimensions: 21 x 32
Study
- Description: Wood
- Level: Main
- Area: 169 Square Feet
- Dimensions: 13 x 13
Heating
- Forced Air
Cooling
- Central Air
Appliances
- Included: Gas Range, Dishwasher, Refrigerator, Bar Fridge, Washer, Dryer, Microwave, Disposal
- Laundry: Sink, Washer/Dryer Hookup
Features
- Eat-in Kitchen, Separate Dining Room, Cathedral Ceiling(s), Open Floorplan, Workshop, Pantry, Walk-In Closet(s), Sauna, Wet Bar, Kitchen Island, Theatre Room, Steam Shower, High Ceilings, Beamed Ceilings
- Flooring: Wood
- Windows: Window Coverings
- Basement: Full,Partially Finished,Daylight,Sump Pump
- Has fireplace: Yes
- Fireplace features: Two or More, Gas, Gas Log, Family Room, Bedroom, Basement
Interior area
- Total structure area: 6,721
- Total interior livable area: 9,164 sqft
- Finished area above ground: 6,721
Property
Parking
- Total spaces: 2
- Parking features: Garage Door Opener, Oversized
- Attached garage spaces: 2
- Details: Attached
Accessibility
- Accessibility features: Level Lot, Level Drive, Main Level Laundry
Features
- Levels: Two
- Stories: 2
- Patio & porch: Patio, Deck
- Exterior features: Sprinkler System
- Spa features: Bath, Community
- Fencing: Fenced,Wood
- Has view: Yes
- View description: Hills, Plains View, Water, Panoramic
- Has water view: Yes
- Water view: Water
Lot
- Size: 5.94 Acres
- Features: Paved
Details
- Additional structures: Storage
- Parcel number: R0129258
- Zoning: RES
- Special conditions: Private Owner
- Horses can be raised: Yes
- Horse amenities: Horse(s) Allowed, Riding Trail
Construction
Type & style
- Home type: SingleFamily
- Architectural style: Contemporary
- Property subtype: Mixed Use
Materials
- Frame, Stone
- Roof: Metal
Condition
- New construction: No
- Year built: 2015
Utilities & green energy
- Electric: PVREA, Photovoltaics Seller Owned
- Gas: Xcel
- Sewer: Septic Tank
- Water: District
- Utilities for property: Natural Gas Available, Electricity Available, Cable Available, Satellite Avail, High Speed Avail
Green energy
- Energy efficient items: Sun Space, Southern Exposure, Windows, High Efficiency Furnace
Community & HOA
Community
- Features: Clubhouse, Tennis Court(s), Pool, Park, Trail(s), Gated
- Security: Fire Alarm, Security Gate
- Subdivision: Caribou Springs Ranch
HOA
- Has HOA: Yes
- Services included: Common Amenities, Snow Removal, Security, Management
- HOA fee: $550 monthly
- HOA name: Caribou Springs Ranch
- HOA phone: 303-530-0700
Location
- Region: Longmont
Financial & listing details
- Price per square foot: $412/sqft
- Tax assessed value: $3,591,400
- Annual tax amount: $22,205
- Date on market: 9/5/2024
- Listing terms: Cash,Conventional
- Exclusions: Seller's personal property.
- Electric utility on property: Yes
- Road surface type: Asphalt
Price history
| Date | Event | Price |
|---|---|---|
| 1/22/2025 | Sold | $3,775,000-11.2%$412/sqft |
Source:  IRES as distributed by MLS GRID #1017976 Report a problem IRES as distributed by MLS GRID #1017976 Report a problem | ||
| 11/11/2024 | Pending sale | $4,250,000$464/sqft |
Source:  REcolorado as distributed by MLS GRID #IR1017976 Report a problem REcolorado as distributed by MLS GRID #IR1017976 Report a problem | ||
| 9/5/2024 | Listed for sale | $4,250,000$464/sqft |
Source: IRES as distributed by MLS GRID #1017976 Report a problem | ||
| 8/31/2024 | Listing removed | $4,250,000$464/sqft |
Source: IRES as distributed by MLS GRID #1001395 Report a problem | ||
| 4/1/2024 | Price change | $4,250,000-5.6%$464/sqft |
Source: IRES as distributed by MLS GRID #1001395 Report a problem | ||
| 1/10/2024 | Listed for sale | $4,500,000-4.2%$491/sqft |
Source: IRES as distributed by MLS GRID #1001395 Report a problem | ||
| 12/20/2023 | Listing removed | -- |
Source: IRES as distributed by MLS GRID #992407 Report a problem | ||
| 10/10/2023 | Price change | $4,695,000-6%$512/sqft |
Source: IRES as distributed by MLS GRID #992407 Report a problem | ||
| 7/18/2023 | Listed for sale | $4,995,000-23.2%$545/sqft |
Source: IRES as distributed by MLS GRID #992407 Report a problem | ||
| 7/14/2023 | Listing removed | -- |
Source: IRES as distributed by MLS GRID #980502 Report a problem | ||
| 1/12/2023 | Listed for sale | $6,500,000+18.3%$709/sqft |
Source: IRES as distributed by MLS GRID #980502 Report a problem | ||
| 12/15/2022 | Listing removed | -- |
Source: IRES as distributed by MLS GRID #968312 Report a problem | ||
| 6/16/2022 | Listed for sale | $5,495,000+956.7%$600/sqft |
Source: IRES as distributed by MLS GRID #968312 Report a problem | ||
| 11/16/2011 | Sold | $520,000-46.7%$57/sqft |
Source: Public Record Report a problem | ||
| 9/6/2006 | Sold | $975,000$106/sqft |
Source: Public Record Report a problem | ||
Public tax history
| Year | Property taxes | Tax assessment |
|---|---|---|
| 2025 | $22,589 +1.7% | $224,463 -6.2% |
| 2024 | $22,205 +46.7% | $239,384 -1% |
| 2023 | $15,137 -0.2% | $241,706 +56.3% |
| 2022 | $15,169 -14.7% | $154,637 -2.8% |
| 2021 | $17,789 | $159,087 -16.8% |
| 2020 | $17,789 +13.3% | $191,256 |
| 2019 | $15,703 | $191,256 +10.7% |
| 2018 | $15,703 | $172,800 -9.5% |
| 2017 | $15,703 +19.3% | $191,040 +110.6% |
| 2016 | $13,168 +76.8% | $90,696 -39.9% |
| 2015 | $7,447 -41.4% | $150,800 |
| 2014 | $12,710 +0.8% | $150,800 |
| 2013 | $12,611 -4.4% | $150,800 -11.2% |
| 2012 | $13,198 -19.2% | $169,853 |
| 2011 | $16,325 +2% | -- |
| 2010 | $16,001 +44% | $212,310 |
| 2009 | $11,114 +43.3% | $212,310 +42.9% |
| 2008 | $7,756 +13.7% | $148,600 +26% |
| 2007 | $6,819 -2.1% | $117,940 +14.2% |
| 2006 | $6,966 +7.2% | $103,270 |
| 2005 | $6,499 +7.1% | $103,270 +6.4% |
| 2004 | $6,069 -17.1% | $97,030 -34.7% |
| 2003 | $7,325 +16% | $148,600 +35.3% |
| 2002 | $6,313 | $109,850 -71% |
| 2001 | -- | $378,800 |
Find assessor info on the county website
Neighborhood: 80503
Nearby homes
- $825,0005.889 Acres11534 Eagle Springs Trl, Longmont, CO 80503Lot/Land

- $635,0006.8 Acres11558 Eagle Springs Trl, Longmont, CO 80503Sold
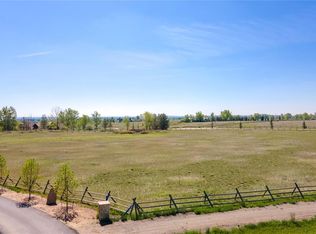
- $731,0005.027 Acres11510 Eagle Springs Trl, Longmont, CO 80503Sold

- $842,000-- bd-- ba-- sqft11522 Eagle Springs Trl, Longmont, CO 80503Off Market
- $4,297,4006 bd10 ba11k sqft11500 Eagle Springs Trl, Longmont, CO 80503Off Market
- $5,142,6005 bd3 ba5.8k sqft4833 Caribou Springs Trl, Longmont, CO 80503Off Market
- $2,690,5005 bd5 ba6.5k sqft11574 Eagle Springs Trl, Longmont, CO 80503Off Market
- $1,336,4002 bd1 ba1.1k sqft4701 Caribou Springs Trl, Longmont, CO 80503Off Market
Nearby schools
GreatSchools rating
- 8/10Lyons Elementary SchoolGrades: PK-5Distance: 3.3 mi
- 8/10Lyons Middle/Senior High SchoolGrades: 6-12Distance: 2.5 mi
Schools provided by the listing agent
- Elementary: Lyons
- Middle: Lyons
- High: Lyons
Source: IRES as distributed by MLS GRID. This data may not be complete. We recommend contacting the local school district to confirm school assignments for this home.
Get a cash offer in 3 minutes
Find out how much your home could sell for in as little as 3 minutes with a no-obligation cash offer.
Estimated market value
$3,718,300
Get a cash offer in 3 minutes
Find out how much your home could sell for in as little as 3 minutes with a no-obligation cash offer.
Estimated market value
$3,718,300
- Colorado
- Boulder County
- Longmont
- 80503
- 11546 Eagle Springs Trl
Nearby cities
Nearby neighborhoods
Nearby zip codes
Other Longmont Topics
