Skip main navigation
Sold for $560,000
  • $560,000

    11546 Elm Court, Thornton, CO 80233

    5beds
    3,080sqft
    Single Family Residence
    Built in 1978
    9,765 Square Feet Lot
    $550,600 Zestimate®
    $182/sqft
    $3,202 Estimated rent

    Home value

    $550,600

    $518,000 - $589,000

    $3,202/mo

    Zestimate® history
    Loading
    Loading...

    Owner options

    List your home for rent

    $3,202/mo

    Rent Zestimate®

    Find your next renter with Zillow Rental Manager. Plus, with online applications, you can quickly screen prospective tenants – for free.

    Learn more

    $3,202/mo

    Rent Zestimate®

    Refinance and save

    $3,322/mo

    Est. payment

    Refinancing to a lower rate could help reduce your monthly payments and save thousands over the life of the loan.

    See today's rates

    $3,322/mo

    Est. payment

    Explore your selling options

    Work with a Zillow partner agent

    Leverage their expertise and Zillow's premium Showcase listings to get your home seen by more buyers.

    Get started

    List with your own agent

    Get your home in front of millions of buyers by listing it on Zillow.

    Learn how to do it

    Sell it yourself

    Take full control of how buyers see your home on Zillow by listing For Sale by Owner (FSBO).

    List your home

    What's special

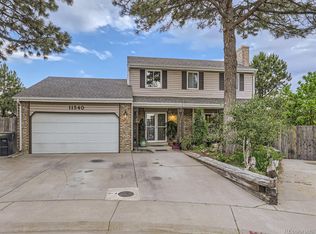
    Tucked into a quiet cul-de-sac on a generous 9,725 sq ft lot, this spacious home offers over 3,000 square feet of flexible living space designed for comfort, entertaining, and everyday living. The main level features a welcoming layout with fresh interior paint and easy flow between living spaces. Step outside onto the newly refreshed deck, perfect for summer gatherings or relaxing evenings overlooking the backyard. One of the standout features of this home is the finished walkout basement, offering additional living space ideal for entertaining, hobbies, or extended living arrangements. The lower level includes a Non-conforming bedroom, large recreation area, and wet bar that could potentially be converted into a kitchenette. With its separate exterior entrance in the Non conforming bedroom and a separate walkout from the great room, the space offers excellent flexibility for guests, multi-generational living, or creative use of the lower level. Outside, the backyard offers a unique retreat complete with a koi pond, gas fire-pit, swing set, and playhouse, all included with the home. The spacious lot provides plenty of room to garden, play, or design your ideal outdoor space. Located on a peaceful cul-de-sac while still close to parks, schools, shopping, and commuter routes, this home offers a wonderful opportunity for buyers seeking space, versatility, and the ability to add their own personal touches. This home won't last long, call for your private showing today!

    Zillow last checked:

    Listing updated:

    Listed by:

    Lidia Suarez 303-717-5499 Lidia@TheLgsGroup.com,

    Compass - Denver

    Bought with:

    Nichelle Phillips, 100092011

    Lifestyle International Realty

    Source: REcolorado as distributed by MLS GRID,MLS#: 7622536MLS Logo

    Facts & features

    Interior

    Bedrooms & bathrooms
    • Bedrooms: 5
    • Bathrooms: 4
    • Full bathrooms: 1
    • 3/4 bathrooms: 2
    • 1/2 bathrooms: 1
    • Main level bathrooms: 1
    Bedroom
    • Features: Primary Suite
    • Level: Upper
    Bedroom
    • Level: Upper
    Bedroom
    • Level: Upper
    Bedroom
    • Level: Upper
    Bedroom
    • Description: Non Conforming Bedroom Or Flex Room - Currently Used As A Gym- Walk Out Basement
    • Level: Basement
    Bathroom
    • Level: Main
    Bathroom
    • Features: En Suite Bathroom
    • Level: Upper
    Bathroom
    • Level: Upper
    Bathroom
    • Level: Basement
    Dining room
    • Level: Main
    Family room
    • Level: Main
    Great room
    • Description: Large Living Room With Wet Bar In Walk Out Basement
    • Level: Basement
    Kitchen
    • Level: Main
    Laundry
    • Level: Main
    Living room
    • Level: Main
    Heating
    • Forced Air
    Cooling
    • Central Air
    Appliances
    • Included: Dishwasher, Disposal, Dryer, Gas Water Heater, Microwave, Range, Refrigerator, Washer
    Features
    • Ceiling Fan(s), Granite Counters, Primary Suite, Smoke Free, Wet Bar
    • Flooring: Carpet, Linoleum, Tile
    • Basement: Finished,Walk-Out Access
    • Number of fireplaces: 1
    • Fireplace features: Family Room
    Interior area
    • Total structure area: 3,080
    • Total interior livable area: 3,080 sqft
    • Finished area above ground: 2,032
    • Finished area below ground: 968

    Property

    Parking
    • Total spaces: 2
    • Parking features: Garage - Attached
    • Attached garage spaces: 2
    Features
    • Levels: Two
    • Stories: 2
    • Patio & porch: Deck, Front Porch
    • Exterior features: Balcony, Fire Pit, Playground, Private Yard, Water Feature
    • Fencing: Full
    Lot
    • Size: 9,765 sqft
    • Features: Cul-De-Sac
    Details
    • Parcel number: R0073191
    • Special conditions: Standard

    Construction

    Type & style
    • Home type: SingleFamily
    • Architectural style: Traditional
    • Property subtype: Single Family Residence
    Materials
    • Frame, Vinyl Siding
    • Roof: Composition
    Condition
    • Year built: 1978

    Utilities & green energy

    • Sewer: Public Sewer
    • Water: Public
    • Utilities for property: Cable Available, Electricity Connected, Natural Gas Connected

    Community & neighborhood

    Security
    • Security features: Radon Detector, Smoke Detector(s)
    Location
    • Region: Thornton
    • Subdivision: Woodglen

    Other

    Other facts
    • Listing terms: Cash,Conventional,FHA,VA Loan
    • Ownership: Individual
    • Road surface type: Paved

    Price history

    DateEventPrice
    4/7/2026Sold$560,000+1.8%$182/sqft
    Source: REcolorado as distributed by MLS GRID #7622536 Report a problem
    3/16/2026Pending sale$550,000$179/sqft
    Source: REcolorado as distributed by MLS GRID #7622536 Report a problem
    3/12/2026Listed for sale$550,000+34.1%$179/sqft
    Source: REcolorado as distributed by MLS GRID #7622536 Report a problem
    7/3/2018Sold$410,000$133/sqft
    Source: Public Record Report a problem
    6/4/2018Pending sale$410,000$133/sqft
    Source: Modern Real Estate #7449821 Report a problem
    6/1/2018Listed for sale$410,000+116.9%$133/sqft
    Source: Modern Real Estate #7449821 Report a problem
    11/4/2009Sold$189,000-23.9%$61/sqft
    Source: Public Record Report a problem
    11/5/2004Sold$248,500+73.8%$81/sqft
    Source: Public Record Report a problem
    2/28/1996Sold$143,000$46/sqft
    Source: Public Record Report a problem

    Public tax history

    YearProperty taxesTax assessment
    2025$3,564 +1%$32,940 -13.7%
    2024$3,528 +10.3%$38,160
    2023$3,199 -3.2%$38,160 +31.4%
    2022$3,305 $29,040 -2.8%
    2021-- $29,870 +15.8%
    2020$2,868 $25,800 -0.2%
    2019$2,868 +12.6%$25,850 +16.8%
    2018$2,547 $22,130
    2017$2,547 $22,130 +25.2%
    2016-- $17,680
    2015$1,900 $17,680 +11.1%
    2014-- $15,910
    2013-- $15,910 -0.3%
    2012-- $15,960
    2011-- $15,960 -2.3%
    2010-- $16,330
    2009-- $16,330 -16.9%
    2008-- $19,660
    2007-- $19,660 -5.2%
    2006-- $20,740
    2005-- $20,740 +3.5%
    2004-- $20,040
    2003$1,973 +2.2%$20,040 +3.9%
    2002$1,931 +31.7%$19,280 +38.8%
    2001$1,466 $13,890
    2000-- $13,890

    Find assessor info on the county website

    Neighborhood: Woodglen

    Nearby schools

    GreatSchools rating
    Schools provided by the listing agent
    • Elementary: Cherry Drive
    • Middle: Shadow Ridge
    • High: Mountain Range
    • District: Adams 12 5 Star Schl

    Source: REcolorado as distributed by MLS GRID. This data may not be complete. We recommend contacting the local school district to confirm school assignments for this home.

    Get a cash offer in 3 minutes
    Find out how much your home could sell for in as little as 3 minutes with a no-obligation cash offer.
    Estimated market value
    $550,600
    Get a cash offer in 3 minutes
    Find out how much your home could sell for in as little as 3 minutes with a no-obligation cash offer.
    Estimated market value
    $550,600