Skip main navigation
Active
  • $380,000

    11546 Mesa Dr, Daphne, AL 36526

    4beds
    2,348sqft
    : 
    Loading
    Get pre-qualified
    Residential
    Built in 2018
    0.27 Acres Lot
    $-- Zestimate®
    $162/sqft
    $29/mo HOA

    What's special

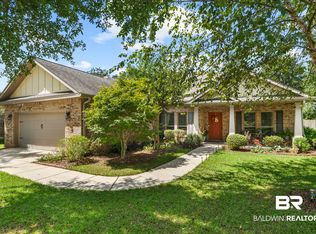
    Welcome home to this Modernized & UPDATED 4-bedroom, 3-bath residence with a dedicated office, nestled on a quiet cul-de-sac & beside the Common Area in the charming neighborhood of Sedona. Enhanced by fresh sod, upgraded landscaping, and exceptional curb appeal. Inside, you'll find new luxury vinyl plank flooring, fresh paint throughout, Updated Light Fixtures, New Toilet Seats, Updated Hardware, Custom Board and Batten Walls, Wood framed Mirrors, etc. The open split floor plan features soaring 12-foot ceilings, elegant crown molding, and tray ceilings that add character and sophistication to the living room and primary suite. Tucked away at the rear of the home, the spacious primary sure offers two walk-in closets, a large soaking tub, double vanities, and generous counter space. The kitchen features granite countertops, stainless steel appliances, a NEW Custom Backsplash and abundant cabinetry. Enjoy casual meals in the sunny breakfast nook with its charming bay window or gather with family and friends in the separate dining room accented with classic wainscoting. Step outside to an oversized back deck overlooking a private, professionally landscaped backyard. A 6-foot privacy fence with two double gates creates the perfect setting for entertaining, relaxing, or enjoying peaceful evenings at home. With ceiling fans in every bedroom and thoughtful upgrades throughout, this move-in-ready home is turn key. Schedule your showing today before it's sold. Buyer to verify all information during due diligence.
    26 days
    |
    1,356
    |
    134
    |

    Likely to sell faster than

    Zillow last checked:

    Listing updated:

    Listed by:

    Keara Hunter PHONE:703-919-2632,

    Keller Williams AGC Realty-Da

    Source: Baldwin Realtors,MLS#: 398494MLS Logo

      Facts & features

      Interior

      Bedrooms & bathrooms
      • Bedrooms: 4
      • Bathrooms: 3
      • Full bathrooms: 3
      • Main level bedrooms: 4
      Rooms
      • Room types: Office/Study, Living Room
      Primary bedroom
      • Features: 1st Floor Primary, Walk-In Closet(s)
      • Level: Main
      • Area: 180
      • Dimensions: 12 x 15
      Bedroom 2
      • Level: Main
      • Area: 110
      • Dimensions: 10 x 11
      Bedroom 3
      • Level: Main
      • Area: 110
      • Dimensions: 10 x 11
      Bedroom 4
      • Level: Main
      • Area: 110
      • Dimensions: 10 x 11
      Primary bathroom
      • Features: Double Vanity, Soaking Tub, Separate Shower, Private Water Closet
      Dining room
      • Features: Breakfast Room, Separate Dining Room
      • Level: Main
      • Area: 121
      • Dimensions: 11 x 11
      Kitchen
      • Level: Main
      • Area: 132
      • Dimensions: 12 x 11
      Living room
      • Level: Main
      • Area: 378
      • Dimensions: 18 x 21
      Heating
      • Electric
      Cooling
      • Electric, Ceiling Fan(s), SEER 14
      Appliances
      • Included: Dishwasher, Disposal, Microwave, Electric Range, Electric Water Heater
      • Laundry: Main Level, Inside
      Features
      • Breakfast Bar, Entrance Foyer, Ceiling Fan(s), High Ceilings, Split Bedroom Plan, Storage
      • Flooring: Luxury Vinyl Plank
      • Windows: Double Pane Windows
      • Has basement: No
      • Has fireplace: No
      • Fireplace features: None
      Interior area
      • Total structure area: 2,348
      • Total interior livable area: 2,348 sqft

      Property

      Parking
      • Total spaces: 2
      • Parking features: Attached, Garage, Garage Door Opener
      • Has attached garage: Yes
      • Covered spaces: 2
      Features
      • Levels: One
      • Stories: 1
      • Patio & porch: Covered, Porch, Rear Porch, Front Porch
      • Exterior features: Termite Contract
      • Fencing: Fenced
      • Has view: Yes
      • View description: None
      Lot
      • Size: 0.27 Acres
      • Dimensions: 85 x 138
      • Features: Less than 1 acre, Cul-De-Sac, Few Trees, Subdivided
      Details
      • Parcel number: 4307360000001.076
      • Zoning description: Single Family Residence

      Construction

      Type & style
      • Home type: SingleFamily
      • Architectural style: Traditional
      • Property subtype: Residential
      Materials
      • Brick, Frame
      • Foundation: Slab
      • Roof: Dimensional,Ridge Vent
      Condition
      • Resale
      • New construction: No
      • Year built: 2018

      Utilities & green energy

      • Electric: Baldwin EMC
      • Sewer: Baldwin Co Sewer Service, Public Sewer
      • Water: Public, Belforest Water
      • Utilities for property: Underground Utilities, Electricity Connected

      Community & HOA

      Community
      • Features: None
      • Security: Smoke Detector(s)
      • Subdivision: Sedona
      HOA
      • Has HOA: Yes
      • Services included: Association Management, Maintenance Grounds, Taxes-Common Area
      • HOA fee: $350 annually
      Location
      • Region: Daphne

      Financial & listing details

      • Price per square foot: $162/sqft
      • Tax assessed value: $383,000
      • Annual tax amount: $1,169
      • Price range: $380K - $380K
      • Date on market: 6/24/2026
      • Ownership: Whole/Full
      • Electric utility on property: Yes

        Estimated market value

        Not available

        Estimated sales range

        Not available

        Not available

        Price history

        DateEventPrice
        7/1/2026Listed for sale$380,000+35.8%$162/sqft
        Source: Baldwin Realtors #398494 Report a problem
        2/5/2021Sold$279,900+0.3%$119/sqft
        Source: Baldwin Realtors #303968 Report a problem
        1/2/2021Pending sale$279,000$119/sqft
        Source: Baldwin Realtors #303968 Report a problem
        12/7/2020Listing removed$279,000$119/sqft
        Source: Shamrock Properties Llc #644665 Report a problem
        11/18/2020Price change$279,000-2.1%$119/sqft
        Source: Shamrock Properties Llc #644665 Report a problem
        11/4/2020Price change$284,900-1.4%$121/sqft
        Source: Shamrock Properties Llc #644665 Report a problem
        9/9/2020Listed for sale$289,000+21%$123/sqft
        Source: Shamrock Properties Llc #644665 Report a problem
        9/4/2018Sold$238,900$102/sqft
        Source: Baldwin Realtors #267544 Report a problem

        Public tax history

        YearProperty taxesTax assessment
        2025$1,125 +7.3%$37,740 +7%
        2024$1,049 +12.6%$35,280 +12%
        2023$932 $31,500 +18.9%
        2022-- $26,500 +8.5%
        2021$644 +2.4%$24,420 +1.4%
        2020$629 +4.2%$24,080 +3.9%
        2019$604 +210.8%$23,180 +234%
        2018$194 $6,940
        2017$194 $6,940 +7.4%
        2016$194 +7.4%$6,460 +7.7%
        2015$181 +7.7%$6,000
        2014$168 $6,000
        Find assessor info on the county website

        Monthly payment

        Est. payment

        Payment breakdown

        Explore the cost of this home by adjusting the details. Changes won't be saved.
        All calculations are estimates and provided by Zillow, Inc. for informational purposes only. Actual amounts may vary.
        HOA fees may include property taxes on listings classified as Co-Ops. Contact the listing agent and/or owner for fee details.
        Mortgage interest rates are dependent on a number of factors, including credit score, down payment, and repayment length. Interest rate data provided by Zillow Group Marketplace, Inc. as of 1/1/1970 from various mortgage lenders with which we have lead or other similar arrangements; the Estimated Payment is an average of those rates.
        See how much you could borrow to make a competitive offer.

        Climate risks

        Neighborhood: 36526

        Getting around

        0 / 100
        Car-Dependent
        15 / 100
        Somewhat Bikeable

        Nearby schools

        GreatSchools rating
        Schools provided by the listing agent
        • Elementary: Belforest Elementary School
        • Middle: Daphne Middle
        • High: Daphne High

        Source: Baldwin Realtors. This data may not be complete. We recommend contacting the local school district to confirm school assignments for this home.

        A local agent can set up tours, give advice and negotiate with sellers.

        Browse local experts

        Similar homes