Stunning move-in ready townhome with extremely low HOA fees. The open concept main floor has beautiful LVP flooring throughout. The spacious living room has sliders that open up to the backyard, seamlessly blending indoor and outdoor living. The kitchen features stainless steel appliances, sleek granite countertops, a convenient eat bar and pantry that provides extra storage. Upstairs is the primary bedroom, complete with a walk-in closet and a private en-suite bathroom with double sinks. Two additional bedrooms, each with their own walk-in closets, provide versatility for family members or guests. The upstairs laundry room adds ease to your daily routine. Modern ceiling fans have been installed in the living room, dining room, and primary bedroom, adding both comfort and style. Your private, fenced yard with a patio is the perfect spot for outdoor gatherings, gardening, or simply enjoying your surroundings. Conveniently located, this townhome offers easy access to nearby restaurants, shopping, and I-205 for effortless commuting, and explore the beauty of NatureScaping Wildlife Botanical Gardens, all just moments away.
Sold
$385,000
11546 NE 125th Ave, Vancouver, WA 98682
3beds
1,667sqft
Residential, Townhouse
Built in 2018
2,178 Square Feet Lot
$383,800 Zestimate®
$231/sqft
$2,537 Estimated rent
Home value
$383,800
$365,000 - $403,000
$2,537/mo
Zestimate® history
Owner options
List your home for rent
$2,537/mo
Rent Zestimate®
Find your next renter with Zillow Rental Manager. Plus, with online applications, you can quickly screen prospective tenants – for free.
$2,537/mo
Rent Zestimate®
Refinance and save
$2,399/mo
Est. payment
Refinancing to a lower rate could help reduce your monthly payments and save thousands over the life of the loan.
$2,399/mo
Est. payment
Explore your selling options
Work with a Zillow partner agent
Leverage their expertise and Zillow's premium Showcase listings to get your home seen by more buyers.
Get startedList with your own agent
Get your home in front of millions of buyers by listing it on Zillow.
Learn how to do itSell it yourself
Take full control of how buyers see your home on Zillow by listing For Sale by Owner (FSBO).
List your homeWhat's special
Modern ceiling fansConvenient eat barPrivate en-suite bathroomSleek granite countertopsDouble sinksFenced yardWalk-in closet
Zillow last checked:
Listing updated:
Listed by:
Nick Shivers 503-389-0821,
Keller Williams Realty Portland Central,
Rachael Slack 971-277-0447,
Keller Williams PDX Central
Bought with:
Stacee Torres, 112183
Berkshire Hathaway HomeServices NW Real Estate
Source: RMLS (OR),MLS#: 23570360
Facts & features
Interior
Bedrooms & bathrooms
- Bedrooms: 3
- Bathrooms: 3
- Full bathrooms: 2
- Partial bathrooms: 1
- Main level bathrooms: 1
Rooms
- Room types: Laundry, Bedroom 2, Bedroom 3, Dining Room, Family Room, Kitchen, Living Room, Primary Bedroom
Primary bedroom
- Features: Bathroom, Ceiling Fan, Double Sinks, Walkin Closet, Wallto Wall Carpet
- Level: Upper
- Area: 247
- Dimensions: 13 x 19
Bedroom 2
- Features: Walkin Closet, Wallto Wall Carpet
- Level: Upper
- Area: 144
- Dimensions: 9 x 16
Bedroom 3
- Features: Walkin Closet, Wallto Wall Carpet
- Level: Upper
- Area: 135
- Dimensions: 9 x 15
Dining room
- Features: Ceiling Fan, Laminate Flooring
- Level: Main
Kitchen
- Features: Dishwasher, Eat Bar, Microwave, Pantry, Free Standing Range, Free Standing Refrigerator, Granite, Laminate Flooring
- Level: Main
- Area: 72
- Width: 8
Living room
- Features: Ceiling Fan, Sliding Doors, Laminate Flooring
- Level: Main
- Area: 361
- Dimensions: 19 x 19
Heating
- Forced Air
Cooling
- Central Air
Appliances
- Included: Dishwasher, Free-Standing Range, Free-Standing Refrigerator, Microwave, Gas Water Heater, Tankless Water Heater
Features
- Ceiling Fan(s), Built-in Features, Walk-In Closet(s), Eat Bar, Pantry, Granite, Bathroom, Double Vanity
- Flooring: Vinyl, Wall to Wall Carpet, Laminate
- Doors: Sliding Doors
- Windows: Vinyl Frames
- Basement: Crawl Space
Interior area
- Total structure area: 1,667
- Total interior livable area: 1,667 sqft
Property
Parking
- Total spaces: 1
- Parking features: Driveway, Attached
- Attached garage spaces: 1
- Has uncovered spaces: Yes
Features
- Levels: Two
- Stories: 2
- Patio & porch: Patio
- Exterior features: Yard
- Fencing: Fenced
Lot
- Size: 2,178 Square Feet
- Features: Gentle Sloping, Sprinkler, SqFt 0K to 2999
Details
- Parcel number: 986039887
Construction
Type & style
- Home type: Townhouse
- Property subtype: Residential, Townhouse
- Attached to another structure: Yes
Materials
- Cement Siding
- Foundation: Concrete Perimeter
- Roof: Composition
Condition
- Resale
- New construction: No
- Year built: 2018
Utilities & green energy
- Gas: Gas
- Sewer: Public Sewer
- Water: Public
Community & HOA
HOA
- Has HOA: Yes
- Amenities included: Maintenance Grounds
- HOA fee: $60 monthly
Location
- Region: Vancouver
Financial & listing details
- Price per square foot: $231/sqft
- Tax assessed value: $336,707
- Annual tax amount: $2,981
- Date on market: 8/24/2023
- Cumulative days on market: 4 days
- Listing terms: Cash,Conventional,FHA,VA Loan
Price history
| Date | Event | Price |
|---|---|---|
| 9/29/2023 | Sold | $385,000+1.3%$231/sqft |
Source:  RMLS (OR) #23570360 Report a problem RMLS (OR) #23570360 Report a problem | ||
| 8/29/2023 | Pending sale | $379,989$228/sqft |
Source: RMLS (OR) #23570360 Report a problem | ||
| 8/24/2023 | Listed for sale | $379,989+40.8%$228/sqft |
Source: RMLS (OR) #23570360 Report a problem | ||
| 12/4/2018 | Sold | $269,900$162/sqft |
Source: Public Record Report a problem | ||
Public tax history
| Year | Property taxes | Tax assessment |
|---|---|---|
| 2024 | $2,946 +10.4% | $336,707 -3.9% |
| 2023 | $2,669 -4.3% | $350,329 -2.6% |
| 2022 | $2,789 -5.3% | $359,634 +22.9% |
| 2021 | $2,946 +1.9% | $292,538 +3.3% |
| 2020 | $2,892 | $283,289 +4.5% |
| 2019 | $2,892 +39.3% | $271,125 +23.5% |
| 2018 | $2,075 +219.6% | $219,559 +339.1% |
| 2017 | $649 | $50,000 |
| 2016 | -- | -- |
Find assessor info on the county website
Neighborhood: Orchards
Nearby homes
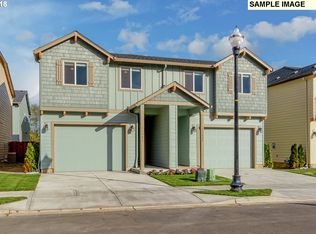
- $390,8003 bd3 ba1.6k sqft11546 NE 125th Ave #27, Vancouver, WA 98682Off Market
- $389,8003 bd2 ba1.6k sqft11542 NE 125th Ave, Vancouver, WA 98682Off Market
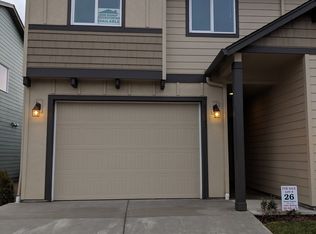
- $394,2003 bd3 ba1.6k sqft11542 NE 125th Ave #26, Vancouver, WA 98682Off Market
- $383,7003 bd2 ba1.6k sqft11550 NE 125th Ave, Vancouver, WA 98682Off Market
- $393,1003 bd3 ba1.6k sqft11550 NE 125th Ave #28, Vancouver, WA 98682Off Market
- $390,3003 bd2 ba1.6k sqft11538 NE 125th Ave, Vancouver, WA 98682Off Market
- $393,9003 bd3 ba1.6k sqft11538 NE 125th Ave #25, Vancouver, WA 98682Off Market
- $398,8003 bd2 ba1.6k sqft11554 NE 125th Ave, Vancouver, WA 98682Off Market
Nearby schools
GreatSchools rating
- 4/10Laurin Middle SchoolGrades: 5-8Distance: 1.7 mi
- 5/10Prairie High SchoolGrades: 9-12Distance: 0.5 mi
- NAMaple Grove K-8Grades: PK-8Distance: 4.2 mi
Schools provided by the listing agent
- Elementary: Maple Grove
- Middle: Laurin
- High: Prairie
Source: RMLS (OR). This data may not be complete. We recommend contacting the local school district to confirm school assignments for this home.
Get a cash offer in 3 minutes
Find out how much your home could sell for in as little as 3 minutes with a no-obligation cash offer.
Estimated market value
$383,800
Get a cash offer in 3 minutes
Find out how much your home could sell for in as little as 3 minutes with a no-obligation cash offer.
Estimated market value
$383,800
- Washington
- Clark County
- Vancouver
- 98682
- Orchards
- 11546 NE 125th Ave
Nearby cities
Nearby neighborhoods
Nearby zip codes
Other Vancouver Topics
