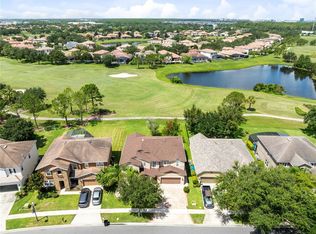
Virtually Staged. Rare opportunity to own a 5-bedroom, 3.5-bath home featuring a PRIVATE ENTRY NEXT GEN SUITE — an ideal setup for multigenerational living, extended guests, a home business, or added privacy. This thoughtfully designed suite includes its own private entrance, bedroom with a walk-in closet, full bathroom, family room, laundry area, and kitchenette, offering exceptional flexibility that's hard to find. The main home features a spacious two-story layout with an open-concept design that seamlessly connects the kitchen, dining, and family room, creating an inviting space for everyday living and entertaining. Upstairs, you'll find four bedrooms and a loft space to accommodate a variety of lifestyles. Step outside and enjoy the privacy of a beautiful conservation lot with no rear neighbors. The home also includes a spacious 3-car tandem garage and leased solar panels for enhanced energy efficiency. Located in the highly desirable Lake Nona area, this home offers convenient access to Medical City, Orlando International Airport, SR 417, SR 528, shopping, dining, parks, great school district and so much more.
For sale
Price cut: $10K (8/29)
$725,000
11546 SATIRE STREET, ORLANDO, FL 32832
5beds
3,994sqft
Single Family Residence
Built in 2021
8,726 Square Feet Lot
$710,300 Zestimate®
$182/sqft
$291/mo HOA
What's special
Loft spacePrivate entranceFamily roomLaundry areaSpacious two-story layoutOpen-concept design
- 57 days
- 678
- 50
Zillow last checked:
Listing updated:
Listed by:
Laura Suarez 407-247-8842,
LPT REALTY, LLC 877-366-2213
Source: Stellar MLS,MLS#: O6423526 Originating MLS: Orlando Regional
Originating MLS: Orlando Regional
Facts & features
Interior
Bedrooms & bathrooms
- Bedrooms: 5
- Bathrooms: 4
- Full bathrooms: 3
- 1/2 bathrooms: 1
Rooms
- Room types: Loft
Primary bedroom
- Features: Ceiling Fan(s), Walk-In Closet(s)
- Level: Second
- Area: 323 Square Feet
- Dimensions: 17x19
Bedroom 2
- Features: Walk-In Closet(s)
- Level: First
- Area: 196 Square Feet
- Dimensions: 14x14
Bedroom 3
- Features: Ceiling Fan(s), Built-in Closet
- Level: Second
- Area: 168 Square Feet
- Dimensions: 14x12
Bedroom 4
- Features: Ceiling Fan(s), Built-in Closet
- Level: Second
- Area: 168 Square Feet
- Dimensions: 14x12
Primary bathroom
- Features: Dual Sinks, En Suite Bathroom, Exhaust Fan, Garden Bath, Tub with Separate Shower Stall, Water Closet/Priv Toilet, Linen Closet
- Level: Second
- Area: 323 Square Feet
- Dimensions: 17x19
Dining room
- Features: No Closet
- Level: First
- Area: 576 Square Feet
- Dimensions: 24x24
Family room
- Features: No Closet
- Level: First
- Area: 312 Square Feet
- Dimensions: 24x13
Kitchen
- Features: Kitchen Island, Pantry, No Closet
- Level: First
- Area: 260 Square Feet
- Dimensions: 13x20
Loft
- Features: Ceiling Fan(s), No Closet
- Level: Second
- Area: 294 Square Feet
- Dimensions: 14x21
Heating
- Central, Solar
Cooling
- Central Air
Appliances
- Included: Convection Oven, Dishwasher, Disposal, Dryer, Electric Water Heater, Ice Maker, Microwave, Refrigerator, Washer
- Laundry: Laundry Room, Upper Level
Features
- Ceiling Fan(s), Living Room/Dining Room Combo, Open Floorplan, Thermostat, Walk-In Closet(s), In-Law Floorplan
- Flooring: Carpet, Ceramic Tile
- Windows: Window Treatments
- Has fireplace: No
Interior area
- Total structure area: 4,969
- Total interior livable area: 3,994 sqft
Property
Parking
- Total spaces: 3
- Parking features: Garage Door Opener, Tandem
- Attached garage spaces: 3
Features
- Levels: Two
- Stories: 2
- Patio & porch: Covered
- Exterior features: None
Lot
- Size: 8,726 Square Feet
- Features: Conservation Area
Details
- Parcel number: 032431897504700
- Zoning: PD
- Special conditions: None
Construction
Type & style
- Home type: SingleFamily
- Property subtype: Single Family Residence
Materials
- Stucco
- Foundation: Slab
- Roof: Tile
Condition
- New construction: No
- Year built: 2021
Utilities & green energy
- Electric: Photovoltaics Third-Party Owned
- Sewer: Public Sewer
- Water: Public
- Utilities for property: Cable Available, Public, Solar
Green energy
- Energy generation: Solar
Community & HOA
Community
- Features: Clubhouse, Community Mailbox, Dog Park, Fitness Center, No Truck/RV/Motorcycle Parking, Playground, Pool, Tennis Court(s)
- Pet fee: $0 monthly
- Subdivision: STOREY PARK PH 4 PRCL L
HOA
- Has HOA: Yes
- Amenities included: Cable TV, Clubhouse, Fitness Center, Playground, Pool, Spa/Hot Tub, Tennis Court(s)
- Services included: Cable TV, Community Pool, Internet, Pool Maintenance
- HOA fee: $291 monthly
- HOA name: John Mullins
- HOA phone: 407-867-5900
Location
- Region: Orlando
Financial & listing details
- Price per square foot: $182/sqft
- Tax assessed value: $652,486
- Annual tax amount: $8,550
- Date on market: 7/10/2026
- Cumulative days on market: 57 days
- Listing terms: Cash,Conventional,FHA,VA Loan
- Ownership: Fee Simple
- Total actual rent: 0
- Road surface type: Asphalt
Estimated market value
$710,300
$675,000 - $746,000
$4,894/mo
Price history
| Date | Event | Price |
|---|---|---|
| 8/29/2026 | Price change | $725,000-1.4%$182/sqft |
Source:  Stellar MLS #O6423526 Report a problem Stellar MLS #O6423526 Report a problem | ||
| 7/10/2026 | Listed for sale | $735,000+46.1%$184/sqft |
Source: Stellar MLS #O6423526 Report a problem | ||
| 3/15/2021 | Sold | $503,100$126/sqft |
Source: Public Record Report a problem | ||
Public tax history
| Year | Property taxes | Tax assessment |
|---|---|---|
| 2024 | $8,386 +3.1% | $373,641 +3% |
| 2023 | $8,131 +2.2% | $362,758 +3% |
| 2022 | $7,957 +262.4% | $352,192 +540.3% |
| 2021 | $2,196 -25% | $55,000 +11.1% |
| 2020 | $2,928 | $49,500 |
Find assessor info on the county website
Monthly payment
Est. payment
Payment breakdown
Explore the cost of this home by adjusting the details. Changes won't be saved.Climate risks
Neighborhood: Storey Park
Nearby schools
Schools provided by the listing agent
- Middle: Innovation Middle School
- High: Innovation High
Source: Stellar MLS. This data may not be complete. We recommend contacting the local school district to confirm school assignments for this home.

Similar homes
- $745,0005 bd4 ba3.9k sqft11620 SATIRE STREET, ORLANDO, FL 32832For Sale

 MLS ID #S5149276, Jayssa Roman, AXEN REALTY, LLC. Stellar MLS
 - $699,9005 bd3 ba3.5k sqft10408 CHORLTON CIRCLE, ORLANDO, FL 32832For Sale
 MLS ID #O6425274, Peter Luu, REAL BROKER, LLC. Stellar MLS
 - $695,0006 bd4 ba2.9k sqft10760 TIBBETT STREET, ORLANDO, FL 32832For Sale
 MLS ID #O6402870, Richard Aybar, KELLER WILLIAMS ADVANTAGE III. Stellar MLS
 - $930,0005 bd4 ba3.6k sqft(Undisclosed Address), ORLANDO, FL 32832For Sale
 MLS ID #S5155817, Ramon L. Figueroa Rolon, FN REALTY GROUP LLC. Stellar MLS
 - $519,9904 bd4 ba2.5k sqft11932 HOMETOWN PLACE, ORLANDO, FL 32832For SaleMLS ID #O6409536, Consuelo Pereyra, NOVA REAL ESTATE SERVICES INC. Stellar MLS
- $529,5005 bd3 ba2.4k sqft12018 LANGUAGE WAY, ORLANDO, FL 32832For SaleMLS ID #O6412827, Sophia Rogers, SERHANT. Stellar MLS
- $605,0004 bd3 ba2.5k sqft9535 JUNIPER MOSS CIRCLE, ORLANDO, FL 32832For SaleMLS ID #O6426446, Richard Aybar, KELLER WILLIAMS ADVANTAGE III. Stellar MLS
- $795,0004 bd3 ba2.2k sqft13342 BROMBOROUGH DRIVE, ORLANDO, FL 32832For SaleMLS ID #S5156062, Christian Rosa, PREFERRED REAL ESTATE BROKERS. Stellar MLS
- $549,0005 bd3 ba2.6k sqft11456 RHYME AVENUE, ORLANDO, FL 32832For SaleMLS ID #S5149055, Sharon Collado, LPT REALTY, LLC. Stellar MLS
- $568,0004 bd3 ba2.1k sqft11843 LANGUAGE WAY, ORLANDO, FL 32832For SaleMLS ID #O6336193, Thomas Huynh, THE KEYES COMPANY. Stellar MLS
- $515,0003 bd3 ba2.2k sqft11886 FICTION AVENUE, ORLANDO, FL 32832For SaleMLS ID #O6417125, Nancy Postorino, REDFIN CORPORATION. Stellar MLS
- $559,9004 bd3 ba2.3k sqft11492 SUNSAIL AVENUE, ORLANDO, FL 32832For SaleMLS ID #O6415909, Natalie Casanova, KELLER WILLIAMS ADVANTAGE III. Stellar MLS
- $699,0005 bd4 ba3.5k sqft1168 PANDO LOOP, ORLANDO, FL 32824For SaleMLS ID #O6432198, Ken Pozek, REAL BROKER, LLC. Stellar MLS
- $899,9004 bd4 ba2.9k sqft10364 SHIVE ISLAND COURT, ORLANDO, FL 32827For SaleMLS ID #S5156423, Michelle Schroeder, NONA LEGACY POWERED BY LA ROSA. Stellar MLS
- $550,9903 bd3 ba2.3k sqft13636 SEAGRASS AVENUE, ORLANDO, FL 32832New ConstructionMLS ID #O6436178, Elizabeth Manchester, MATTAMY REAL ESTATE SERVICES. Stellar MLS
- $550,0004 bd3 ba2.4k sqft9516 PICCADILLY SKY WAY, ORLANDO, FL 32827For SaleMLS ID #O6427260, Ibrahim Mroue, TMG TERRA MIA GLOBAL REALTY LL. Stellar MLS
- $800,0005 bd5 ba2.5k sqft6955 HIGGS ALLEY, ORLANDO, FL 32827For SaleMLS ID #TB8488469, Stephen Hachey, FLAT FEE MLS REALTY. Stellar MLS
- $660,0005 bd5 ba3.5k sqft5674 ARBORVISTA DRIVE, ST CLOUD, FL 34769For SaleMLS ID #S5151011, Jose Serrano, PA, VS INTERNATIONAL PROPERTIES. Stellar MLS
- $645,0004 bd3 ba2.6k sqft3020 ELLA WAY, ST CLOUD, FL 34771For SaleMLS ID #O6423425, Toya Baruso, 920 REAL INC.. Stellar MLS
- $650,0006 bd4 ba3.8k sqft4953 OLIVIA COURT, ST CLOUD, FL 34772For SaleMLS ID #S5155125, Jayssa Roman, AXEN REALTY, LLC. Stellar MLS
