PRICE ADJUSTMENT! $30,000 OFF! This former Meritage Homes model home features 4 spacious bedrooms, multiple living areas, and countless upgrades, making it a standout choice. This home exudes style, from its high-end upgrades to its interior-design-inspired finishes- far from the typical gray cookie-cutter aesthetic. You're just minutes from La Cantera's premier shopping, the dinosaur footprints at Government Canyon, and the thrill rides at Six Flags. With quick access to Loop 1604, I-10, countless restaurants, and stores, everything you need is close by. Plus, you'll enjoy the added privacy of having no neighbors in front-just serene, unobstructed views! When you first walk in, you'll notice a luxurious room that can be customized as a dining room or office, featuring a tray ceiling, chandelier, and decorative molding. The modern kitchen has a tiled backsplash, spacious granite countertops, sleek cabinets, and stainless steel appliances. The primary suite features a bay window with floor-to-ceiling drapes, accent wall, and spa-like bathroom complete with an oversized tub. The premium features continue throughout with vaulted ceilings, upgraded lighting, a built-in surround sound system, smart-home technology, and a plug-in-ready security system. Upstairs, you'll find a loft and a secluded flex room-perfect for a media room, game room, second office, or even a 5th bedroom. Enjoy the privacy of no front neighbors, with serene greenbelt views of a meadow. For outdoor enthusiasts, Government Canyon State Natural Area is just a 6-minute drive away, offering 12,000 acres of wilderness with trails (some of them even allow dogs!), campsites, scenic overlooks, and yes, 104 million year old dinosaur footprints! The outdoors and dinosaurs not your thing? The shopping at La Cantera and The Rim is 15 minutes away. If you prefer thrill rides and adventure parks, SeaWorld and Six Flags are 10-15 minutes away. You're 6 minutes from Loop 1604. 47 restaurants and stores are within a 5 mile radius - some of them are even less than a mile away. Built in 2018, this home comes fully equipped with a washer, dryer, fridge, and stylish, move-in-ready finishes. Don't miss your chance to own this exceptional home!
Sold
Price Unknown
11546 STRAIGHT TRIBUTE, San Antonio, TX 78254
4beds
2,432sqft
Single Family Residence
Built in 2018
6,272 Square Feet Lot
$326,200 Zestimate®
$--/sqft
$2,288 Estimated rent
Home value
$326,200
$303,000 - $352,000
$2,288/mo
Zestimate® history
Owner options
List your home for rent
$2,288/mo
Rent Zestimate®
Find your next renter with Zillow Rental Manager. Plus, with online applications, you can quickly screen prospective tenants – for free.
$2,288/mo
Rent Zestimate®
Refinance and save
$126/mo
Est. payment
Refinancing to a lower rate could help reduce your monthly payments and save thousands over the life of the loan.
$126/mo
Est. payment
Explore your selling options
Work with a Zillow partner agent
Leverage their expertise and Zillow's premium Showcase listings to get your home seen by more buyers.
Get startedList with your own agent
Get your home in front of millions of buyers by listing it on Zillow.
Learn how to do itSell it yourself
Take full control of how buyers see your home on Zillow by listing For Sale by Owner (FSBO).
List your homeWhat's special
Sleek cabinetsHigh-end upgradesStainless steel appliancesTiled backsplashGreenbelt viewsSpacious granite countertopsInterior-design-inspired finishes
Zillow last checked:
Listing updated:
Listed by:
Kimberly Herrera TREC #755512 (210) 629-5622,
Keller Williams City-View
Source: LERA MLS,MLS#: 1833649
Facts & features
Interior
Bedrooms & bathrooms
- Bedrooms: 4
- Bathrooms: 3
- Full bathrooms: 2
- 1/2 bathrooms: 1
Primary bedroom
- Features: Walk-In Closet(s), Ceiling Fan(s), Full Bath
- Area: 224
- Dimensions: 16 x 14
Bedroom 2
- Area: 165
- Dimensions: 15 x 11
Bedroom 3
- Area: 140
- Dimensions: 14 x 10
Bedroom 4
- Area: 180
- Dimensions: 15 x 12
Primary bathroom
- Features: Tub/Shower Separate, Double Vanity, Soaking Tub
- Area: 81
- Dimensions: 9 x 9
Kitchen
- Area: 234
- Dimensions: 18 x 13
Living room
- Area: 500
- Dimensions: 20 x 25
Office
- Area: 99
- Dimensions: 9 x 11
Heating
- Central, 1 Unit, Natural Gas
Cooling
- Ceiling Fan(s), Central Air
Appliances
- Included: Washer, Dryer, Microwave, Range, Gas Cooktop, Refrigerator, Disposal, Dishwasher, Electric Water Heater
- Laundry: Main Level, Lower Level, Laundry Room, Washer Hookup, Dryer Connection
Features
- Two Living Area, Liv/Din Combo, Separate Dining Room, Two Eating Areas, Breakfast Bar, Study/Library, Game Room, 1st Floor Lvl/No Steps, Open Floorplan, High Speed Internet, Walk-In Closet(s), Master Downstairs, Ceiling Fan(s), Chandelier, Solid Counter Tops, Programmable Thermostat
- Flooring: Carpet, Ceramic Tile, Vinyl
- Windows: Double Pane Windows, Window Coverings
- Has basement: No
- Has fireplace: No
- Fireplace features: Not Applicable
Interior area
- Total structure area: 2,432
- Total interior livable area: 2,432 sqft
Property
Parking
- Total spaces: 2
- Parking features: Two Car Garage, Attached
- Attached garage spaces: 2
Accessibility
- Accessibility features: Entry Slope less than 1 foot, Low Pile Carpet, No Steps Down, Level Lot, Level Drive, First Floor Bath, Full Bath/Bed on 1st Flr, First Floor Bedroom
Features
- Levels: Two
- Stories: 2
- Pool features: None
- Fencing: Privacy
Lot
- Size: 6,272 Square Feet
- Features: Greenbelt, Level, Curbs, Sidewalks, Streetlights
Details
- Parcel number: 044502230470
Construction
Type & style
- Home type: SingleFamily
- Property subtype: Single Family Residence
Materials
- Stucco, Stone Veneer
- Foundation: Slab
- Roof: Composition
Condition
- Pre-Owned
- New construction: No
- Year built: 2018
Details
- Builder name: Meritage Homes
Utilities & green energy
- Electric: CPS Energy
- Gas: CPS Energy
- Sewer: SAWS, Sewer System
- Water: SAWS
- Utilities for property: Cable Available
Community & HOA
Community
- Features: Playground, Jogging Trails, Cluster Mail Box
- Security: Smoke Detector(s), Carbon Monoxide Detector(s)
- Subdivision: Tribute Ranch
HOA
- Has HOA: Yes
- HOA fee: $126 quarterly
- HOA name: TRIBUTE RANCH HOA
Location
- Region: San Antonio
Financial & listing details
- Tax assessed value: $376,600
- Annual tax amount: $7,042
- Date on market: 1/10/2025
- Cumulative days on market: 413 days
- Listing terms: Conventional,FHA,VA Loan,Cash,USDA Loan
- Road surface type: Paved
Price history
| Date | Event | Price |
|---|---|---|
| 4/22/2025 | Sold | -- |
Source:  LERA MLS #1833649 Report a problem LERA MLS #1833649 Report a problem | ||
| 3/24/2025 | Pending sale | $339,000$139/sqft |
Source: LERA MLS #1833649 Report a problem | ||
| 3/18/2025 | Contingent | $339,000$139/sqft |
Source: LERA MLS #1833649 Report a problem | ||
| 2/24/2025 | Price change | $339,000-8.1%$139/sqft |
Source: LERA MLS #1833649 Report a problem | ||
| 2/18/2025 | Listed for sale | $369,000$152/sqft |
Source: LERA MLS #1833649 Report a problem | ||
| 2/14/2025 | Pending sale | $369,000$152/sqft |
Source: LERA MLS #1833649 Report a problem | ||
| 2/2/2025 | Contingent | $369,000$152/sqft |
Source: LERA MLS #1833649 Report a problem | ||
| 1/9/2025 | Listed for sale | $369,000-4.2%$152/sqft |
Source: LERA MLS #1833649 Report a problem | ||
| 11/15/2024 | Listing removed | $2,300$1/sqft |
Source: Zillow Rentals Report a problem | ||
| 11/5/2024 | Listed for rent | $2,300$1/sqft |
Source: Zillow Rentals Report a problem | ||
| 10/26/2024 | Listing removed | $2,300$1/sqft |
Source: Zillow Rentals Report a problem | ||
| 10/15/2024 | Listed for rent | $2,300$1/sqft |
Source: Zillow Rentals Report a problem | ||
| 10/4/2024 | Listing removed | $2,300$1/sqft |
Source: Zillow Rentals Report a problem | ||
| 9/4/2024 | Price change | $2,300-8%$1/sqft |
Source: Zillow Rentals Report a problem | ||
| 7/30/2024 | Listing removed | -- |
Source: LERA MLS #1713896 Report a problem | ||
| 5/30/2024 | Listed for rent | $2,500$1/sqft |
Source: Zillow Rentals Report a problem | ||
| 4/29/2024 | Price change | $385,000-6.1%$158/sqft |
Source: LERA MLS #1713896 Report a problem | ||
| 3/10/2024 | Price change | $409,900-3.3%$169/sqft |
Source: LERA MLS #1713896 Report a problem | ||
| 2/2/2024 | Price change | $423,900-0.2%$174/sqft |
Source: LERA MLS #1713896 Report a problem | ||
| 1/5/2024 | Price change | $424,900-2.3%$175/sqft |
Source: LERA MLS #1713896 Report a problem | ||
| 9/21/2023 | Price change | $434,900-1.1%$179/sqft |
Source: LERA MLS #1713896 Report a problem | ||
| 8/24/2023 | Listed for sale | $439,900-2.2%$181/sqft |
Source: LERA MLS #1713896 Report a problem | ||
| 8/24/2023 | Listing removed | -- |
Source: LERA MLS #1709503 Report a problem | ||
| 8/7/2023 | Listed for sale | $450,000$185/sqft |
Source:  Unlock MLS #6641970 Report a problem Unlock MLS #6641970 Report a problem | ||
| 7/21/2020 | Sold | -- |
Source: LERA MLS #1463338 Report a problem | ||
Public tax history
| Year | Property taxes | Tax assessment |
|---|---|---|
| 2025 | $5,123 -8.5% | $376,600 -1.2% |
| 2024 | $5,600 +0.5% | $381,030 +2.9% |
| 2023 | $5,572 -9.5% | $370,454 +10% |
| 2022 | $6,155 +14.5% | $336,776 +10% |
| 2021 | $5,374 | $306,160 -0.5% |
| 2020 | $5,374 | $307,820 |
Find assessor info on the county website
Neighborhood: 78254
Nearby homes
- $328,4004 bd3 ba2.4k sqft11534 Straight Tribute, San Antonio, TX 78254Off Market
- $271,1003 bd2 ba1.6k sqft11651 Tribute Pass, San Antonio, TX 78254Off Market

- $312,0004 bd3 ba2.4k sqft11655 Tribute Oaks, San Antonio, TX 78254Off Market

- $290,4003 bd2 ba1.8k sqft11659 Tribute Oaks, San Antonio, TX 78254Off Market
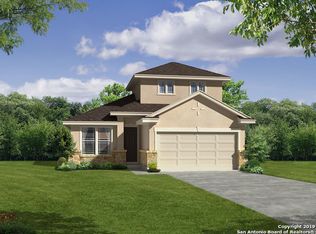
- $271,9003 bd2 ba1.6k sqft11663 Tribute Pass, San Antonio, TX 78254Off Market
- $316,1004 bd3 ba2.4k sqft11650 Tribute Oaks, San Antonio, TX 78254Off Market
- $285,4004 bd3 ba1.8k sqft11611 Tribute Pass, San Antonio, TX 78254Off Market
- $329,7005 bd4 ba2.8k sqft11667 Tribute Oaks, San Antonio, TX 78254Off Market
Nearby schools
GreatSchools rating
- 7/10Franklin Elementary SchoolGrades: PK-5Distance: 0.8 mi
- 7/10Folks MiddleGrades: 6-8Distance: 1.4 mi
- 7/10Sonia Sotomayor High SchoolGrades: 9-12Distance: 1.5 mi
Schools provided by the listing agent
- Elementary: Franklin
- Middle: Folks
- High: Sotomayor High School
- District: Northside
Source: LERA MLS. This data may not be complete. We recommend contacting the local school district to confirm school assignments for this home.
Get a cash offer in 3 minutes
Find out how much your home could sell for in as little as 3 minutes with a no-obligation cash offer.
Estimated market value
$326,200
Get a cash offer in 3 minutes
Find out how much your home could sell for in as little as 3 minutes with a no-obligation cash offer.
Estimated market value
$326,200
- Texas
- Bexar County
- San Antonio
- 78254
- 11546 STRAIGHT TRIBUTE
Nearby cities
Nearby neighborhoods
Nearby zip codes
Other San Antonio Topics
