Skip main navigation
Sold for $720,000
  • $720,000

    11547 Callaway Ct, Venice, FL 34293

    3beds
    2,449sqft
    Single Family Residence
    Built in 2014
    7,997 Square Feet Lot
    $655,200 Zestimate®
    $294/sqft
    $5,010 Estimated rent

    Home value

    $655,200

    $622,000 - $688,000

    $5,010/mo

    Zestimate® history
    Loading
    Loading...

    Owner options

    List your home for rent

    $5,010/mo

    Rent Zestimate®

    Find your next renter with Zillow Rental Manager. Plus, with online applications, you can quickly screen prospective tenants – for free.

    Learn more

    $5,010/mo

    Rent Zestimate®

    Refinance and save

    $4,800/mo

    Est. payment

    Refinancing to a lower rate could help reduce your monthly payments and save thousands over the life of the loan.

    See today's rates

    $4,800/mo

    Est. payment

    Explore your selling options

    Work with a Zillow partner agent

    Leverage their expertise and Zillow's premium Showcase listings to get your home seen by more buyers.

    Get started

    List with your own agent

    Get your home in front of millions of buyers by listing it on Zillow.

    Learn how to do it

    Sell it yourself

    Take full control of how buyers see your home on Zillow by listing For Sale by Owner (FSBO).

    List your home

    What's special

    Lap poolElegant interiorSpacious poolBeautiful pool areaAdventure lakeAmple parkingTrey ceilings
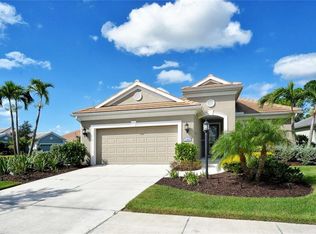
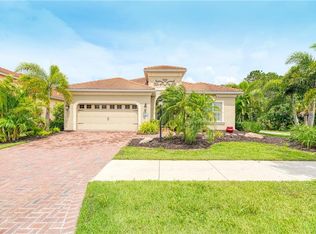
    One or more photo(s) has been virtually staged. Welcome to this stunning 3-bedroom, 2.5-bathroom home that offers luxury, comfort, and elegance. The exterior of this property is breathtaking, with lush landscaping, beautiful wooded trees in the back, a spacious pool, and a patio. The outdoor patio includes an outdoor kitchen with a grill, granite countertops, and a sink, making it the perfect spot for hosting summer barbecues and gatherings. The new insect screen ensures that you can enjoy the beautiful views and fresh air without any interruptions from pesky bugs or insects. The property features hurricane shutters, a full home generator, and a full burglar system that provide protection and peace of mind during inclement weather. As you enter the home, you will be greeted with an open and spacious kitchen that looks out onto the pool area. The kitchen boasts modern appliances, ample counter space, and beautiful cabinetry. Windows throughout the home flood the space with natural light, creating a warm and inviting atmosphere. The living room features large slider doors that open up to the beautiful pool area, providing an ideal indoor-outdoor living experience. High, trey ceilings, crown molding, and window treatments add an extra layer of sophistication to the home. The primary bedroom is a true oasis, complete with a large walk-in closet and an ensuite bathroom. The primary bathroom features a large walk-in shower with dual sinks, creating a spa-like experience that is perfect for unwinding after a long day. This home also boasts a 2-car attached garage, providing ample parking and storage space. Grand Palm is an amenity-rich community offering three pools with shaded cabanas, fun slide, splash park, playground, two clubhouses, lap pool, fitness center, fishing and kayak launch, basketball, pickle-ball, bocce, volleyball, tennis courts, walking and biking trails, two dog parks and Adventure Lake where you can kayak, canoe, or catch some fish. Grand Palm is located within the growing development of Wellen Park where you have shopping dining, the Braves Spring Training facility, easy access to major roadways, and just a skip away from Florida’s award-winning beaches. This property truly has it all, from its beautiful exterior to its elegant interior. Don't miss out on this incredible opportunity to own a slice of paradise. ¤ Please see 3D Tour and Video ¤

    Zillow last checked:

    Listing updated:

    Listing Provided by:

    Kevin Hanley 941-223-4759,

    KELLER WILLIAMS ISLAND LIFE REAL ESTATE 941-254-6467

    Bought with:

    Kathy Potts, 3384772

    SELLING THE SUNSHINE REALTY

    Source: Stellar MLS,MLS#: N6126587MLS LogoOriginating MLS: Venice

    Facts & features

    Interior

    Bedrooms & bathrooms
    • Bedrooms: 3
    • Bathrooms: 3
    • Full bathrooms: 2
    • 1/2 bathrooms: 1
    Primary bedroom
    • Level: First
    • Dimensions: 16.7x13.9
    Bedroom 2
    • Level: First
    • Dimensions: 14.6x11.1
    Bedroom 3
    • Level: First
    • Dimensions: 14.7x10.8
    Primary bathroom
    • Level: First
    • Dimensions: 10.1x6.9
    Bathroom 2
    • Level: First
    • Dimensions: 10.2x5.1
    Dining room
    • Level: First
    • Dimensions: 12.8x10.11
    Kitchen
    • Level: First
    • Dimensions: 16.1x12.2
    Living room
    • Level: First
    • Dimensions: 16x14
    Heating
    • Central
    Cooling
    • Central Air
    Appliances
    • Included: Dishwasher, Disposal, Dryer, Gas Water Heater, Microwave, Range, Refrigerator, Washer
    • Laundry: Inside
    Features
    • Ceiling Fan(s), Crown Molding, High Ceilings, Pest Guard System, Stone Counters, Thermostat, Tray Ceiling(s), Walk-In Closet(s)
    • Flooring: Carpet, Ceramic Tile, Laminate
    • Doors: Sliding Doors
    • Windows: Blinds, Drapes, Window Treatments, Hurricane Shutters, Shutters, Hurricane Shutters/Windows
    • Has fireplace: No
    Interior area
    • Total structure area: 3,141
    • Total interior livable area: 2,449 sqft

    Property

    Parking
    • Total spaces: 2
    • Parking features: Driveway, Garage Door Opener
    • Attached garage spaces: 2
    • Has uncovered spaces: Yes
    Features
    • Levels: One
    • Stories: 1
    • Patio & porch: Rear Porch, Screened
    • Exterior features: Irrigation System, Lighting, Rain Gutters, Sidewalk
    • Has private pool: Yes
    • Pool features: In Ground
    • Has view: Yes
    • View description: Pool, Trees/Woods
    • Waterfront features: Lake
    Lot
    • Size: 7,997 sqft
    • Features: In County, Landscaped, Sidewalk
    • Residential vegetation: Trees/Landscaped
    Details
    • Parcel number: 0758040384
    • Zoning: SAPD
    • Special conditions: None

    Construction

    Type & style
    • Home type: SingleFamily
    • Architectural style: Key West
    • Property subtype: Single Family Residence
    Materials
    • Block, Stucco
    • Foundation: Slab
    • Roof: Tile
    Condition
    • Completed
    • New construction: No
    • Year built: 2014
    Details
    • Builder model: Windsong
    • Builder name: Neal

    Utilities & green energy

    • Sewer: Public Sewer
    • Water: Public
    • Utilities for property: Cable Connected, Electricity Connected, Sewer Connected, Street Lights

    Community & neighborhood

    Community
    • Community features: Lake, Clubhouse, Deed Restrictions, Fitness Center, Gated, Playground, Pool, Sidewalks
    Location
    • Region: Venice
    • Subdivision: GRAND PALM PH 1B

    HOA & financial

    HOA
    • Has HOA: Yes
    • HOA fee: $188 monthly
    • Amenities included: Clubhouse, Fitness Center, Gated, Pickleball Court(s), Playground, Tennis Court(s)
    • Services included: Community Pool
    • Association name: Erika Dote
    • Association phone: 941-220-6893
    • Second association name: Grand Palm
    Other fees
    • Pet fee: $0 monthly
    Other financial information
    • Total actual rent: 0

    Other

    Other facts
    • Listing terms: Cash,Conventional
    • Ownership: Fee Simple
    • Road surface type: Paved, Asphalt

    Price history

    DateEventPrice
    2/27/2024Listing removed$645,000-10.4%$263/sqft
    Source: Stellar MLS #N6117723 Report a problem
    9/7/2023Sold$720,000-0.7%$294/sqft
    Source: Stellar MLS #N6126587 Report a problem
    8/1/2023Pending sale$725,000$296/sqft
    Source: Stellar MLS #N6126587 Report a problem
    7/11/2023Price change$725,000-3.3%$296/sqft
    Source: Stellar MLS #N6126587 Report a problem
    4/28/2023Listed for sale$750,000+9.5%$306/sqft
    Source: Stellar MLS #N6126587 Report a problem
    10/22/2021Sold$685,000+6.2%$280/sqft
    Source: Public Record Report a problem
    10/3/2021Pending sale$645,000$263/sqft
    Source: Stellar MLS #N6117723 Report a problem
    9/30/2021Listed for sale$645,000+575%$263/sqft
    Source: Stellar MLS #N6117723 Report a problem
    9/26/2014Sold$95,550$39/sqft
    Source: Public Record Report a problem

    Public tax history

    YearProperty taxesTax assessment
    2025$5,827 +3.3%$395,894 +2.9%
    2024$5,641 -37%$384,737 -39.3%
    2023$8,958 +37.2%$634,300 +36.8%
    2022$6,531 +18.7%$463,820 +25.8%
    2021$5,504 -0.2%$368,798 +1.4%
    2020$5,517 +2.8%$363,706 +2.3%
    2019$5,366 $355,529 +1.9%
    2018$5,366 +1.6%$348,900 -0.2%
    2017$5,279 -8.6%$349,500 +0.7%
    2016$5,775 +6.8%$347,200 +1.8%
    2015$5,407 +176.7%$340,900
    2014$1,954 --

    Find assessor info on the county website

    Neighborhood: 34293

    Nearby schools

    GreatSchools rating
    Schools provided by the listing agent
    • Elementary: Taylor Ranch Elementary
    • Middle: Venice Area Middle
    • High: Venice Senior High

    Source: Stellar MLS. This data may not be complete. We recommend contacting the local school district to confirm school assignments for this home.

    Get a cash offer in 3 minutes
    Find out how much your home could sell for in as little as 3 minutes with a no-obligation cash offer.
    Estimated market value
    $655,200
    Get a cash offer in 3 minutes
    Find out how much your home could sell for in as little as 3 minutes with a no-obligation cash offer.
    Estimated market value
    $655,200